This is a glorious time to own this home ! This incredible 5 bed, 3 bath home with a 2.5 bay garage has extras galore! The yard is beautifully landscaped with large open lawn, mature trees, fruit trees, vegetable garden, bushes, and flowers. There's a pressurized irrigation sprinkler system with 2.15 water shares, drip system for flowers close to the home. Customized with hardwood floors, windows, and upgrades throughout. The current zoning allows one large or two medium animals or chickens. There is a possible ADU addition or flag lot with rezoning. Smithfield is a wonderful place to roam and explore! Sellers will contribute to closing costs and Home Warranty!
For sale
Price cut: $10K (8/18)
$660,000
249 E 300 N, Smithfield, UT 84335
5beds
2,592sqft
Single Family Residence
Built in 1995
0.78 Acres Lot
$653,700 Zestimate®
$255/sqft
$-- HOA
What's special
Vegetable gardenMature treesFruit treesPressurized irrigation sprinkler systemUpgrades throughoutLarge open lawn
- 149 days
- 123
- 1
Zillow last checked:
Listing updated:
Listed by:
Kristan Fjeldsted 435-770-1726,
Valley Realty
Source: UtahRealEstate.com,MLS#: 2158799
Facts & features
Interior
Bedrooms & bathrooms
- Bedrooms: 5
- Bathrooms: 3
- Full bathrooms: 2
- 3/4 bathrooms: 1
- Main level bedrooms: 3
Rooms
- Room types: Master Bathroom, Den/Office, Updated Kitchen
Heating
- Forced Air, Central
Cooling
- Central Air, Natural Ventilation, Ceiling Fan(s)
Appliances
- Included: Dryer, Range Hood, Refrigerator, Washer, Disposal, Gas Oven, Gas Range, Free-Standing Range
- Laundry: Gas Dryer Hookup
Features
- Wet Bar, Walk-In Closet(s), Granite Counters
- Flooring: Carpet, Hardwood, Tile
- Doors: French Doors, Sliding Doors
- Windows: Blinds, Drapes, Window Coverings, Double Pane Windows
- Basement: Daylight,Entrance,Full,Walk-Out Access,Basement Entrance
- Number of fireplaces: 1
Interior area
- Total structure area: 2,592
- Total interior livable area: 2,592 sqft
- Finished area above ground: 1,240
- Finished area below ground: 1,216
Property
Parking
- Total spaces: 6
- Parking features: Open, Secured, RV Access/Parking, Secured Parking
- Attached garage spaces: 2
- Uncovered spaces: 4
Accessibility
- Accessibility features: Single Level Living
Features
- Stories: 2
- Patio & porch: Porch, Covered Deck, Open Porch
- Exterior features: Lighting
- Fencing: Full
- Has view: Yes
- View description: Mountain(s)
Lot
- Size: 0.78 Acres
- Features: Curb & Gutter, Secluded, Sprinkler: Auto-Full, Gentle Sloping, Wooded, Drip Irrigation: Auto-Part, Private
- Topography: Terrain,Terrain Grad Slope
- Residential vegetation: Fruit Trees, Landscaping: Full, Mature Trees, Pines, Vegetable Garden
Details
- Parcel number: 080520010
- Zoning: RES
- Zoning description: Single-Family
- Horses can be raised: Yes
- Horse amenities: Horse Property
Construction
Type & style
- Home type: SingleFamily
- Architectural style: Rambler/Ranch
- Property subtype: Single Family Residence
Materials
- Asphalt, Frame
- Roof: Asphalt
Condition
- Blt./Standing
- New construction: No
- Year built: 1995
- Major remodel year: 2010
Details
- Warranty included: Yes
Utilities & green energy
- Water: Culinary, Irrigation: Pressure, Secondary, Shares
- Utilities for property: Natural Gas Connected, Electricity Connected, Sewer Connected, Water Connected
Community & HOA
Community
- Features: Sidewalks
HOA
- Has HOA: No
Location
- Region: Smithfield
Financial & listing details
- Price per square foot: $255/sqft
- Tax assessed value: $477,104
- Annual tax amount: $1,960
- Date on market: 5/18/2026
- Listing terms: Cash,Conventional,FHA,VA Loan
- Inclusions: Ceiling Fan, Dryer, Range, Range Hood, Refrigerator, Washer, Window Coverings
- Electric utility on property: Yes
- Road surface type: Paved
Estimated market value
$653,700
$621,000 - $686,000
$2,344/mo
Price history
| Date | Event | Price |
|---|---|---|
| 8/18/2026 | Price change | $660,000-1.5%$255/sqft |
Source:  UtahRealEstate.com #2158799 Report a problem UtahRealEstate.com #2158799 Report a problem | ||
| 6/8/2026 | Price change | $670,000-1.5%$258/sqft |
Source: UtahRealEstate.com #2158799 Report a problem | ||
| 5/18/2026 | Listed for sale | $680,000$262/sqft |
Source: UtahRealEstate.com #2158799 Report a problem | ||
Public tax history
| Year | Property taxes | Tax assessment |
|---|---|---|
| 2025 | $1,960 -2% | $262,410 +4.4% |
| 2024 | $2,001 -4.3% | $251,270 +1.2% |
| 2023 | $2,090 -1.6% | $248,190 +0% |
| 2022 | $2,124 +0.1% | $248,185 +19.1% |
| 2021 | $2,122 +26.7% | $208,340 +35.8% |
| 2020 | $1,675 +6.4% | $153,450 +11.6% |
| 2019 | $1,575 +6.6% | $137,530 +11% |
| 2018 | $1,477 +7.1% | $123,900 +7.1% |
| 2017 | $1,379 -1.7% | $115,640 |
| 2016 | $1,403 +15.6% | $115,640 +16.1% |
| 2015 | $1,214 +2% | $99,645 0% |
| 2014 | $1,190 | $99,665 |
| 2013 | -- | $99,665 |
Find assessor info on the county website
Monthly payment
Est. payment
Payment breakdown
Explore the cost of this home by adjusting the details. Changes won't be saved.Climate risks
Neighborhood: 84335
Nearby schools
Schools provided by the listing agent
- Elementary: Birch Creek
- Middle: North Cache
- High: Sky View
- District: Cache
Source: UtahRealEstate.com. This data may not be complete. We recommend contacting the local school district to confirm school assignments for this home.
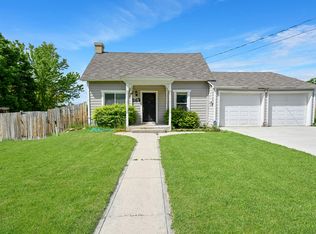
Similar homes
- $549,0004 bd2 ba2.8k sqft297 N Main St, Smithfield, UT 84335For Sale

 MLS ID #2182875, Chris Gibbs, Dwell Realty Group, LLC. UtahRealEstate.com
 - $687,0005 bd5 ba3.8k sqft641 S 380 E, Smithfield, UT 84335For SaleMLS ID #2189340, Mitch Duffin, Abode & Co. Real Estate LLC. UtahRealEstate.com
- $699,9005 bd3 ba3.4k sqft1058 E 300 S, Smithfield, UT 84335For Sale
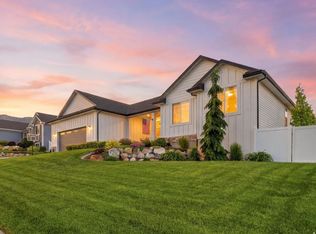 MLS ID #2163618, Daycie L Smith, KW Unite Keller Williams LLC. UtahRealEstate.com
 - $475,0005 bd3 ba2.7k sqft480 E 100 N, Smithfield, UT 84335For Sale
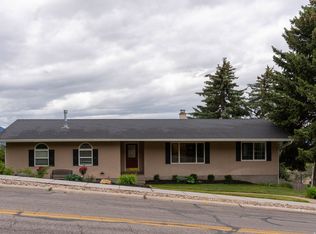 MLS ID #2161902, Kristan Fjeldsted, Valley Realty. UtahRealEstate.com
 - $500,0005 bd2 ba2.7k sqft335 W Center St, Smithfield, UT 84335For SaleMLS ID #2176820, Duane Williams, RND Properties. UtahRealEstate.com
- $434,0005 bd2 ba2.4k sqft325 N 200 W, Smithfield, UT 84335For SaleMLS ID #2181218, Danny Swett, Equity Real Estate (Bear River). UtahRealEstate.com
- $399,9904 bd2 ba2.6k sqft485 N Main St, Logan, UT 84335For SaleMLS ID #2169438, Brian England, Realtypath LLC (Cache Valley). UtahRealEstate.com
- $690,0005 bd3 ba3.6k sqft217 S 150 W, Hyde Park, UT 84318For SaleMLS ID #2182937, Samantha Rae McCamish, ERA Brokers Consolidated (Ogden). UtahRealEstate.com
- $649,0005 bd1 ba1.9k sqft2424 N 800 E, North Logan, UT 84341For SaleMLS ID #2189500, Kade C. Longhurst, Brix Real Estate. UtahRealEstate.com
- $629,9006 bd4 ba3.1k sqft776 E Canyon Rd, Hyde Park, UT 84318For SaleMLS ID #2164882, Shanna Knowles, Century 21 N & N Realtors. UtahRealEstate.com
- $485,0005 bd3 ba2.5k sqft517 W 260 N, Smithfield, UT 84335For SaleMLS ID #2173924, Whitney Cornia, Engel & Volkers Logan, LLC. UtahRealEstate.com
- $664,7006 bd3 ba3.4k sqft673 E 2100 N, North Logan, UT 84341For SaleMLS ID #2183937, Jen Luman, Engel & Volkers Logan, LLC. UtahRealEstate.com
- $675,0006 bd4 ba3.7k sqft1675 N 1560 E, North Logan, UT 84341For SaleMLS ID #2184278, Jette H Youngblood, Engel & Volkers Logan, LLC. UtahRealEstate.com
- $650,0005 bd4 ba3k sqft829 E 600 N, Hyde Park, UT 84318For SaleMLS ID #2154683, Kristine S. Fronk, Abode & Co. Real Estate LLC. UtahRealEstate.com
- $425,0003 bd2 ba2.5k sqft239 N 300 W, Smithfield, UT 84335For SaleMLS ID #2166193, Janice Williams, Abode & Co. Real Estate LLC. UtahRealEstate.com
- $619,0006 bd3 ba3.6k sqft356 E 570 N, Hyde Park, UT 84318For SaleMLS ID #2182112, Patience M. Fisher, Bonneville Realty. UtahRealEstate.com
- $649,0006 bd3 ba3.4k sqft333 E 600 N, Logan, UT 84321For SaleMLS ID #2190321, Brooke Knight, Real Broker, LLC. UtahRealEstate.com
- $599,9004 bd3 ba3.2k sqft291 N Main St, Hyde Park, UT 84318For SaleMLS ID #2176935, Rachel Erickson, Brix Real Estate. UtahRealEstate.com
- $629,9006 bd3 ba3.1k sqft240 W 540 S, Providence, UT 84332For SaleMLS ID #2188846, Abbie Anderson, Brix Real Estate. UtahRealEstate.com
- $585,0005 bd3 ba2.9k sqft952 E 100 N, Hyde Park, UT 84318For SaleMLS ID #2186974, Duane Williams, RND Properties. UtahRealEstate.com
