Extensive remodel of this 1905 farmhouse. Every inch of the home except for the back porch which remains to be remodeled has been taken down to the studs. All lath and plaster has been removed, all original windows and doors were re-framed with structural additions made for the windows. Home has had 2 extensive exterior paint upgrades the most recent in 2025 at a price of $22,000 to bring this home to its original Farmhouse yellow and grandeur. Entire home including roof trusses have been insulated with open cell foam. Kitchen and Master Bed walls were done with closed cell for much higher R-factor and accoustic sound deadening. Every inch of the home has been rewired with Romex and every single electrical device has been replaced. 65 high efficiency LED can lights have been installed throughout the home. There have been 7 multi-stage ceiling fans installed throughout the home with Decora style dimmer switches as well as multi-stage switching. The home has a new 200 amp Square-D Meter Main. Brand new SER cable has been pulled to 2 separate Square-D panels in the home where all Breakers have been replaced and upgraded. Every inch of wiring from there out has been replaced. Pay close attention to the close-up of the electrical panel. Home owner is a Jouneyman Electrician of 23 years. We took every precaution to ensure no carbon monoxide death could take place in the home so we removed the gas water heater and replaced it with a Geotherm Geospring high efficiency 50 gallon electric heat pump water heater. Every inch of Plumbing in this home has been replaced extending from the meter on the street coming from the city water connection into the home with a new (slightly oversized) brass isolation ball valve and a new pressure reducer. The water then goes through a whole house filtration system and then proceeds to a brand new (2025) salt water softening system before going into the heat pump water heater. All of the supply water lines have been installed with color coded RED and BLUE PEX helping differentiate hot and cold. Brand new ABS line has been run from the home down the north of the property all the way to the Sewer. Kitchen has a brand new (10/2026) Delta faucet and a 1 horsepower garbage disposal both with warranties. Garbage disposal has the receipt clear taped to the unit. Every inch of gas line from the meter has been replaced, custom cut and threaded to length in efficiently laid out throughout the home. The original coal furnace was drug out of the basement and a newly installed Armstrong 95% efficient high efficiency furnace was installed in the home. (Slightly oversized for future edition.) Every inch of ducting and tin was torn out and an entire new Return Air and Supply Air plenum was built along with new insulated ducting for the Supply runs and new galvanized boots for the registers. All the windows in the home have been upgraded to dual pane argon filled low E glass. Along with auto retracting 97% UV blocking blinds have been installed throughout the home. ($5k) in blinds. Upstairs of the home has 7, 1 3/4" stain grade Poplar exterior sized doors with Stave cores in to both sides and transoms above all the doors. (Doors were $1200 each raw and then had stain & lacquering done) All of the rosettes and plinth blocks required to finish trimming out the upstairs are present on the property and have been stained and lacquered. Upstairs of the home was taken to a shell with all walls and doors removed and reframed after preloading the roof and installing a brand new TGI ceiling at 9'6" upstairs matching the 9'6" ceilings on the main level. Living room, dining room and Master bedroom still retain the original long grain fur floors and the original door to the home from 1905. Property has two separate 200 amp electrical services for the home of the barn along with two separate gas meters as well. Barn has had extensive work put into it. Lower level serves as an office and Adu if desired. Has full bathroom with shower
For sale
Price cut: $201K (10/12)
$649,000
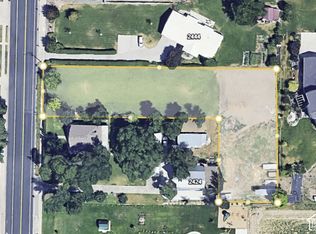
2424 N 800 E, North Logan, UT 84341
5beds
1,910sqft
Single Family Residence
Built in 1905
0.62 Acres Lot
$626,700 Zestimate®
$340/sqft
$-- HOA
What's special
- 11 days
- 396
- 22
Zillow last checked:
Listing updated:
Listed by:
Kade C. Longhurst 435-512-8263,
Brix Real Estate
Source: UtahRealEstate.com,MLS#: 2189500
Facts & features
Interior
Bedrooms & bathrooms
- Bedrooms: 5
- Bathrooms: 1
- Full bathrooms: 1
- Main level bedrooms: 1
Heating
- Forced Air, Central
Appliances
- Included: Disposal, Gas Range
- Laundry: Electric Dryer Hookup, Gas Dryer Hookup
Features
- Flooring: Carpet, Hardwood, Tile
- Windows: Part, Shades, Double Pane Windows
- Basement: Partial
- Number of fireplaces: 1
Interior area
- Total structure area: 1,910
- Total interior livable area: 1,910 sqft
- Finished area above ground: 1,810
Property
Parking
- Total spaces: 12
- Parking features: Covered, RV Access/Parking
- Garage spaces: 2
- Uncovered spaces: 10
Features
- Levels: Two
- Stories: 3
- Patio & porch: Covered, Porch, Covered Patio, Open Porch
- Fencing: Partial
Lot
- Size: 0.62 Acres
- Features: Additional Land Available, Secluded, Sprinkler: Manual-Full
- Topography: Terrain
- Residential vegetation: Fruit Trees, Landscaping: Full, Mature Trees, Pines
Details
- Additional structures: Outbuilding, Storage Shed(s)
- Parcel number: 040530013
- Zoning description: Single-Family
- Horses can be raised: Yes
- Horse amenities: Barn, Horse Property
Construction
Type & style
- Home type: SingleFamily
- Property subtype: Single Family Residence
Materials
- Other
- Roof: Asphalt
Condition
- Blt./Standing
- New construction: No
- Year built: 1905
- Major remodel year: 2020
Utilities & green energy
- Sewer: Public Sewer, Sewer: Public
- Water: Culinary, Irrigation, Shares
- Utilities for property: Natural Gas Connected, Electricity Connected, Sewer Connected, Water Connected
Community & HOA
HOA
- Has HOA: No
Location
- Region: North Logan
Financial & listing details
- Price per square foot: $340/sqft
- Tax assessed value: $507,864
- Annual tax amount: $2,540
- Date on market: 10/6/2026
- Listing terms: Cash,Conventional
- Inclusions: Storage Shed(s)
- Acres allowed for irrigation: 2
- Electric utility on property: Yes
Estimated market value
$626,700
$595,000 - $658,000
$1,750/mo
Price history
| Date | Event | Price |
|---|---|---|
| 10/12/2026 | Price change | $649,000-23.6%$340/sqft |
Source:  UtahRealEstate.com #2189500 Report a problem UtahRealEstate.com #2189500 Report a problem | ||
| 10/6/2026 | Listed for sale | $850,000$445/sqft |
Source: UtahRealEstate.com #2189500 Report a problem | ||
Public tax history
| Year | Property taxes | Tax assessment |
|---|---|---|
| 2025 | $2,137 -5.8% | $299,125 +1.3% |
| 2024 | $2,268 +2.9% | $295,430 +10% |
| 2023 | $2,203 +6.8% | $268,585 +11.8% |
| 2022 | $2,062 +2.8% | $240,210 +20.6% |
| 2021 | $2,006 +6.4% | $199,185 +13.5% |
| 2020 | $1,884 -4.5% | $175,510 |
| 2019 | $1,974 +10% | $175,510 +18.5% |
| 2018 | $1,795 +8% | $148,105 +8% |
| 2017 | $1,662 -1.5% | $137,170 |
| 2016 | $1,688 -0.4% | $137,170 |
| 2015 | $1,694 +2.4% | $137,170 |
| 2014 | $1,654 | $137,170 -0.3% |
| 2013 | -- | $137,560 |
Find assessor info on the county website
Monthly payment
Est. payment
Payment breakdown
Explore the cost of this home by adjusting the details. Changes won't be saved.Climate risks
Neighborhood: 84341
Nearby schools
Schools provided by the listing agent
- Elementary: Greenville
- High: Green Canyon
- District: Cache
Source: UtahRealEstate.com. This data may not be complete. We recommend contacting the local school district to confirm school assignments for this home.
Similar homes
- $595,0006 bd4 ba2.7k sqft2702 N 600 E, Logan, UT 84321For Sale

 MLS ID #2189671, Duane Williams, RND Properties. UtahRealEstate.com
 - $515,0006 bd3 ba2.7k sqft572 Willow Cir, Logan, UT 84341For Sale
 MLS ID #2181215, Jacob Thurston, Shadow Mountain Realty LLC. UtahRealEstate.com
 - $565,0006 bd3 ba2.8k sqft529 E 2000 N, North Logan, UT 84341For Sale
 MLS ID #2176249, Brady Pierce, CityFront Realty Inc.. UtahRealEstate.com
 - $520,0005 bd3 ba2.7k sqft2624 Meadow Ln, North Logan, UT 84341For Sale
 MLS ID #2176818, Chris Gibbs, Dwell Realty Group, LLC. UtahRealEstate.com
 - $519,9005 bd4 ba2.8k sqft1720 N 1850 E, North Logan, UT 84341For SaleMLS ID #2184340, Feng Yee, Prime Real Estate Experts. UtahRealEstate.com
- $430,0003 bd3 ba1.7k sqft227 W 1330 N, Logan, UT 84341For SaleMLS ID #2191721, Kim Casey, Berkshire Hathaway Home Services Utah Properties (Cache Valley). UtahRealEstate.com
- $524,9006 bd3 ba2.7k sqft470 Red Oak Dr, North Logan, UT 84341For SaleMLS ID #2186094, Jeffrey S. Reeder, Wasatch Realty LLC. UtahRealEstate.com
- $660,0005 bd3 ba2.5k sqft249 E 300 N, Smithfield, UT 84335For SaleMLS ID #2158799, Kristan Fjeldsted, Valley Realty. UtahRealEstate.com
- $429,9004 bd2 ba2k sqft430 W 550 N, Logan, UT 84321For SaleMLS ID #2191324, Travis Allred, RE/MAX Peaks. UtahRealEstate.com
- $396,0004 bd2 ba2.1k sqft1099 N 400 E, Logan, UT 84341For SaleMLS ID #2176310, Laura R Larsen, Equity Real Estate (Bear River). UtahRealEstate.com
- $479,9004 bd2 ba2.2k sqft612 S 600 E, River Heights, UT 84321For SaleMLS ID #2185886, Carrie Hunter, Cornerstone Real Estate Professionals, LLC. UtahRealEstate.com
- $599,0005 bd2 ba2.1k sqft122 W 470 N, Smithfield, UT 84335For SaleMLS ID #2179542, Whitney Cornia, Engel & Volkers Logan, LLC. UtahRealEstate.com
- $489,0004 bd2 ba2.1k sqft2750 S 660 W, Nibley, UT 84321For SaleMLS ID #2189756, Chelsea Funk, Realtypath LLC (Cache Valley). UtahRealEstate.com
- $515,0004 bd4 ba2.3k sqft88 S 1250 E, Logan, UT 84321For SaleMLS ID #2189041, Aaron Tuttle, Realtypath LLC (Cache Valley). UtahRealEstate.com
- $530,0005 bd3 ba2.7k sqft31 N 700 E, Providence, UT 84332For SaleMLS ID #2188975, Chelsea Funk, Realtypath LLC (Cache Valley). UtahRealEstate.com
- $565,0006 bd4 ba2.3k sqft1564 N 160 W, Logan, UT 84341For SaleMLS ID #2185909, Brooke Hyer, Cornerstone Real Estate Professionals, LLC. UtahRealEstate.com
- $500,0005 bd2 ba2.7k sqft335 W Center St, Smithfield, UT 84335For SaleMLS ID #2176820, Duane Williams, RND Properties. UtahRealEstate.com
- $575,0004 bd3 ba2.6k sqft4740 N Highway 38, Brigham City, UT 84302For SaleMLS ID #2190294, Kelly A Whitten, Berkshire Hathaway HomeServices Utah Properties (So Ogden). UtahRealEstate.com
- $594,9005 bd3 ba2.6k sqft584 W 300 N, Hyrum, UT 84319For SaleMLS ID #2179712, Brandon Gifford, Cornerstone Real Estate Professionals, LLC. UtahRealEstate.com
