Welcome home to this beautifully updated 5-bedroom, 2-bathroom property located on a quiet street in west Smithfield. Situated on a spacious **0.59-acre lot**, this home offers the perfect blend of country living with convenient access to parks, recreation, and town amenities. Originally built in 1975, the home has been thoughtfully expanded in recent years with a stunning addition featuring an impressive gourmet kitchen complete with rich Knotty Alder cabinetry, granite countertops, a double oven, and an expansive living area that's perfect for entertaining family and friends. Offering 2752**square feet** of living space, there's room for everyone to spread out and enjoy. Outside, you'll appreciate the large backyard patio, dedicated garden area, additional concrete pads ideal for outdoor seating or a fire pit, and ample trailer parking. The property includes animal rights and outbuildings making it an excellent choice for those looking for a little extra space and flexibility. Recent mechanical upgrades include a larger high-capacity air conditioning unit and furnace for year-round comfort. The insulated, heated garage is equipped with both hot and cold water, making it an ideal workspace year-round. Inside, you'll also find a generously sized laundry room and beautiful Knotty Alder cabinetry extending into the bathrooms. One of the home's greatest features is its exceptional location. Directly across the street is Smithfield City's Central Park, where Summit Creek flows beneath a picturesque bridge leading to a charming gazebo, along with a popular Frisbee golf course. You're also within walking distance of Forrester Acres Park, offering a scenic -mile walking path, pickleball courts, open green spaces, and a playground. If you've been searching for a property that combines space, modern updates, outdoor living, and an unbeatable location, this west Smithfield home is one you won't want to miss!
For sale
Price cut: $10K (8/29)
$515,000
335 W Center St, Smithfield, UT 84335
5beds
2,752sqft
Single Family Residence
Built in 1975
0.59 Acres Lot
$511,000 Zestimate®
$187/sqft
$-- HOA
What's special
Ample trailer parkingDedicated garden areaImpressive gourmet kitchenDouble ovenGranite countertopsLarge backyard patioRich knotty alder cabinetry
- 54 days
- 548
- 54
Zillow last checked:
Listing updated:
Listed by:
Duane Williams 435-535-1050,
RND Properties
Source: UtahRealEstate.com,MLS#: 2176820
Facts & features
Interior
Bedrooms & bathrooms
- Bedrooms: 5
- Bathrooms: 2
- Full bathrooms: 2
- Main level bedrooms: 3
Rooms
- Room types: Updated Kitchen
Heating
- Central
Cooling
- Central Air
Appliances
- Included: Microwave, Refrigerator, Disposal, Double Oven, Free-Standing Range, Instant Hot Water
- Laundry: Electric Dryer Hookup
Features
- Vaulted Ceiling(s), Granite Counters, Smart Thermostat
- Flooring: Carpet, Tile
- Windows: Blinds, Window Coverings
- Basement: Full
- Has fireplace: No
Interior area
- Total structure area: 2,752
- Total interior livable area: 2,752 sqft
- Finished area above ground: 1,712
- Finished area below ground: 988
Property
Parking
- Total spaces: 2
- Parking features: Garage - Attached
- Attached garage spaces: 2
Features
- Stories: 2
- Patio & porch: Patio, Open Patio
- Exterior features: Lighting, Basketball Standard
- Fencing: Partial
Lot
- Size: 0.59 Acres
- Topography: Terrain
- Residential vegetation: Fruit Trees, Landscaping: Full, Mature Trees
Details
- Additional structures: Outbuilding, Storage Shed(s)
- Parcel number: 080850025
- Zoning: RES
- Zoning description: Single-Family
- Horses can be raised: Yes
- Horse amenities: Horse Property
Construction
Type & style
- Home type: SingleFamily
- Architectural style: Rambler/Ranch
- Property subtype: Single Family Residence
Materials
- Stone
- Roof: Asphalt
Condition
- Blt./Standing
- New construction: No
- Year built: 1975
- Major remodel year: 2015
Utilities & green energy
- Sewer: Public Sewer, Sewer: Public
- Water: Culinary, Irrigation: Pressure, Rights: Rented
- Utilities for property: Natural Gas Connected, Electricity Connected, Sewer Connected, Water Connected
Community & HOA
Community
- Features: Sidewalks
HOA
- Has HOA: No
Location
- Region: Smithfield
Financial & listing details
- Price per square foot: $187/sqft
- Tax assessed value: $474,512
- Annual tax amount: $2,305
- Date on market: 8/4/2026
- Listing terms: Cash,Conventional,FHA,VA Loan,USDA Loan
- Inclusions: Basketball Standard, Microwave, Range, Refrigerator, Storage Shed(s), Window Coverings, Smart Thermostat(s)
- Exclusions: Dog Run, Dryer, Fireplace Equipment, Freezer, Gas Grill/BBQ, Swing Set, Washer, Workbench, Trampoline, Video Door Bell(s)
- Has irrigation water rights: Yes
- Acres allowed for irrigation: 0
- Electric utility on property: Yes
Estimated market value
$511,000
$485,000 - $537,000
$2,017/mo
Price history
| Date | Event | Price |
|---|---|---|
| 8/29/2026 | Price change | $515,000-1.9%$187/sqft |
Source:  UtahRealEstate.com #2176820 Report a problem UtahRealEstate.com #2176820 Report a problem | ||
| 8/15/2026 | Price change | $525,000-6.3%$191/sqft |
Source: UtahRealEstate.com #2176820 Report a problem | ||
| 8/5/2026 | Listed for sale | $560,000$203/sqft |
Source: UtahRealEstate.com #2176820 Report a problem | ||
Public tax history
| Year | Property taxes | Tax assessment |
|---|---|---|
| 2025 | $1,950 +3.8% | $260,980 +10.6% |
| 2024 | $1,878 -4.4% | $235,900 +1.1% |
| 2023 | $1,965 -1.6% | $233,345 |
| 2022 | $1,997 +3.4% | $233,345 +23.1% |
| 2021 | $1,931 +7% | $189,585 +14.7% |
| 2020 | $1,804 +6.1% | $165,275 +11.3% |
| 2019 | $1,701 +43.9% | $148,500 +49.8% |
| 2018 | $1,182 +8.2% | $99,100 +8.2% |
| 2017 | $1,093 -1.7% | $91,630 |
| 2016 | $1,112 -0.4% | $91,630 |
| 2015 | $1,116 +15.1% | $91,630 +12.8% |
| 2014 | $970 | $81,210 |
| 2013 | -- | $81,210 |
Find assessor info on the county website
Monthly payment
Est. payment
Payment breakdown
Explore the cost of this home by adjusting the details. Changes won't be saved.Climate risks
Neighborhood: 84335
Nearby schools
Schools provided by the listing agent
- Elementary: Summit
- Middle: North Cache
- High: Sky View
- District: Cache
Source: UtahRealEstate.com. This data may not be complete. We recommend contacting the local school district to confirm school assignments for this home.
Similar homes
- $444,0005 bd2 ba2.4k sqft325 N 200 W, Smithfield, UT 84335For Sale

 MLS ID #2181218, Danny Swett, Equity Real Estate (Bear River). UtahRealEstate.com
 - $549,0004 bd2 ba2.8k sqft297 N Main St, Smithfield, UT 84335For Sale
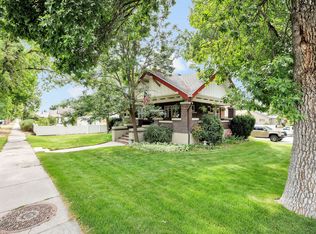 MLS ID #2182875, Chris Gibbs, Dwell Realty Group, LLC. UtahRealEstate.com
 - $480,0004 bd3 ba3.2k sqft11 N 425 E, Smithfield, UT 84335For Sale
 MLS ID #2184323, Mindy N Kaae, Fathom Realty (Northern Utah). UtahRealEstate.com
 - $499,0005 bd3 ba2.5k sqft517 W 260 N, Smithfield, UT 84335For Sale
 MLS ID #2173924, Whitney Cornia, Engel & Volkers Logan, LLC. UtahRealEstate.com
 - $599,9994 bd4 ba3.8k sqft485 Parkview Cir, Smithfield, UT 84335For SaleMLS ID #2186194, Kerri Anthon, KW Unite Keller Williams LLC. UtahRealEstate.com
- $599,9005 bd5 ba3.6k sqft209 E 300 N, Smithfield, UT 84335For SaleMLS ID #2168441, Robert Brown, Cornerstone Real Estate Professionals, LLC. UtahRealEstate.com
- $625,0005 bd2 ba2.1k sqft122 W 470 N, Smithfield, UT 84335For SaleMLS ID #2179542, Whitney Cornia, Engel & Volkers Logan, LLC. UtahRealEstate.com
- $425,0003 bd2 ba2.5k sqft239 N 300 W, Smithfield, UT 84335For SaleMLS ID #2166193, Janice Williams, Abode & Co. Real Estate LLC. UtahRealEstate.com
- $525,0006 bd3 ba2.7k sqft572 Willow Cir, Logan, UT 84341For SaleMLS ID #2181215, Jacob Thurston, Shadow Mountain Realty LLC. UtahRealEstate.com
- $519,9005 bd4 ba2.8k sqft1720 N 1850 E, North Logan, UT 84341For SaleMLS ID #2184340, Feng Yee, Prime Real Estate Experts. UtahRealEstate.com
- $525,0004 bd2 ba3k sqft98 E 400 S, Providence, UT 84332For SaleMLS ID #2185512, Kristina Eborn Eck, KW Unite Keller Williams LLC. UtahRealEstate.com
- $528,0005 bd2 ba2.7k sqft195 S 200 E, Richmond, UT 84333For SaleMLS ID #2161068, Felysha A Lilley, Berkshire Hathaway Home Services Utah Properties (Cache Valley). UtahRealEstate.com
- $515,0005 bd3 ba3.1k sqft240 N 300 E, Preston, ID 83263For SaleMLS ID #2176475, Barry Henline, ECCLES HENLINE LLC. UtahRealEstate.com
- $389,9995 bd3 ba2.4k sqft748 S 150 E, Smithfield, UT 84335For SaleMLS ID #2184170, Brandon Gifford, Cornerstone Real Estate Professionals, LLC. UtahRealEstate.com
- $565,0006 bd3 ba2.8k sqft529 E 2000 N, North Logan, UT 84341For SaleMLS ID #2176249, Brady Pierce, CityFront Realty Inc.. UtahRealEstate.com
- $699,9005 bd3 ba3.4k sqft1058 E 300 S, Smithfield, UT 84335For SaleMLS ID #2163618, Daycie L Smith, KW Unite Keller Williams LLC. UtahRealEstate.com
- $530,0006 bd3 ba3.7k sqft2085 N 1250 E, North Logan, UT 84341For SaleMLS ID #2167068, Diane Albrechtsen, EXP Realty, LLC. UtahRealEstate.com
- $460,0004 bd2 ba2.2k sqft3572 W 2200 S, Wellsville, UT 84339For SaleMLS ID #2173868, Lesia Atkinson, Realtypath LLC (Cache Valley). UtahRealEstate.com
- $499,0004 bd3 ba3k sqft1205 N 1600 E, Logan, UT 84341For SaleMLS ID #2162273, Kade C. Longhurst, Brix Real Estate. UtahRealEstate.com
- $462,5005 bd3 ba2.1k sqft424 E 100 N, Richmond, UT 84333For SaleMLS ID #2181239, Mark W Beckstead, Cornerstone Real Estate Professionals, LLC. UtahRealEstate.com
