Welcome to this beautiful home nestled in a peaceful cul-de-sac on 1.19 acres, just a short walk from Birch Creek Golf Course. Offering the perfect blend of space, privacy, and convenience, this property features four generously sized bedrooms and four bathrooms all on the main floor. Step outside and enjoy the privacy of a fully fenced property with no backyard neighbors, gorgeous landscaping, and mature trees throughout the grounds. The large covered patio creates the perfect setting for relaxing or entertaining while taking in the surrounding mountain views. A spacious U-shaped driveway provides plenty of room for parking and easy access to the home. Inside, updated appliances add a modern touch while maintaining the home's comfortable and inviting feel. With an exceptional lot, beautiful landscaping, abundant space, and a location close to the golf course, this property offers a rare opportunity to enjoy peaceful living with room to spread out. Don't miss the chance to make this beautiful property your own!
For sale
Price cut: $25K (10/12)
$575,000
485 Parkview Cir, Smithfield, UT 84335
4beds
3,855sqft
Single Family Residence
Built in 1974
1.19 Acres Lot
$564,400 Zestimate®
$149/sqft
$-- HOA
What's special
Large covered patioUpdated appliancesSurrounding mountain viewsPeaceful cul-de-sacComfortable and inviting feelGorgeous landscapingFour generously sized bedrooms
- 29 days
- 1,207
- 102
Zillow last checked:
Listing updated:
Listed by:
Kerri Anthon 435-232-4005,
KW Unite Keller Williams LLC,
Alli Holmes,
KW Unite Keller Williams LLC
Source: UtahRealEstate.com,MLS#: 2186194
Facts & features
Interior
Bedrooms & bathrooms
- Bedrooms: 4
- Bathrooms: 4
- Full bathrooms: 1
- 3/4 bathrooms: 3
- Main level bedrooms: 4
Rooms
- Room types: Den/Office
Primary bedroom
- Level: First
Heating
- Forced Air, Central
Cooling
- Central Air
Appliances
- Included: Disposal, Free-Standing Range
Features
- Wet Bar
- Flooring: Carpet
- Doors: Sliding Doors
- Windows: Drapes, Full, Plantation Shutters
- Basement: Entrance,Walk-Out Access,Basement Entrance
- Number of fireplaces: 2
Interior area
- Total structure area: 3,855
- Total interior livable area: 3,855 sqft
- Finished area above ground: 2,591
- Finished area below ground: 1,200
Property
Parking
- Total spaces: 7
- Parking features: Garage - Attached
- Attached garage spaces: 2
- Uncovered spaces: 5
Features
- Stories: 2
- Patio & porch: Covered, Covered Patio
- Fencing: Full
Lot
- Size: 1.19 Acres
- Features: Cul-De-Sac, Secluded, Sprinkler: Auto-Full
- Residential vegetation: Landscaping: Full, Mature Trees
Details
- Additional structures: Outbuilding
- Parcel number: 081310011
- Zoning: R-1
- Zoning description: Single-Family
Construction
Type & style
- Home type: SingleFamily
- Architectural style: Rambler/Ranch
- Property subtype: Single Family Residence
Materials
- Asphalt, Stone
- Roof: Asphalt
Condition
- Blt./Standing
- New construction: No
- Year built: 1974
Utilities & green energy
- Sewer: Public Sewer, Sewer: Public
- Water: Culinary
- Utilities for property: Natural Gas Connected, Electricity Connected, Sewer Connected, Water Connected
Community & HOA
HOA
- Has HOA: No
Location
- Region: Smithfield
Financial & listing details
- Price per square foot: $149/sqft
- Tax assessed value: $738,344
- Annual tax amount: $3,090
- Date on market: 9/5/2026
- Listing terms: Cash,Conventional,FHA,VA Loan
- Acres allowed for irrigation: 0
- Electric utility on property: Yes
Estimated market value
$564,400
$536,000 - $593,000
$2,622/mo
Price history
| Date | Event | Price |
|---|---|---|
| 10/12/2026 | Price change | $575,000-4.2%$149/sqft |
Source:  UtahRealEstate.com #2186194 Report a problem UtahRealEstate.com #2186194 Report a problem | ||
| 9/18/2026 | Listed for sale | $599,999-4%$156/sqft |
Source: UtahRealEstate.com #2186194 Report a problem | ||
| 9/1/2026 | Listing removed | $625,000$162/sqft |
Source: UtahRealEstate.com #2148782 Report a problem | ||
| 8/4/2026 | Price change | $625,000-7.4%$162/sqft |
Source: UtahRealEstate.com #2148782 Report a problem | ||
| 7/27/2026 | Price change | $675,000-1.4%$175/sqft |
Source: UtahRealEstate.com #2148782 Report a problem | ||
| 6/11/2026 | Price change | $684,500-1.5%$178/sqft |
Source: UtahRealEstate.com #2148782 Report a problem | ||
| 5/11/2026 | Price change | $695,000-4.1%$180/sqft |
Source: UtahRealEstate.com #2148782 Report a problem | ||
| 4/8/2026 | Listed for sale | $724,900$188/sqft |
Source: UtahRealEstate.com #2148782 Report a problem | ||
Public tax history
| Year | Property taxes | Tax assessment |
|---|---|---|
| 2025 | $3,091 +0.8% | $413,785 +7.4% |
| 2024 | $3,067 +9.1% | $385,125 +15.3% |
| 2023 | $2,811 -1.6% | $333,900 +0% |
| 2022 | $2,857 +2.7% | $333,895 +22.2% |
| 2021 | $2,782 +6.4% | $273,170 +14.1% |
| 2020 | $2,614 +12.2% | $239,435 +17.7% |
| 2019 | $2,331 +8.5% | $203,485 +12.9% |
| 2018 | $2,149 +8.3% | $180,190 +8.3% |
| 2017 | $1,983 -1.7% | $166,325 |
| 2016 | $2,018 -0.4% | $166,325 |
| 2015 | $2,026 +10.4% | $166,325 +8.3% |
| 2014 | $1,835 | $153,600 |
| 2013 | -- | $153,600 |
Find assessor info on the county website
Monthly payment
Est. payment
Payment breakdown
Explore the cost of this home by adjusting the details. Changes won't be saved.Climate risks
Neighborhood: 84335
Nearby schools
Schools provided by the listing agent
- Elementary: Sunrise
- Middle: North Cache
- High: Sky View
- District: Cache
Source: UtahRealEstate.com. This data may not be complete. We recommend contacting the local school district to confirm school assignments for this home.
Similar homes
- $599,9005 bd5 ba3.6k sqft209 E 300 N, Smithfield, UT 84335For Sale
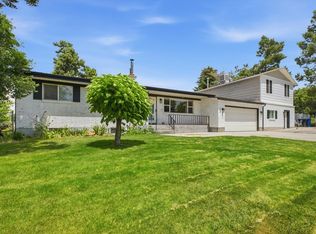
 MLS ID #2168441, Robert Brown, Cornerstone Real Estate Professionals, LLC. UtahRealEstate.com
 - $450,0004 bd3 ba3.2k sqft11 N 425 E, Smithfield, UT 84335For Sale
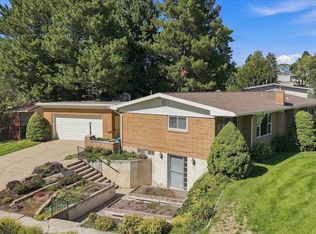 MLS ID #2184323, Mindy N Kaae, Fathom Realty (Northern Utah). UtahRealEstate.com
 - $695,0005 bd3 ba3.4k sqft1058 E 300 S, Smithfield, UT 84335For Sale
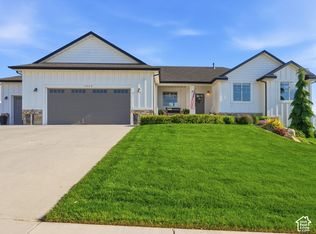 MLS ID #2191778, Daycie L Smith, KW Unite Keller Williams LLC. UtahRealEstate.com
 - $525,0004 bd2 ba2.8k sqft297 N Main St, Smithfield, UT 84335For Sale
 MLS ID #2182875, Chris Gibbs, Dwell Realty Group, LLC. UtahRealEstate.com
 - $599,0005 bd2 ba2.1k sqft122 W 470 N, Smithfield, UT 84335For SaleMLS ID #2179542, Whitney Cornia, Engel & Volkers Logan, LLC. UtahRealEstate.com
- $500,0005 bd2 ba2.7k sqft335 W Center St, Smithfield, UT 84335For SaleMLS ID #2176820, Duane Williams, RND Properties. UtahRealEstate.com
- $475,0005 bd3 ba2.7k sqft480 E 100 N, Smithfield, UT 84335For SaleMLS ID #2161902, Kristan Fjeldsted, Valley Realty. UtahRealEstate.com
- $469,9004 bd2 ba2.2k sqft121 E 100 S, Smithfield, UT 84335For SaleMLS ID #2176204, Dirk Lewis, Skyline Realty Group, LLC. UtahRealEstate.com
- $584,0006 bd4 ba4.3k sqft292 W 370 N, Smithfield, UT 84335For SaleMLS ID #2158418, Kerri Anthon, KW Unite Keller Williams LLC. UtahRealEstate.com
- $434,0005 bd2 ba2.4k sqft325 N 200 W, Smithfield, UT 84335For SaleMLS ID #2181218, Danny Swett, Equity Real Estate (Bear River). UtahRealEstate.com
- $819,0006 bd4 ba4.3k sqft510 N 600 E, Smithfield, UT 84335For SaleMLS ID #2184846, Rylar Masco, Utah Key Real Estate, LLC. UtahRealEstate.com
- $485,0005 bd3 ba2.5k sqft517 W 260 N, Smithfield, UT 84335For SaleMLS ID #2173924, Whitney Cornia, Engel & Volkers Logan, LLC. UtahRealEstate.com
- $399,9904 bd2 ba2.6k sqft485 N Main St, Logan, UT 84335For SaleMLS ID #2169438, Brian England, Realtypath LLC (Cache Valley). UtahRealEstate.com
- $599,9004 bd3 ba3.2k sqft291 N Main St, Hyde Park, UT 84318For SaleMLS ID #2176935, Rachel Erickson, Brix Real Estate. UtahRealEstate.com
- $585,0005 bd3 ba2.9k sqft952 E 100 N, Hyde Park, UT 84318For SaleMLS ID #2186974, Duane Williams, RND Properties. UtahRealEstate.com
- $579,9006 bd3 ba3k sqft838 Mountain Rd, Logan, UT 84321For SaleMLS ID #2184001, Heidi Hampton, KW Unite Keller Williams LLC. UtahRealEstate.com
- $419,9003 bd2 ba2.5k sqft239 N 300 W, Smithfield, UT 84335For SaleMLS ID #2166193, Janice Williams, Abode & Co. Real Estate LLC. UtahRealEstate.com
- $595,0006 bd4 ba2.7k sqft2702 N 600 E, Logan, UT 84321For SaleMLS ID #2189671, Duane Williams, RND Properties. UtahRealEstate.com
- $599,0004 bd3 ba3.3k sqft1729 N 1700 E, Logan, UT 84341For SaleMLS ID #2155218, Kyle B Livingston, Century 21 N & N Realtors. UtahRealEstate.com
