Want to save hundreds of dollars a month on your mortgage? The seller is willing to negotiate a 3-2-1 interest rate buydown with an acceptable offer! This means your interest rate and your monthly payment will be significantly lower for the first three years you own the home. Call me today for more info on exactly how this works and how much you can save! Timeless turnkey character meets modern living in this storybook cottage on .35 acres. From the covered front porch to the rock fireplace, rich wood trim, and built-in hutch, every corner and room is unique. The updated kitchen features stylish open shelving and curated finishes. Outside, host on the large deck, gather around the rock firepit, or pick fruit from the mature trees. A chicken coop, with included chickens, and custom built potting shed complete the backyard oasis. New windows, new furnace and A/C system, detached 2 car garage with 220V power.
For sale
$549,000
297 N Main St, Smithfield, UT 84335
4beds
2,808sqft
Single Family Residence
Built in 1922
0.35 Acres Lot
$539,900 Zestimate®
$196/sqft
$-- HOA
What's special
Stylish open shelvingLarge deckCurated finishesTimeless turnkey characterRock firepitCovered front porchMature trees
- 35 days
- 439
- 32
Zillow last checked:
Listing updated:
Listed by:
Chris Gibbs 435-770-4865,
Dwell Realty Group, LLC,
Jodi Gibbs 435-770-8071,
Dwell Realty Group, LLC
Source: UtahRealEstate.com,MLS#: 2182875
Facts & features
Interior
Bedrooms & bathrooms
- Bedrooms: 4
- Bathrooms: 2
- Full bathrooms: 1
- 3/4 bathrooms: 1
- Main level bedrooms: 2
Rooms
- Room types: Updated Kitchen
Heating
- Central, Wood
Cooling
- Central Air
Appliances
- Included: Microwave, Range Hood, Refrigerator, Disposal, Gas Oven, Gas Range, Free-Standing Range
- Laundry: Electric Dryer Hookup, Laundry Chute
Features
- Floor Drains
- Flooring: Carpet, Hardwood, Tile
- Windows: Blinds, Double Pane Windows, Triple Pane Windows
- Basement: Full,Walk-Out Access,Basement Entrance
- Number of fireplaces: 1
Interior area
- Total structure area: 2,808
- Total interior livable area: 2,808 sqft
- Finished area above ground: 1,404
- Finished area below ground: 1,333
Property
Parking
- Total spaces: 8
- Parking features: Garage
- Garage spaces: 2
- Uncovered spaces: 6
Accessibility
- Accessibility features: Accessible Doors, Accessible Hallway(s)
Features
- Stories: 2
- Patio & porch: Covered, Patio, Covered Deck, Covered Patio, Open Patio
- Exterior features: Lighting, Play Gym, Swing Set
- Fencing: Full
- Has view: Yes
- View description: Mountain(s)
- Frontage length: 140.3
Lot
- Size: 0.35 Acres
- Dimensions: 140.3 x 108.0 x 140.3
- Features: Corner Lot, Curb & Gutter, Sprinkler: Manual-Full
- Topography: Terrain
- Residential vegetation: Fruit Trees, Landscaping: Full, Mature Trees, Vegetable Garden
Details
- Additional structures: Outbuilding
- Parcel number: 080560012
- Zoning: RES
- Zoning description: Single-Family
Construction
Type & style
- Home type: SingleFamily
- Architectural style: Bungalow/Cottage
- Property subtype: Single Family Residence
Materials
- Brick, Concrete, Other
- Roof: Asphalt
Condition
- Blt./Standing
- New construction: No
- Year built: 1922
Utilities & green energy
- Sewer: Public Sewer, Sewer: Public
- Water: Culinary, Secondary, Shares
- Utilities for property: Natural Gas Connected, Electricity Connected, Sewer Connected, Water Connected
Community & HOA
Community
- Features: Sidewalks
HOA
- Has HOA: No
Location
- Region: Smithfield
Financial & listing details
- Price per square foot: $196/sqft
- Tax assessed value: $511,542
- Annual tax amount: $2,464
- Date on market: 9/2/2026
- Listing terms: Cash,Conventional,FHA
- Inclusions: Microwave, Play Gym, Range, Range Hood, Refrigerator, Swing Set
- Exclusions: Dryer, Washer, Video Door Bell(s), Video Camera(s)
- Electric utility on property: Yes
- Road surface type: Paved
Estimated market value
$539,900
$513,000 - $567,000
$2,259/mo
Price history
| Date | Event | Price |
|---|---|---|
| 9/3/2026 | Listed for sale | $549,000+4.6%$196/sqft |
Source:  UtahRealEstate.com #2182875 Report a problem UtahRealEstate.com #2182875 Report a problem | ||
| 6/26/2024 | Sold | -- |
Source: Agent Provided Report a problem | ||
| 5/1/2024 | Listed for sale | $525,000+7.1%$187/sqft |
Source: UtahRealEstate.com #1994269 Report a problem | ||
| 2/10/2022 | Pending sale | $490,000$175/sqft |
Source:  Engel & Volkers #1790147 Report a problem Engel & Volkers #1790147 Report a problem | ||
| 2/4/2022 | Listed for sale | $490,000$175/sqft |
Source: UtahRealEstate.com #1790147 Report a problem | ||
Public tax history
| Year | Property taxes | Tax assessment |
|---|---|---|
| 2025 | $2,102 -2.9% | $281,350 +3.5% |
| 2024 | $2,164 -5.5% | $271,745 -0.1% |
| 2023 | $2,290 -1.6% | $272,015 +0% |
| 2022 | $2,327 +41.3% | $271,910 +68.1% |
| 2021 | $1,647 +13.2% | $161,740 +21.3% |
| 2020 | $1,455 +6.3% | $133,300 +11.5% |
| 2019 | $1,369 +5% | $119,550 +9.3% |
| 2018 | $1,304 +22.9% | $109,395 +22.9% |
| 2017 | $1,062 -1.7% | $89,045 |
| 2016 | $1,080 -0.4% | $89,045 |
| 2015 | $1,085 +2% | $89,045 |
| 2014 | $1,064 | $89,045 |
| 2013 | -- | $89,045 |
Find assessor info on the county website
Monthly payment
Est. payment
Payment breakdown
Explore the cost of this home by adjusting the details. Changes won't be saved.Climate risks
Neighborhood: 84335
Nearby schools
Schools provided by the listing agent
- Elementary: Summit
- High: Sky View
- District: Cache
Source: UtahRealEstate.com. This data may not be complete. We recommend contacting the local school district to confirm school assignments for this home.
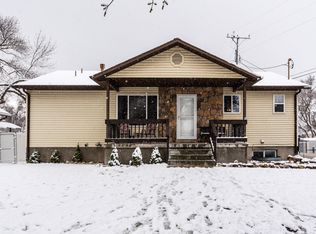

Similar homes
- $599,0005 bd2 ba2.1k sqft122 W 470 N, Smithfield, UT 84335For Sale

 MLS ID #2179542, Whitney Cornia, Engel & Volkers Logan, LLC. UtahRealEstate.com
 - $500,0005 bd2 ba2.7k sqft335 W Center St, Smithfield, UT 84335For Sale
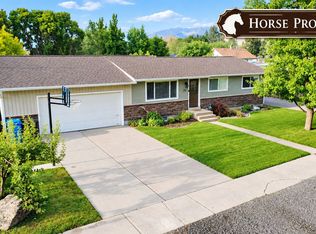 MLS ID #2176820, Duane Williams, RND Properties. UtahRealEstate.com
 - $599,9005 bd5 ba3.6k sqft209 E 300 N, Smithfield, UT 84335For Sale
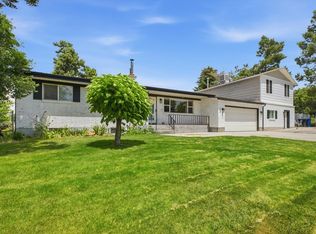 MLS ID #2168441, Robert Brown, Cornerstone Real Estate Professionals, LLC. UtahRealEstate.com
 - $439,0005 bd2 ba2.4k sqft325 N 200 W, Smithfield, UT 84335For Sale
 MLS ID #2181218, Danny Swett, Equity Real Estate (Bear River). UtahRealEstate.com
 - $469,9004 bd3 ba3.2k sqft11 N 425 E, Smithfield, UT 84335For SaleMLS ID #2184323, Mindy N Kaae, Fathom Realty (Northern Utah). UtahRealEstate.com
- $499,0005 bd3 ba2.5k sqft517 W 260 N, Smithfield, UT 84335For SaleMLS ID #2173924, Whitney Cornia, Engel & Volkers Logan, LLC. UtahRealEstate.com
- $475,0005 bd3 ba2.7k sqft480 E 100 N, Smithfield, UT 84335For SaleMLS ID #2161902, Kristan Fjeldsted, Valley Realty. UtahRealEstate.com
- $660,0005 bd3 ba2.5k sqft249 E 300 N, Smithfield, UT 84335For SaleMLS ID #2158799, Kristan Fjeldsted, Valley Realty. UtahRealEstate.com
- $515,0003 bd2 ba3.1k sqft735 N 300 W, Smithfield, UT 84335For SaleMLS ID #2178385, Eston Mercer, Century 21 Everest. UtahRealEstate.com
- $599,9004 bd3 ba3.2k sqft291 N Main St, Hyde Park, UT 84318For SaleMLS ID #2176935, Rachel Erickson, Brix Real Estate. UtahRealEstate.com
- $530,0005 bd3 ba2.7k sqft31 N 700 E, Providence, UT 84332For SaleMLS ID #2188975, Chelsea Funk, Realtypath LLC (Cache Valley). UtahRealEstate.com
- $515,0004 bd4 ba2.3k sqft88 S 1250 E, Logan, UT 84321For SaleMLS ID #2189041, Aaron Tuttle, Realtypath LLC (Cache Valley). UtahRealEstate.com
- $699,9005 bd3 ba3.4k sqft1058 E 300 S, Smithfield, UT 84335For SaleMLS ID #2163618, Daycie L Smith, KW Unite Keller Williams LLC. UtahRealEstate.com
- $525,0006 bd3 ba2.7k sqft572 Willow Cir, Logan, UT 84341For SaleMLS ID #2181215, Jacob Thurston, Shadow Mountain Realty LLC. UtahRealEstate.com
- $528,0005 bd2 ba2.7k sqft195 S 200 E, Richmond, UT 84333For SaleMLS ID #2161068, Felysha A Lilley, Berkshire Hathaway Home Services Utah Properties (Cache Valley). UtahRealEstate.com
- $515,0003 bd2 ba2.7k sqft18235 N 4400 W, Fielding, UT 84311For SaleMLS ID #2189019, Baylor D Harrop, SURV REAL ESTATE INC. UtahRealEstate.com
- $585,0005 bd3 ba2.9k sqft952 E 100 N, Hyde Park, UT 84318For SaleMLS ID #2186974, Duane Williams, RND Properties. UtahRealEstate.com
- $499,0004 bd2 ba3k sqft98 E 400 S, Providence, UT 84332For SaleMLS ID #2185512, Kristina Eborn Eck, KW Unite Keller Williams LLC. UtahRealEstate.com
- $479,9004 bd2 ba2.2k sqft612 S 600 E, River Heights, UT 84321For SaleMLS ID #2185886, Carrie Hunter, Cornerstone Real Estate Professionals, LLC. UtahRealEstate.com
