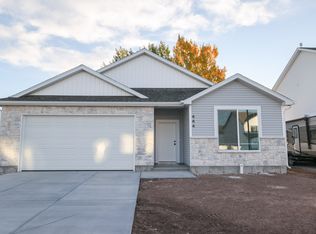
This move-in-ready new build is all finished and ready for a great family. Located on a corner lot with extra space and privacy, this beautiful home has the perfect space for main-level living or future expansion in the basement. And because it was only built 1 year ago, you know all the appliances and home systems are in tip-top shape. The backyard neighbor is nothing but the fields of a farm and the mountains so you can enjoy the sunset. The kitchen comes with all appliances, including a spacious refrigerator and a gas stove. A small but lovely extra is a garbage drawer next to the oven and soft-close drawers. The HOA gives you a family park, pool, gym, dog park, clubhouse, and yoga room, outdoor spa/hot tub, and sports courts. Square footage provided as a courtesy. Buyer is recommended to order independent measurement.
For sale
Price cut: $10K (8/31)
$515,000
735 N 300 W, Smithfield, UT 84335
3beds
3,150sqft
Single Family Residence
Built in 2025
7,840 Square Feet Lot
$513,000 Zestimate®
$163/sqft
$90/mo HOA
What's special
Soft-close drawers
- 47 days
- 85
- 8
Zillow last checked:
Listing updated:
Listed by:
Eston Mercer 801-558-0989,
Century 21 Everest
Source: UtahRealEstate.com,MLS#: 2178385
Facts & features
Interior
Bedrooms & bathrooms
- Bedrooms: 3
- Bathrooms: 2
- Full bathrooms: 2
- Main level bedrooms: 3
Rooms
- Room types: Master Bathroom
Primary bedroom
- Level: First
Heating
- Forced Air
Cooling
- Central Air
Appliances
- Included: Dryer, Range Hood, Refrigerator, Washer, Disposal, Free-Standing Range
- Laundry: Electric Dryer Hookup
Features
- Smart Thermostat
- Flooring: Carpet
- Doors: Sliding Doors
- Windows: Blinds, Double Pane Windows
- Basement: Full
- Has fireplace: No
Interior area
- Total structure area: 3,150
- Total interior livable area: 3,150 sqft
- Finished area above ground: 1,575
- Finished area below ground: 157
Property
Parking
- Total spaces: 2
- Parking features: Garage - Attached
- Attached garage spaces: 2
Accessibility
- Accessibility features: Accessible Hallway(s)
Features
- Stories: 2
- Patio & porch: Patio, Open Patio
- Exterior features: Entry (Foyer)
- Pool features: Association
- Fencing: Partial
Lot
- Size: 7,840 Square Feet
- Features: Corner Lot, Curb & Gutter, Private
- Residential vegetation: Landscaping: Part
Details
- Parcel number: 081550104
- Zoning: RES
- Zoning description: Single-Family
Construction
Type & style
- Home type: SingleFamily
- Architectural style: Rambler/Ranch
- Property subtype: Single Family Residence
Materials
- Stone
- Roof: Asphalt
Condition
- Blt./Standing
- New construction: No
- Year built: 2025
- Major remodel year: 2025
Utilities & green energy
- Sewer: Public Sewer, Sewer: Public
- Water: Culinary
- Utilities for property: Natural Gas Connected, Electricity Connected, Sewer Connected, Water Connected
Community & HOA
Community
- Features: Clubhouse, Sidewalks
- Subdivision: Golden Forest
HOA
- Has HOA: Yes
- Amenities included: Clubhouse, Fitness Center, Playground, Pool
- HOA fee: $90 monthly
- HOA name: Premier Community Mgr.
- HOA phone: 435-255-1160
Location
- Region: Smithfield
Financial & listing details
- Price per square foot: $163/sqft
- Tax assessed value: $135,000
- Annual tax amount: $2,500
- Date on market: 8/11/2026
- Listing terms: Cash,Conventional,FHA,VA Loan,USDA Loan
- Inclusions: Dryer, Range, Range Hood, Refrigerator, Washer
- Acres allowed for irrigation: 0
- Electric utility on property: Yes
Estimated market value
$513,000
$487,000 - $539,000
$2,233/mo
Price history
| Date | Event | Price |
|---|---|---|
| 8/31/2026 | Price change | $515,000-1.9%$163/sqft |
Source:  UtahRealEstate.com #2178385 Report a problem UtahRealEstate.com #2178385 Report a problem | ||
| 8/12/2026 | Price change | $525,000+0.5%$167/sqft |
Source: UtahRealEstate.com #2178385 Report a problem | ||
| 7/29/2025 | Pending sale | $522,350$166/sqft |
Source: UtahRealEstate.com #2101575 Report a problem | ||
Public tax history
| Year | Property taxes | Tax assessment |
|---|---|---|
| 2025 | $1,008 | $135,000 |
Find assessor info on the county website
Monthly payment
Est. payment
Payment breakdown
Explore the cost of this home by adjusting the details. Changes won't be saved.Climate risks
Neighborhood: 84335
Nearby schools
Schools provided by the listing agent
- Elementary: Birch Creek
- Middle: North Cache
- High: Sky View
- District: Cache
Source: UtahRealEstate.com. This data may not be complete. We recommend contacting the local school district to confirm school assignments for this home.
Similar homes
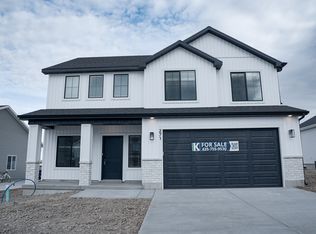
- from $501,9004 bd3 ba1.8k sqftPrinceton- Slab-On-Grade Plan, Golden Forest, Smithfield, UT 84335New Construction
 Kartchner Homes
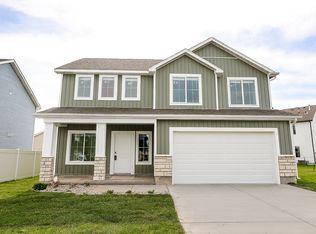
 - from $592,9003 bd2 ba3.7k sqftAshland (Unfinished Basement) Plan, Golden Forest, Smithfield, UT 84335New Construction
 Kartchner Homes
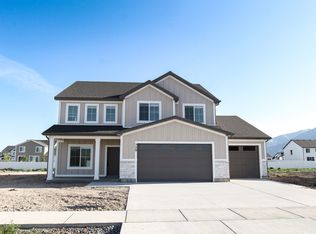
 - from $553,9004 bd3 ba2.9k sqftHighland- Unfinished Basement Plan, Golden Forest, Smithfield, UT 84335New Construction
 Kartchner Homes
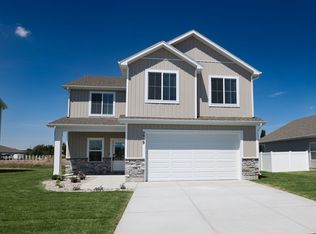
 - from $497,9003 bd2 ba1.6k sqftAthens- Slab-On-Grade Plan, Golden Forest, Smithfield, UT 84335New Construction
 Kartchner Homes
 - $699,9005 bd3 ba3.4k sqft1058 E 300 S, Smithfield, UT 84335For Sale
 MLS ID #2163618, Daycie L Smith, KW Unite Keller Williams LLC. UtahRealEstate.com
 - $745,0006 bd4 ba3.4k sqft338 S Windy Ridge Dr E, Smithfield, UT 84335For SaleMLS ID #2167140, Daina Rudd, KW Unite Keller Williams LLC. UtahRealEstate.com
- $698,0005 bd5 ba3.8k sqft641 S 380 E, Smithfield, UT 84335For SaleMLS ID #2145015, Mitch Duffin, Abode & Co. Real Estate LLC. UtahRealEstate.com
- $515,0003 bd3 ba2k sqft1430 W 3410 S, Nibley, UT 84321For SaleMLS ID #2184949, Dallas Niemann, Cornerstone Real Estate Professionals, LLC. UtahRealEstate.com
- $749,9006 bd5 ba3.8k sqft2 S 1150 E, Smithfield, UT 84335New ConstructionMLS ID #2180044, Dirk Lewis, Skyline Realty Group, LLC. UtahRealEstate.com
- $489,9003 bd3 ba1.7k sqft1304 W 3260 S, Nibley, UT 84321For SaleMLS ID #2179210, Carrie Hunter, Cornerstone Real Estate Professionals, LLC. UtahRealEstate.com
