Get everything you want from new construction without the wait! This brand-new rambler is scheduled to be move-in ready by mid-November and comes complete with a finished basement and RV garage. The large, fully finished basement also offers the potential to be converted into a separate ADU, perfect for guests, extended family, or potential rental income. If you act soon, there is still time to customize the space and select some of your own finishes! The photos shown represent the selections currently planned for the home, but because the home is still in the 4-way stage and has not yet been insulated or drywalled, there is still an opportunity to personalize certain finishes and make the home your own. Reach out today for more details or to schedule a showing and see the possibilities for yourself!
New construction
$749,900
2 S 1150 E, Smithfield, UT 84335
6beds
3,800sqft
Single Family Residence
Built in 2026
0.28 Acres Lot
$748,300 Zestimate®
$197/sqft
$-- HOA
What's special
Rv garageFinished basementLarge fully finished basement
- 53 days
- 209
- 14
Zillow last checked:
Listing updated:
Listed by:
Dirk Lewis 435-881-2648,
Skyline Realty Group, LLC
Source: UtahRealEstate.com,MLS#: 2180044
Facts & features
Interior
Bedrooms & bathrooms
- Bedrooms: 6
- Bathrooms: 5
- Full bathrooms: 4
- 1/2 bathrooms: 1
- Partial bathrooms: 1
- Main level bedrooms: 3
Rooms
- Room types: Master Bathroom, Den/Office, Great Room, Second Kitchen
Primary bedroom
- Level: First
Heating
- Central, >= 95% efficiency
Cooling
- Central Air, Ceiling Fan(s)
Appliances
- Included: Microwave, Range Hood, Disposal, Built-In Range
- Laundry: Electric Dryer Hookup
Features
- Wet Bar, Basement Apartment, Separate Bath/Shower, Walk-In Closet(s), Vaulted Ceiling(s)
- Flooring: Carpet
- Doors: Sliding Doors
- Windows: Double Pane Windows
- Basement: Full,Basement Entrance
- Number of fireplaces: 1
- Fireplace features: Fireplace Insert, Insert
Interior area
- Total structure area: 3,800
- Total interior livable area: 3,800 sqft
- Finished area above ground: 1,866
- Finished area below ground: 1,740
Property
Parking
- Total spaces: 9
- Parking features: Secured, RV Access/Parking, Secured Parking
- Attached garage spaces: 3
- Uncovered spaces: 6
Features
- Stories: 2
- Patio & porch: Covered, Covered Patio
- Has view: Yes
- View description: Mountain(s), Valley
- Frontage length: 98
Lot
- Size: 0.28 Acres
- Dimensions: 98.0 x 120.0 x 98.0
- Features: Cul-De-Sac, Curb & Gutter
Details
- Parcel number: 082430007
- Zoning: R-1
- Zoning description: Single-Family
Construction
Type & style
- Home type: SingleFamily
- Architectural style: Rambler/Ranch
- Property subtype: Single Family Residence
Materials
- Stone, Other
- Roof: Asphalt
Condition
- Und. Const.
- New construction: Yes
- Year built: 2026
- Major remodel year: 2026
Utilities & green energy
- Water: Culinary
- Utilities for property: Natural Gas Connected, Electricity Connected, Sewer Connected, Water Connected
Community & HOA
Community
- Security: Fire Alarm
- Subdivision: Birch Meadows
HOA
- Has HOA: No
Location
- Region: Smithfield
Financial & listing details
- Price per square foot: $197/sqft
- Tax assessed value: $150,000
- Annual tax amount: $2,350
- Date on market: 8/20/2026
- Listing terms: Cash,Conventional,VA Loan
- Inclusions: Ceiling Fan, Fireplace Insert, Microwave, Range, Range Hood
- Acres allowed for irrigation: 0
- Electric utility on property: Yes
Estimated market value
$748,300
$711,000 - $786,000
$3,115/mo
Price history
| Date | Event | Price |
|---|---|---|
| 8/20/2026 | Listed for sale | $749,900+31.6%$197/sqft |
Source:  UtahRealEstate.com #2180044 Report a problem UtahRealEstate.com #2180044 Report a problem | ||
| 5/28/2026 | Listing removed | $569,900$150/sqft |
Source: New Home Info Report a problem | ||
| 3/14/2026 | Price change | $569,900+7.5%$150/sqft |
Source: New Home Info Report a problem | ||
| 3/13/2026 | Listed for sale | $529,900$139/sqft |
Source: New Home Info Report a problem | ||
| 11/5/2025 | Listing removed | $529,900$139/sqft |
Source:  OLO Builders Report a problem OLO Builders Report a problem | ||
| 7/3/2025 | Price change | $529,900-7%$139/sqft |
Source: OLO Builders Report a problem | ||
| 6/5/2025 | Price change | $569,900+7.6%$150/sqft |
Source: OLO Builders Report a problem | ||
| 5/14/2025 | Price change | $529,600-3.6%$139/sqft |
Source: OLO Builders Report a problem | ||
| 11/4/2024 | Listed for sale | $549,600+233.1%$145/sqft |
Source: OLO Builders Report a problem | ||
| 7/26/2024 | Listing removed | $165,000$43/sqft |
Source: UtahRealEstate.com #1982679 Report a problem | ||
| 2/24/2024 | Listed for sale | $165,000$43/sqft |
Source: UtahRealEstate.com #1982679 Report a problem | ||
Public tax history
| Year | Property taxes | Tax assessment |
|---|---|---|
| 2025 | $1,121 | $150,000 |
Find assessor info on the county website
Monthly payment
Est. payment
Payment breakdown
Explore the cost of this home by adjusting the details. Changes won't be saved.Climate risks
Neighborhood: 84335
Nearby schools
Schools provided by the listing agent
- Elementary: Sunrise
- Middle: North Cache
- High: Sky View
- District: Cache
Source: UtahRealEstate.com. This data may not be complete. We recommend contacting the local school district to confirm school assignments for this home.
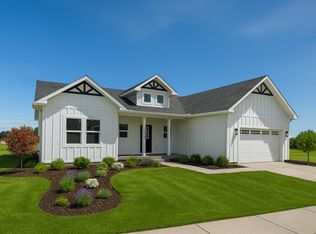
Similar homes
- $699,9005 bd3 ba3.4k sqft1058 E 300 S, Smithfield, UT 84335For Sale
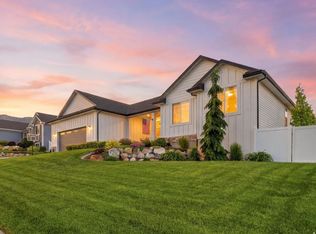
 MLS ID #2163618, Daycie L Smith, KW Unite Keller Williams LLC. UtahRealEstate.com
 - from $689,9007 bd4 ba4.5k sqftEdgeworth (Finished Basment) Plan, Elk Ridge | OLO Builders, Smithfield, UT 84335New Construction
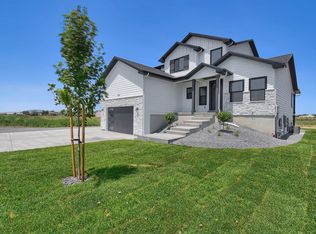 OLO Builders
 - $749,9995 bd4 ba4.5k sqft672 N 890 E, Hyde Park, UT 84318For Sale
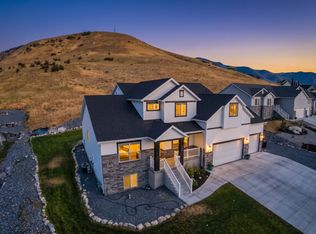 MLS ID #2176743, Steven Krambule, Utah Select Realty PC. UtahRealEstate.com
 - from $601,9755 bd3 ba3.2k sqftHallwood (Finished Basement) Plan, Elk Ridge | OLO Builders, Smithfield, UT 84335New Construction
 OLO Builders
 - $799,9006 bd3 ba3.9k sqft131 N 1000 E #3, Hyde Park, UT 84318For SaleMLS ID #2175084, Joshua L Low, Ascent Real Estate Group LLC. UtahRealEstate.com
- $584,0006 bd4 ba4.3k sqft292 W 370 N, Smithfield, UT 84335For SaleMLS ID #2158418, Kerri Anthon, KW Unite Keller Williams LLC. UtahRealEstate.com
- $650,0005 bd4 ba3k sqft829 E 600 N, Hyde Park, UT 84318For SaleMLS ID #2154683, Kristine S. Fronk, Abode & Co. Real Estate LLC. UtahRealEstate.com
- $644,0003 bd2 ba3.7k sqft437 N 800 E, Hyde Park, UT 84318For SaleMLS ID #2177699, Kerri Anthon, KW Unite Keller Williams LLC. UtahRealEstate.com
- $786,4856 bd3 ba3.5k sqft175 N 100 W, Providence, UT 84332For SaleMLS ID #2135420, Nancy Davis Buckway, Achievement Realty, LLC. UtahRealEstate.com
- $524,9004 bd4 ba3k sqft618 N 600 W, Smithfield, UT 84335New ConstructionUtahRealEstate.com
- $699,0006 bd4 ba3.4k sqft709 Grandview Cir, Providence, UT 84332For SaleMLS ID #2166888, Patrick Bell, Fathom Realty (Northern Utah). UtahRealEstate.com
