Welcome to the Glendale, a thoughtfully designed two-story home that perfectly blends comfort, style, and future potential. Enjoy beautiful views and the added convenience of included front yard landscaping, creating great curb appeal from day one. Step inside to find a versatile flex room just off the entry-ideal for a home office, playroom, or formal sitting area. The spacious main level features an open-concept great room, dining area, and well-appointed kitchen, making it perfect for both everyday living and entertaining. A convenient mudroom and half bath complete the main floor. Upstairs, you'll find four generously sized bedrooms, a centrally located laundry room, and a private owner's suite featuring a spacious walk-in closet and an en-suite bath designed for relaxation. Need even more space? The unfinished basement offers incredible potential to expand with additional living areas, bedrooms, or a home gym-customize it to fit your lifestyle. Estimated move-in is October/November. This home is currently under construction. *Photos shown are of previously completed Glendale floor plans and are for illustrative purposes only. Actual finishes will be attached as selections sheets.
New construction
Price increase: $50K (8/4)
$539,900
750 W 600 N, Smithfield, UT 84335
4beds
3,713sqft
Single Family Residence
Built in 2026
6,969 Square Feet Lot
$539,200 Zestimate®
$145/sqft
$71/mo HOA
What's special
Beautiful viewsConvenient mudroomGreat curb appealDining areaWell-appointed kitchenOpen-concept great roomIncluded front yard landscaping
- 69 days
- 19
- 0
Zillow last checked:
Listing updated:
Listed by:
Nicholas Duersch 435-228-4702,
Visionary Real Estate,
Lindsey Bundy 435-890-3607,
Visionary Real Estate
Source: UtahRealEstate.com,MLS#: 2176490
Facts & features
Interior
Bedrooms & bathrooms
- Bedrooms: 4
- Bathrooms: 3
- Full bathrooms: 2
- 1/2 bathrooms: 1
- Partial bathrooms: 1
Rooms
- Room types: Master Bathroom, Den/Office
Primary bedroom
- Level: Second
Heating
- Central, >= 95% efficiency
Cooling
- Central Air
Appliances
- Included: Disposal, Free-Standing Range
- Laundry: Electric Dryer Hookup
Features
- Wet Bar, Separate Bath/Shower, Walk-In Closet(s), Smart Thermostat
- Flooring: Carpet, Tile
- Doors: Sliding Doors
- Windows: None, Double Pane Windows
- Basement: Full
- Has fireplace: No
Interior area
- Total structure area: 3,713
- Total interior livable area: 3,713 sqft
- Finished area above ground: 2,230
Property
Parking
- Total spaces: 6
- Parking features: Garage
- Garage spaces: 2
- Uncovered spaces: 4
Features
- Levels: Two
- Stories: 3
- Patio & porch: Porch, Patio, Open Porch, Open Patio
- Pool features: Association
- Has view: Yes
- View description: Mountain(s)
Lot
- Size: 6,969 Square Feet
- Features: Corner Lot, Curb & Gutter, Sprinkler: Auto-Part
- Topography: Terrain
- Residential vegetation: Landscaping: Part
Details
- Parcel number: 082230102
- Zoning: R1
- Zoning description: Single-Family
Construction
Type & style
- Home type: SingleFamily
- Property subtype: Single Family Residence
Materials
- Asphalt, Stone, Stucco, Cement Siding
- Roof: Asphalt
Condition
- Und. Const.
- New construction: Yes
- Year built: 2026
Details
- Warranty included: Yes
Utilities & green energy
- Sewer: Public Sewer, Sewer: Public
- Water: Culinary
- Utilities for property: Natural Gas Connected, Electricity Connected, Sewer Connected, Water Connected
Community & HOA
Community
- Subdivision: Village At Fox Meadows
HOA
- Has HOA: Yes
- Amenities included: Playground, Pool
- HOA fee: $71 monthly
- HOA name: FCS Community Management
Location
- Region: Smithfield
Financial & listing details
- Price per square foot: $145/sqft
- Tax assessed value: $132,000
- Annual tax amount: $1
- Date on market: 8/4/2026
- Listing terms: Cash,Conventional,FHA,VA Loan,USDA Loan
- Acres allowed for irrigation: 0
- Electric utility on property: Yes
Estimated market value
$539,200
$512,000 - $566,000
$2,628/mo
Price history
| Date | Event | Price |
|---|---|---|
| 8/4/2026 | Price change | $539,900+10.2%$145/sqft |
Source:  Visionary Homes Report a problem Visionary Homes Report a problem | ||
| 6/6/2026 | Price change | $489,900+4.3%$132/sqft |
Source: Visionary Homes Report a problem | ||
| 12/19/2025 | Price change | $469,900-1.5%$127/sqft |
Source: Visionary Homes Report a problem | ||
| 10/29/2025 | Listed for sale | $476,990-0.6%$128/sqft |
Source: Visionary Homes Report a problem | ||
| 4/15/2025 | Price change | $479,990-4%$129/sqft |
Source: Visionary Homes Report a problem | ||
| 11/25/2024 | Listed for sale | $499,990$135/sqft |
Source: Visionary Homes Report a problem | ||
Public tax history
| Year | Property taxes | Tax assessment |
|---|---|---|
| 2025 | $986 | $132,000 |
Find assessor info on the county website
Monthly payment
Est. payment
Payment breakdown
Explore the cost of this home by adjusting the details. Changes won't be saved.Climate risks
Neighborhood: 84335
Nearby schools
Schools provided by the listing agent
- Elementary: Birch Creek
- Middle: North Cache
- High: Sky View
- District: Cache
Source: UtahRealEstate.com. This data may not be complete. We recommend contacting the local school district to confirm school assignments for this home.
Similar homes
- $524,9004 bd4 ba3k sqft618 N 600 W, Smithfield, UT 84335New Construction

 UtahRealEstate.com
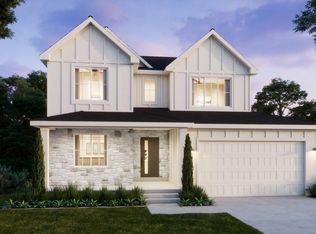
 - from $489,9003 bd3 ba3.2k sqftGlendale Plan, The Village at Fox Meadows - Smithfield, Smithfield, UT 84335New Construction
 Visionary Homes
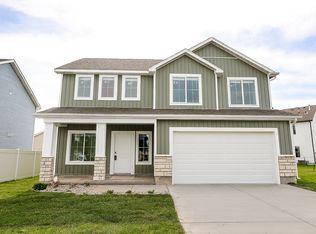
 - from $501,9004 bd3 ba1.8k sqftPrinceton- Slab-On-Grade Plan, Golden Forest, Smithfield, UT 84335New Construction
 Kartchner Homes
 - $385,0003 bd4 ba2.3k sqft615 S 575 W #543, Smithfield, UT 84335For Sale
 MLS ID #2190246, Robert Brown, Cornerstone Real Estate Professionals, LLC. UtahRealEstate.com
 - $749,9006 bd5 ba3.8k sqft2 S 1150 E, Smithfield, UT 84335New ConstructionMLS ID #2180044, Dirk Lewis, Skyline Realty Group, LLC. UtahRealEstate.com
- $568,8004 bd3 ba2.5k sqft658 W 500 S #2, Logan, UT 84321For SaleMLS ID #2189866, Todd A Horman, Red Door Realtors. UtahRealEstate.com
- $509,9003 bd3 ba2.2k sqft569 S Golden Trout Way, Logan, UT 84321New ConstructionUtahRealEstate.com
- $589,9003 bd2 ba3.5k sqft205 E 690 N, Providence, UT 84332New ConstructionUtahRealEstate.com
- $724,9003 bd3 ba3.8k sqft626 S 125 E, Hyde Park, UT 84318New ConstructionUtahRealEstate.com
