Welcome to your private oasis! This stunning home perfectly balances grand architectural design with ultimate seclusion, featuring an open-concept layout and a spectacular two-story great room centered around a beautiful fireplace that adds warmth and ambience to the light-filled main living space. At the heart of the home is a chef's dream gourmet kitchen, beautifully appointed with premium built-in double ovens, sleek quartz countertops, and gorgeous custom cabinetry. The expansive floor plan offers incredible versatility for families and entertaining alike, boasting a cozy upstairs loft family space as well as a massive downstairs family room with endless possibilities for a home theater, or game room. Step outside into your private backyard sanctuary, which backs up to no neighbors behind. The outdoor area is built for relaxation, complete with a fun little pool tucked into the corner-perfect for cooling off on warm summer afternoons-and a brand-new storage shed for all your gear. The pristine attention to detail even extends to the garage, which features a professionally finished epoxy floor. Combining luxury finishes, massive living spaces, and unmatched backyard privacy, this rare find is a must-see!
For sale
$825,000
672 N 890 E, Hyde Park, UT 84318
5beds
4,544sqft
:
Get pre-qualified$4,734/mo
Single Family Residence
Built in 2021
0.41 Acres Lot
$-- Zestimate®
$182/sqft
$10/mo HOA
What's special
Private backyard sanctuaryUnmatched backyard privacyGrand architectural designGorgeous custom cabinetrySpectacular two-story great roomExpansive floor planBrand-new storage shed
- 20 hours |
- 205 |
- 8 |
Zillow last checked:
Listing updated:
Listed by:
Steven Krambule 435-764-2614,
Utah Select Realty PC
Source: UtahRealEstate.com,MLS#: 2176743
Facts & features
Interior
Bedrooms & bathrooms
- Bedrooms: 5
- Bathrooms: 4
- Full bathrooms: 3
- 1/2 bathrooms: 1
- Partial bathrooms: 1
- Main level bedrooms: 1
Rooms
- Room types: Master Bathroom, Den/Office, Great Room
Primary bedroom
- Level: First
Heating
- Forced Air, Central
Cooling
- Central Air
Appliances
- Included: Microwave, Water Softener Rented, Disposal, Double Oven, Oven, Countertop Range, Gas Range
- Laundry: Electric Dryer Hookup
Features
- Separate Bath/Shower, Walk-In Closet(s), Vaulted Ceiling(s)
- Flooring: Carpet
- Doors: Sliding Doors
- Windows: Full, Double Pane Windows
- Basement: Full
- Number of fireplaces: 1
- Fireplace features: Gas Log
Interior area
- Total structure area: 4,544
- Total interior livable area: 4,544 sqft
- Finished area above ground: 2,805
- Finished area below ground: 1,565
Video & virtual tour
Property
Parking
- Total spaces: 9
- Parking features: Garage - Attached
- Attached garage spaces: 3
- Uncovered spaces: 6
Accessibility
- Accessibility features: Accessible Doors, Accessible Hallway(s), Single Level Living
Features
- Levels: Two
- Stories: 3
- Patio & porch: Patio, Open Patio
- Exterior features: Entry (Foyer)
- Has view: Yes
- View description: Mountain(s), Valley
Lot
- Size: 0.41 Acres
- Features: Sprinkler: Auto-Full
- Residential vegetation: Landscaping: Full
Details
- Additional structures: Storage Shed(s)
- Parcel number: 041980118
- Zoning: R-1
- Zoning description: Single-Family
Construction
Type & style
- Home type: SingleFamily
- Property subtype: Single Family Residence
Materials
- Stone
- Roof: Asphalt
Condition
- Blt./Standing
- New construction: No
- Year built: 2021
Utilities & green energy
- Sewer: Public Sewer, Sewer: Public
- Water: Culinary
- Utilities for property: Natural Gas Connected, Electricity Connected, Sewer Connected, Water Connected
Community & HOA
Community
- Subdivision: Mountain Gate
HOA
- Has HOA: Yes
- HOA fee: $125 annually
- HOA name: Tiffany Atkinson
- HOA phone: 435-232-3642
Location
- Region: Hyde Park
Financial & listing details
- Price per square foot: $182/sqft
- Annual tax amount: $3,180
- Date on market: 8/5/2026
- Listing terms: Cash,Conventional,VA Loan
- Inclusions: Microwave, Range, Storage Shed(s), Water Softener: Rent
- Exclusions: Dryer, Washer
- Acres allowed for irrigation: 0
- Electric utility on property: Yes
- Road surface type: Paved
Estimated market value
Not available
Estimated sales range
Not available
Not available
Price history
| Date | Event | Price |
|---|---|---|
| 8/5/2026 | Listed for sale | $825,000$182/sqft |
Source:  UtahRealEstate.com #2176743 Report a problem UtahRealEstate.com #2176743 Report a problem | ||
Public tax history
Tax history is unavailable.
Monthly payment
Est. payment
Payment breakdown
Explore the cost of this home by adjusting the details. Changes won't be saved.Climate risks
Neighborhood: 84318
Nearby schools
GreatSchools rating
- 8/10Cedar Ridge SchoolGrades: K-6Distance: 1.6 mi
- 7/10Green Canyon High SchoolGrades: 8-12Distance: 2.5 mi
- 7/10North Cache CenterGrades: 7-8Distance: 6.9 mi
Schools provided by the listing agent
- Elementary: Cedar Ridge
- High: Green Canyon
- District: Cache
Source: UtahRealEstate.com. This data may not be complete. We recommend contacting the local school district to confirm school assignments for this home.
- $526,700-- bd-- ba2.2k sqft648 N 800 E, Hyde Park, UT 84318Off Market
- $519,100-- bd-- ba1.5k sqft658 N 800 E, Hyde Park, UT 84318Off Market
- $---- bd-- ba1.7k sqft668 N 800 E, Hyde Park, UT 84318Sold
- $165,0000.29 acres825 E 630 N, Hyde Park, UT 84318Off Market
- $609,828-- bd-- ba1.5k sqft678 N 800 E, Hyde Park, UT 84318Off Market
- $581,800-- bd-- ba1.5k sqft841 E 630 N, Hyde Park, UT 84318Off Market
- $691,2004 bd4 ba3.4k sqft698 N 800 E, Hyde Park, UT 84318Off Market
- $514,800-- bd-- ba1.7k sqft178 N 850 E, Hyde Park, UT 84318Off Market
A local agent can set up tours, give advice and negotiate with sellers.
A local lender can help you make sure your offer is ready when you are.
Similar homes
- $900,0005 bd3 ba4.9k sqft615 N 750 E, Hyde Park, UT 84318For Sale

 MLS ID #2165397, Makenzee Nelson Chew, Dwell Realty Group, LLC. UtahRealEstate.com
 - $799,9006 bd3 ba3.9k sqft131 N 1000 E #3, Hyde Park, UT 84318For Sale
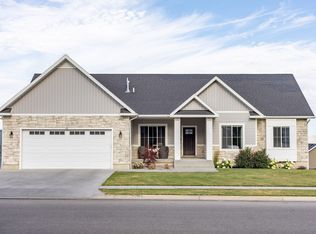 MLS ID #2175084, Joshua L Low, Ascent Real Estate Group LLC. UtahRealEstate.com
 - $670,0005 bd4 ba3k sqft829 E 600 N, Hyde Park, UT 84318For Sale
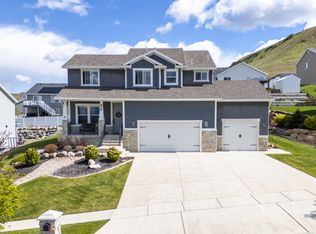 MLS ID #2154683, Kristine S. Fronk, Abode & Co. Real Estate LLC. UtahRealEstate.com
 - $759,9006 bd4 ba3.5k sqft86 S 950 E, Hyde Park, UT 84318For Sale
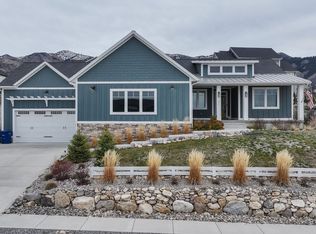 MLS ID #2128137, Tyler Brown, Cornerstone Real Estate Professionals/Idaho. UtahRealEstate.com
 - $669,0003 bd3 ba3.7k sqft437 N 800 E, Hyde Park, UT 84318For SaleMLS ID #2155016, Brian Rose, All American Real Estate, LLC. UtahRealEstate.com
- from $636,7504 bd3 ba4.4k sqftEdgeworth Plan, Cedar Bluffs | OLO Builders, Hyde Park, UT 84318New ConstructionNew Home Info
- $875,0005 bd4 ba3.9k sqft1888 E 3375 N, North Logan, UT 84341For SaleMLS ID #2146224, Travis Allred, RE/MAX Peaks. UtahRealEstate.com
- $949,0006 bd4 ba4.4k sqft673 E 2000 N, North Logan, UT 84341For Sale By Owner
- $765,0006 bd4 ba3.4k sqft338 S Windy Ridge Dr E, Smithfield, UT 84335For SaleMLS ID #2167140, Daina Rudd, KW Unite Keller Williams LLC. UtahRealEstate.com
- $714,9995 bd3 ba3.4k sqft1058 E 300 S, Smithfield, UT 84335For SaleMLS ID #2163618, Daycie L Smith, KW Unite Keller Williams LLC. UtahRealEstate.com
- $749,9997 bd3 ba3.7k sqft1222 E 300 S, Smithfield, UT 84335For SaleMLS ID #2162739, Daycie L Smith, KW Unite Keller Williams LLC. UtahRealEstate.com
- from $684,9007 bd4 ba4.4k sqftEdgeworth Plan, Cedar Bluffs | OLO Builders, Hyde Park, UT 84318New ConstructionNew Home Info
- $875,0006 bd4 ba4k sqft1093 S 600 E, Providence, UT 84332For SaleMLS ID #2174391, Jen Luman, Engel & Volkers Logan, LLC. UtahRealEstate.com
- $799,0006 bd3 ba4.1k sqft1532 Mount Logan Dr, Logan, UT 84321For SaleMLS ID #2158175, Lisa L Barr, Real Broker, LLC. UtahRealEstate.com
- $719,0005 bd5 ba3.8k sqft641 S 380 E, Smithfield, UT 84335For SaleMLS ID #2145015, Mitch Duffin, Abode & Co. Real Estate LLC. UtahRealEstate.com
- $749,9006 bd4 ba3.6k sqft638 E 2000 N, North Logan, UT 84341For SaleMLS ID #2159991, Kade C. Longhurst, Brix Real Estate. UtahRealEstate.com
- from $784,7255 bd3 ba5.4k sqftRavenstone Plan, Shoreline Estates | OLO Builders, Providence, UT 84332New ConstructionOLO Builders
- from $834,9258 bd4 ba5.4k sqftRavenstone Plan, Shoreline Estates | OLO Builders, Providence, UT 84332New ConstructionOLO Builders
- $775,0006 bd4 ba4.5k sqft74 E 800 S, Richmond, UT 84333For SaleMLS ID #2136783, Travis Allred, RE/MAX Peaks. UtahRealEstate.com
- from $794,9258 bd4 ba5.4k sqftRavenstone Plan, Homes on the Knoll Phase 2 | OLO Builders, Providence, UT 84332New ConstructionOLO Builders
