$15,000 offered for rate buy down!! Breathtaking Mountain Views & Private Bench Living in Smithfield, Move-In Ready! Perched perfectly to capture unforgettable, forever mountain and valley views, this elevated home offers the ultimate combination of privacy, natural light, and premium updates. Freshly painted inside and out, this fully landscaped and fully fenced retreat shines bright with custom permanent exterior lighting and no immediate rear neighbors directly behind you. Inside, discover endless space to grow with an expansive layout featuring 3 distinct family rooms, a dedicated home office, and a newly finished basement. The chef's kitchen is a total showstopper, fully equipped with a gas stove, a massive central island, a touch-less faucet, and a huge walk-in pantry. Cozy up by the living room fireplace, or step outside to your private backyard oasis complete with a custom fire pit and established garden.The property features an attached 3-car garage with high-tech video opener, unique loft storage, and extra side parking. Complete with a dedicated upstairs laundry room, this rare, move-in-ready gem offers unmatched valley views just minutes from local amenities! Buyer to verify all information.
For sale
Price cut: $20K (8/8)
$745,000
338 S Windy Ridge Dr E, Smithfield, UT 84335
6beds
3,462sqft
Single Family Residence
Built in 2016
0.28 Acres Lot
$-- Zestimate®
$215/sqft
$28/mo HOA
What's special
Private backyard oasisExtra side parkingTouch-less faucetEstablished gardenHigh-tech video openerPrivate bench livingBreathtaking mountain views
- 107 days
- 246
- 27
Zillow last checked:
Listing updated:
Listed by:
Daina Rudd 435-230-1315,
KW Unite Keller Williams LLC
Source: UtahRealEstate.com,MLS#: 2167140
Facts & features
Interior
Bedrooms & bathrooms
- Bedrooms: 6
- Bathrooms: 4
- Full bathrooms: 3
- 1/2 bathrooms: 1
- Partial bathrooms: 1
Rooms
- Room types: Master Bathroom, Den/Office
Heating
- Central
Cooling
- Central Air, Ceiling Fan(s)
Appliances
- Included: Portable Dishwasher, Microwave, Range Hood, Disposal, Gas Range
Features
- Separate Bath/Shower, Walk-In Closet(s), Silestone Countertops
- Flooring: Carpet, Tile, Vinyl
- Doors: Sliding Doors
- Windows: Blinds
- Basement: Daylight,Full
- Has fireplace: No
- Fireplace features: Fireplace Insert, Insert
Interior area
- Total structure area: 3,462
- Total interior livable area: 3,462 sqft
- Finished area above ground: 2,450
- Finished area below ground: 1,012
Property
Parking
- Total spaces: 3
- Parking features: RV Access/Parking
- Attached garage spaces: 3
Features
- Levels: Two
- Stories: 3
- Patio & porch: Covered, Porch, Covered Patio, Open Porch
- Exterior features: Entry (Foyer)
- Fencing: Full
- Has view: Yes
- View description: Mountain(s), Valley
Lot
- Size: 0.28 Acres
- Features: Sprinkler: Auto-Full, Drip Irrigation: Auto-Full
- Residential vegetation: Landscaping: Full, Mature Trees, Terraced Yard, Vegetable Garden
Details
- Parcel number: 081900404
- Zoning description: Single-Family
Construction
Type & style
- Home type: SingleFamily
- Property subtype: Single Family Residence
Materials
- Clapboard/Masonite, Stone, Stucco
- Roof: Asphalt
Condition
- Blt./Standing
- New construction: No
- Year built: 2016
Utilities & green energy
- Water: Culinary
- Utilities for property: Natural Gas Connected, Electricity Connected, Sewer Connected, Water Connected
Community & HOA
Community
- Features: Sidewalks
HOA
- Has HOA: Yes
- Amenities included: Picnic Area, Playground
- HOA fee: $28 monthly
- HOA name: Kevin Pulsipher
Location
- Region: Smithfield
Financial & listing details
- Price per square foot: $215/sqft
- Annual tax amount: $2,912
- Date on market: 6/21/2026
- Listing terms: Cash,Conventional,FHA,VA Loan,USDA Loan
- Inclusions: Ceiling Fan, Dishwasher: Portable, Fireplace Insert, Microwave, Range, Range Hood, Video Door Bell(s)
- Exclusions: Hot Tub, Refrigerator
- Acres allowed for irrigation: 0
- Electric utility on property: Yes
Estimated market value
Not available
Estimated sales range
Not available
$2,843/mo
Price history
| Date | Event | Price |
|---|---|---|
| 8/8/2026 | Price change | $745,000-2.6%$215/sqft |
Source:  UtahRealEstate.com #2167140 Report a problem UtahRealEstate.com #2167140 Report a problem | ||
| 7/27/2026 | Price change | $765,000-1.9%$221/sqft |
Source: UtahRealEstate.com #2167140 Report a problem | ||
| 7/8/2026 | Price change | $779,9000%$225/sqft |
Source: UtahRealEstate.com #2167140 Report a problem | ||
| 6/23/2026 | Listed for sale | $780,000$225/sqft |
Source: UtahRealEstate.com #2167140 Report a problem | ||
Public tax history
Tax history is unavailable.
Monthly payment
Est. payment
Payment breakdown
Explore the cost of this home by adjusting the details. Changes won't be saved.Climate risks
Neighborhood: 84335
Nearby schools
Schools provided by the listing agent
- Elementary: Sunrise
- Middle: North Cache
- High: Sky View
- District: Cache
Source: UtahRealEstate.com. This data may not be complete. We recommend contacting the local school district to confirm school assignments for this home.
Similar homes
- $699,9005 bd3 ba3.4k sqft1058 E 300 S, Smithfield, UT 84335For Sale
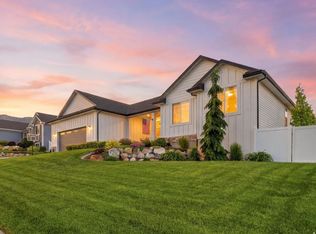
 MLS ID #2163618, Daycie L Smith, KW Unite Keller Williams LLC. UtahRealEstate.com
 - $749,9006 bd5 ba3.8k sqft2 S 1150 E, Smithfield, UT 84335New Construction
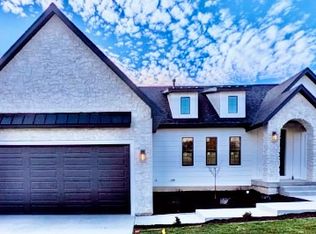 MLS ID #2180044, Dirk Lewis, Skyline Realty Group, LLC. UtahRealEstate.com
 - $749,9995 bd4 ba4.5k sqft672 N 890 E, Hyde Park, UT 84318For Sale
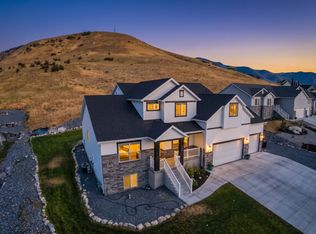 MLS ID #2176743, Steven Krambule, Utah Select Realty PC. UtahRealEstate.com
 - from $668,9257 bd4 ba3.8k sqftAshland (Finished Basement) Plan, Elk Ridge | OLO Builders, Smithfield, UT 84335New Construction
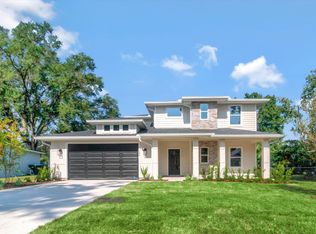 OLO Builders
 - $799,9006 bd3 ba3.9k sqft131 N 1000 E #3, Hyde Park, UT 84318For SaleMLS ID #2175084, Joshua L Low, Ascent Real Estate Group LLC. UtahRealEstate.com
- $584,0006 bd4 ba4.3k sqft292 W 370 N, Smithfield, UT 84335For SaleMLS ID #2158418, Kerri Anthon, KW Unite Keller Williams LLC. UtahRealEstate.com
- $719,9006 bd4 ba4.5k sqft74 E 800 S, Richmond, UT 84333For SaleMLS ID #2136783, Travis Allred, RE/MAX Peaks. UtahRealEstate.com
- $699,0006 bd4 ba3.4k sqft709 Grandview Cir, Providence, UT 84332For SaleMLS ID #2166888, Patrick Bell, Fathom Realty (Northern Utah). UtahRealEstate.com
- $644,0003 bd2 ba3.7k sqft437 N 800 E, Hyde Park, UT 84318For SaleMLS ID #2177699, Kerri Anthon, KW Unite Keller Williams LLC. UtahRealEstate.com
- $524,9003 bd3 ba3.1k sqft579 N 550 W, Smithfield, UT 84335New ConstructionUtahRealEstate.com
- $524,9004 bd4 ba3k sqft618 N 600 W, Smithfield, UT 84335New ConstructionUtahRealEstate.com
- $779,9004 bd3 ba4k sqft630 S 50 E #115, Hyde Park, UT 84318New ConstructionMLS ID #2176430, Nicholas Duersch, Visionary Real Estate. UtahRealEstate.com
- $699,5004 bd4 ba3.7k sqft729 Eagle View Dr, Providence, UT 84332For SaleMLS ID #2164034, Jette H Youngblood, Engel & Volkers Logan, LLC. UtahRealEstate.com
