*Priced to sell!* This custom-designed home offers a blend of elegance, comfort and modern living. As you step inside, you'll immediately notice the heart of this home; open concept living and the spectacular kitchen. With a large quartz island perfect for entertaining, and custom cabinetry offering endless storage, the kitchen is a welcoming space for family gatherings. The fully finished basement offers its own surprises, potential ADU for rental income, guests, or even as a private retreat, the basement adds another layer of versatility to this already impressive home. Located in a family-friendly neighborhood known for excellent schools, this home also puts you close to parks, shopping, and dining. If you're looking for a place that calls home, look no further. SCHEDULE YOUR PERSONAL SHOWING TODAY! Buyer to verify all information.
For sale
$584,000
292 W 370 N, Smithfield, UT 84335
6beds
4,335sqft
Single Family Residence
Built in 2022
10,018 Square Feet Lot
$582,200 Zestimate®
$135/sqft
$35/mo HOA
What's special
- 129 days
- 215
- 24
Zillow last checked:
Listing updated:
Listed by:
Kerri Anthon 435-232-4005,
KW Unite Keller Williams LLC,
Alli Holmes,
KW Unite Keller Williams LLC
Source: UtahRealEstate.com,MLS#: 2158418
Facts & features
Interior
Bedrooms & bathrooms
- Bedrooms: 6
- Bathrooms: 4
- Full bathrooms: 3
- 1/2 bathrooms: 1
- Partial bathrooms: 1
Rooms
- Room types: Master Bathroom, Den/Office, Great Room, Second Kitchen, Updated Kitchen, Theater Room
Primary bedroom
- Level: Second
Heating
- Forced Air, Central
Cooling
- Central Air, Ceiling Fan(s)
Appliances
- Included: Microwave, Disposal, Gas Oven, Oven, Countertop Range
Features
- Wet Bar, Separate Bath/Shower, Walk-In Closet(s), Vaulted Ceiling(s), Smart Thermostat
- Flooring: Carpet, Laminate
- Windows: Blinds, Window Coverings, Double Pane Windows
- Basement: Daylight,Entrance,Walk-Out Access,Basement Entrance
- Has fireplace: No
Interior area
- Total structure area: 4,335
- Total interior livable area: 4,335 sqft
- Finished area above ground: 2,855
- Finished area below ground: 1,465
Property
Parking
- Total spaces: 4
- Parking features: Garage - Attached
- Attached garage spaces: 2
- Uncovered spaces: 2
Features
- Levels: Two
- Stories: 3
- Patio & porch: Patio, Covered Deck, Open Patio
- Exterior features: Entry (Foyer)
- Has spa: Yes
- Spa features: Jetted Tub
- Has view: Yes
- View description: Valley
Lot
- Size: 10,018 Square Feet
- Features: Corner Lot, Cul-De-Sac, Curb & Gutter, Sprinkler: Auto-Full
- Topography: Terrain
- Residential vegetation: Landscaping: Full
Details
- Parcel number: 082240005
- Zoning: R-1
- Zoning description: Single-Family
Construction
Type & style
- Home type: SingleFamily
- Property subtype: Single Family Residence
Materials
- Asphalt, Cement Siding
- Roof: Asphalt
Condition
- Blt./Standing
- New construction: No
- Year built: 2022
- Major remodel year: 2022
Utilities & green energy
- Sewer: Public Sewer, Sewer: Public
- Water: Culinary
- Utilities for property: Natural Gas Connected, Electricity Connected, Sewer Connected, Water Connected
Community & HOA
Community
- Features: Sidewalks
- Security: Video Door Bell(s)
- Subdivision: Gregory Stables Subdivision Phase 1
HOA
- Has HOA: Yes
- HOA fee: $35 monthly
- HOA name: Scott Archibald
- HOA phone: 435-890-0104
Location
- Region: Smithfield
Financial & listing details
- Price per square foot: $135/sqft
- Tax assessed value: $698,626
- Annual tax amount: $2,871
- Date on market: 5/6/2026
- Listing terms: Cash,Conventional,FHA,VA Loan
- Inclusions: Ceiling Fan, Microwave, Range, Window Coverings, Video Door Bell(s), Smart Thermostat(s)
- Acres allowed for irrigation: 0
- Electric utility on property: Yes
- Road surface type: Paved
Estimated market value
$582,200
$553,000 - $611,000
$2,354/mo
Price history
| Date | Event | Price |
|---|---|---|
| 10/2/2026 | Listed for sale | $584,000$135/sqft |
Source:  UtahRealEstate.com #2158418 Report a problem UtahRealEstate.com #2158418 Report a problem | ||
| 9/24/2026 | Listing removed | $584,000$135/sqft |
Source: UtahRealEstate.com #2158418 Report a problem | ||
| 7/16/2026 | Listed for sale | $584,000$135/sqft |
Source: UtahRealEstate.com #2158418 Report a problem | ||
| 7/8/2026 | Pending sale | $584,000$135/sqft |
Source: UtahRealEstate.com #2158418 Report a problem | ||
| 7/1/2026 | Price change | $584,000-0.8%$135/sqft |
Source: UtahRealEstate.com #2158418 Report a problem | ||
| 6/1/2026 | Listed for sale | $589,000$136/sqft |
Source: UtahRealEstate.com #2158418 Report a problem | ||
| 5/29/2026 | Pending sale | $589,000$136/sqft |
Source: UtahRealEstate.com #2158418 Report a problem | ||
| 5/23/2026 | Price change | $589,000-0.8%$136/sqft |
Source: UtahRealEstate.com #2158418 Report a problem | ||
| 5/15/2026 | Listed for sale | $594,000-0.7%$137/sqft |
Source: UtahRealEstate.com #2158418 Report a problem | ||
| 4/14/2026 | Listing removed | $597,900$138/sqft |
Source: UtahRealEstate.com #2113613 Report a problem | ||
| 4/1/2026 | Price change | $597,900-0.3%$138/sqft |
Source: UtahRealEstate.com #2113613 Report a problem | ||
| 2/26/2026 | Price change | $599,900-3.6%$138/sqft |
Source: UtahRealEstate.com #2113613 Report a problem | ||
| 2/1/2026 | Price change | $622,000-0.8%$143/sqft |
Source: UtahRealEstate.com #2113613 Report a problem | ||
| 1/23/2026 | Price change | $627,000-0.8%$145/sqft |
Source: UtahRealEstate.com #2113613 Report a problem | ||
| 1/9/2026 | Price change | $632,000-0.3%$146/sqft |
Source: UtahRealEstate.com #2113613 Report a problem | ||
| 1/1/2026 | Price change | $634,000-0.5%$146/sqft |
Source: UtahRealEstate.com #2113613 Report a problem | ||
| 12/15/2025 | Price change | $637,500-0.4%$147/sqft |
Source: UtahRealEstate.com #2113613 Report a problem | ||
| 12/8/2025 | Price change | $640,000-0.8%$148/sqft |
Source: UtahRealEstate.com #2113613 Report a problem | ||
| 11/29/2025 | Price change | $645,000-0.8%$149/sqft |
Source: UtahRealEstate.com #2113613 Report a problem | ||
| 11/22/2025 | Price change | $650,000-1.5%$150/sqft |
Source: UtahRealEstate.com #2113613 Report a problem | ||
| 11/17/2025 | Price change | $659,900-0.8%$152/sqft |
Source: UtahRealEstate.com #2113613 Report a problem | ||
| 11/10/2025 | Price change | $665,000-0.7%$153/sqft |
Source: UtahRealEstate.com #2113613 Report a problem | ||
| 11/4/2025 | Price change | $670,000-0.7%$155/sqft |
Source: UtahRealEstate.com #2113613 Report a problem | ||
| 10/29/2025 | Price change | $675,000-3.4%$156/sqft |
Source: UtahRealEstate.com #2113613 Report a problem | ||
| 9/25/2025 | Listed for sale | $699,000$161/sqft |
Source: UtahRealEstate.com #2113613 Report a problem | ||
Public tax history
| Year | Property taxes | Tax assessment |
|---|---|---|
| 2025 | $2,870 -5.4% | $384,245 +0.8% |
| 2024 | $3,035 -5.8% | $381,085 -0.4% |
| 2023 | $3,220 +205.9% | $382,425 +210.9% |
| 2022 | $1,053 | $123,000 |
Find assessor info on the county website
Monthly payment
Est. payment
Payment breakdown
Explore the cost of this home by adjusting the details. Changes won't be saved.Climate risks
Neighborhood: 84335
Nearby schools
Schools provided by the listing agent
- Elementary: Birch Creek
- Middle: North Cache
- High: Sky View
- District: Cache
Source: UtahRealEstate.com. This data may not be complete. We recommend contacting the local school district to confirm school assignments for this home.
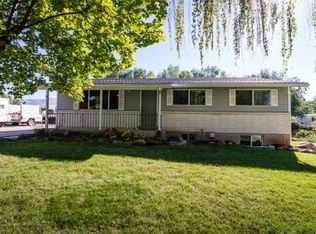
Similar homes
- $699,9005 bd3 ba3.4k sqft1058 E 300 S, Smithfield, UT 84335For Sale
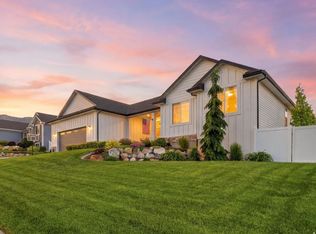
 MLS ID #2163618, Daycie L Smith, KW Unite Keller Williams LLC. UtahRealEstate.com
 - $524,9004 bd4 ba3k sqft618 N 600 W, Smithfield, UT 84335New Construction
 UtahRealEstate.com
 - $745,0006 bd4 ba3.4k sqft338 S Windy Ridge Dr E, Smithfield, UT 84335For Sale
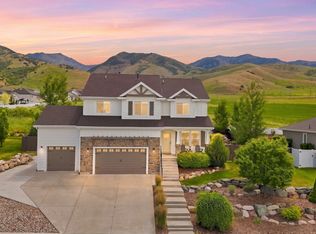 MLS ID #2167140, Daina Rudd, KW Unite Keller Williams LLC. UtahRealEstate.com
 - from $581,1254 bd3 ba2.8k sqftEdgeworth Plan, Elk Ridge | OLO Builders, Smithfield, UT 84335New Construction
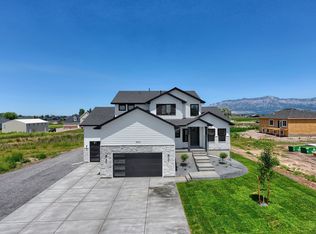 OLO Builders
 - $749,9006 bd5 ba3.8k sqft2 S 1150 E, Smithfield, UT 84335New ConstructionMLS ID #2180044, Dirk Lewis, Skyline Realty Group, LLC. UtahRealEstate.com
- $799,9006 bd3 ba3.9k sqft131 N 1000 E #3, Hyde Park, UT 84318For SaleMLS ID #2175084, Joshua L Low, Ascent Real Estate Group LLC. UtahRealEstate.com
