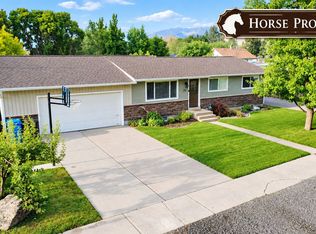
EXTRA LARGE GARAGE! Beautiful rambler nestled on a quiet street on the desirable north end of Smithfield! This 5-bedroom, 2-bath home is move-in ready with **new carpet and fresh paint throughout**, along with a water softener, tankless water heater, and **paid-for solar panels** for added energy efficiency and savings. The secluded, fully fenced backyard offers plenty of space to relax, entertain, and enjoy. But the true showstopper is the incredible **28' x 60' attached garage/shop**-a hobbyist's dream! Thoughtfully designed and built to complement the home, this impressive space is fully insulated and features **radiant in-floor heating, a vehicle lift, a massive 20' x 10' front garage door, and a 12' x 12' rear garage door**. Whether you're a car enthusiast, hobbyist, need room for recreational toys, or simply want an exceptional heated workspace, this shop is hard to beat! The front of the home features durable **Hardie-style fiber cement siding**, known for its fire-resistant qualities and potential insurance benefits. With valuable upgrades throughout, energy-saving solar, a private backyard, and a truly exceptional garage/shop, this Smithfield property offers a combination that's incredibly hard to find! Buyer to verify all information.
For sale
Price cut: $26K (9/29)
$599,000
122 W 470 N, Smithfield, UT 84335
5beds
2,178sqft
Single Family Residence
Built in 1997
0.28 Acres Lot
$591,400 Zestimate®
$275/sqft
$-- HOA
What's special
Private backyardSecluded fully fenced backyardExtra large garageWater softenerTankless water heaterExceptional heated workspace
- 51 days
- 88
- 2
Zillow last checked:
Listing updated:
Listed by:
Whitney Cornia 435-770-9784,
Engel & Volkers Logan, LLC
Source: UtahRealEstate.com,MLS#: 2179542
Facts & features
Interior
Bedrooms & bathrooms
- Bedrooms: 5
- Bathrooms: 2
- Full bathrooms: 2
- Main level bedrooms: 3
Heating
- Forced Air, Central, Radiant Floor
Cooling
- Central Air
Appliances
- Included: Dryer, Microwave, Refrigerator, Washer
Features
- Flooring: Carpet, Laminate
- Windows: Blinds, Window Coverings
- Basement: Full
- Has fireplace: No
Interior area
- Total structure area: 2,178
- Total interior livable area: 2,178 sqft
- Finished area above ground: 1,079
- Finished area below ground: 1,099
Video & virtual tour
Property
Parking
- Total spaces: 4
- Parking features: Garage - Attached
- Attached garage spaces: 4
Features
- Stories: 2
- Patio & porch: Porch, Open Porch
- Exterior features: Lighting
- Fencing: Full
- Has view: Yes
- View description: Mountain(s)
- Frontage length: 99
Lot
- Size: 0.28 Acres
- Dimensions: 99.0 x 120.0 x 90.0
- Features: Curb & Gutter
- Residential vegetation: Landscaping: Full, Mature Trees
Details
- Additional structures: Outbuilding
- Parcel number: 081650007
- Zoning: R-1
- Zoning description: Single-Family
Construction
Type & style
- Home type: SingleFamily
- Architectural style: Rambler/Ranch
- Property subtype: Single Family Residence
Materials
- Cement Siding, Metal Siding
- Roof: Metal
Condition
- Blt./Standing
- New construction: No
- Year built: 1997
Utilities & green energy
- Water: Culinary
- Utilities for property: Natural Gas Available, Natural Gas Connected, Electricity Available, Electricity Connected, Sewer Available, Sewer Connected, Water Available, Water Connected
Green energy
- Energy generation: Solar
Community & HOA
Community
- Features: Sidewalks
- Subdivision: Shadowbrook
HOA
- Has HOA: No
Location
- Region: Smithfield
Financial & listing details
- Price per square foot: $275/sqft
- Tax assessed value: $472,722
- Annual tax amount: $2,280
- Date on market: 8/18/2026
- Listing terms: Cash,Conventional,FHA,VA Loan
- Inclusions: Dryer, Microwave, Range, Refrigerator, Washer, Window Coverings
- Acres allowed for irrigation: 0
- Electric utility on property: Yes
- Road surface type: Paved
Estimated market value
$591,400
$562,000 - $621,000
$2,247/mo
Price history
| Date | Event | Price |
|---|---|---|
| 9/29/2026 | Price change | $599,000-4.2%$275/sqft |
Source:  UtahRealEstate.com #2179542 Report a problem UtahRealEstate.com #2179542 Report a problem | ||
| 8/18/2026 | Listed for sale | $625,000$287/sqft |
Source: UtahRealEstate.com #2179542 Report a problem | ||
Public tax history
| Year | Property taxes | Tax assessment |
|---|---|---|
| 2025 | $1,942 -9.3% | $259,995 -3.3% |
| 2024 | $2,142 -4.4% | $268,975 +1.1% |
| 2023 | $2,240 -1.6% | $266,035 |
| 2022 | $2,277 +1.4% | $266,035 +20.6% |
| 2021 | $2,246 +51.1% | $220,530 +62% |
| 2020 | $1,486 +6% | $136,115 +11.2% |
| 2019 | $1,401 +7.2% | $122,360 +11.6% |
| 2018 | $1,307 +7.6% | $109,630 +7.6% |
| 2017 | $1,215 -1.7% | $101,915 |
| 2016 | $1,237 +8.7% | $101,915 +9.1% |
| 2015 | $1,138 +15.4% | $93,390 +13.1% |
| 2014 | $986 | $82,565 |
| 2013 | -- | $82,565 |
Find assessor info on the county website
Monthly payment
Est. payment
Payment breakdown
Explore the cost of this home by adjusting the details. Changes won't be saved.Climate risks
Neighborhood: 84335
Nearby schools
Schools provided by the listing agent
- Elementary: Birch Creek
- Middle: North Cache
- High: Sky View
- District: Cache
Source: UtahRealEstate.com. This data may not be complete. We recommend contacting the local school district to confirm school assignments for this home.
Similar homes
- $439,0005 bd2 ba2.4k sqft325 N 200 W, Smithfield, UT 84335For Sale

 MLS ID #2181218, Danny Swett, Equity Real Estate (Bear River). UtahRealEstate.com
 - $500,0005 bd2 ba2.7k sqft335 W Center St, Smithfield, UT 84335For Sale
 MLS ID #2176820, Duane Williams, RND Properties. UtahRealEstate.com
 - $499,0005 bd3 ba2.5k sqft517 W 260 N, Smithfield, UT 84335For Sale
 MLS ID #2173924, Whitney Cornia, Engel & Volkers Logan, LLC. UtahRealEstate.com
 - $469,9004 bd2 ba2.2k sqft121 E 100 S, Smithfield, UT 84335For Sale
 MLS ID #2176204, Dirk Lewis, Skyline Realty Group, LLC. UtahRealEstate.com
 - $425,0003 bd2 ba2.5k sqft239 N 300 W, Smithfield, UT 84335For SaleMLS ID #2166193, Janice Williams, Abode & Co. Real Estate LLC. UtahRealEstate.com
- $469,9004 bd3 ba3.2k sqft11 N 425 E, Smithfield, UT 84335For SaleMLS ID #2184323, Mindy N Kaae, Fathom Realty (Northern Utah). UtahRealEstate.com
- $599,9995 bd3 ba2.6k sqft584 W 300 N, Hyrum, UT 84319For SaleMLS ID #2179712, Brandon Gifford, Cornerstone Real Estate Professionals, LLC. UtahRealEstate.com
- $585,0005 bd3 ba2.9k sqft952 E 100 N, Hyde Park, UT 84318For SaleMLS ID #2186974, Duane Williams, RND Properties. UtahRealEstate.com
- $629,9006 bd3 ba3.1k sqft240 W 540 S, Providence, UT 84332For SaleMLS ID #2188846, Abbie Anderson, Brix Real Estate. UtahRealEstate.com
- $565,0006 bd3 ba2.8k sqft529 E 2000 N, North Logan, UT 84341For SaleMLS ID #2176249, Brady Pierce, CityFront Realty Inc.. UtahRealEstate.com
- $599,5005 bd3 ba3.1k sqft583 S 225 E, Providence, UT 84332For SaleMLS ID #2168059, Jette H Youngblood, Engel & Volkers Logan, LLC. UtahRealEstate.com
- $530,0005 bd3 ba2.7k sqft31 N 700 E, Providence, UT 84332For SaleMLS ID #2188975, Chelsea Funk, Realtypath LLC (Cache Valley). UtahRealEstate.com
- $525,0006 bd3 ba2.7k sqft572 Willow Cir, Logan, UT 84341For SaleMLS ID #2181215, Jacob Thurston, Shadow Mountain Realty LLC. UtahRealEstate.com
- $349,0003 bd1 ba1.6k sqft39 N 100 E, Smithfield, UT 84335For SaleMLS ID #2141734, Jon Bass, Coldwell Banker Realty (Union Heights). UtahRealEstate.com
- $325,0003 bd3 ba1.5k sqft221 E 700 N, Smithfield, UT 84335For SaleMLS ID #2188939, Brandon Miller, Brix Real Estate. UtahRealEstate.com
- $425,0003 bd2 ba1.2k sqft724 W 500 N, Smithfield, UT 84335For SaleMLS ID #2185963, Lewis Weaver, Real Broker, LLC. UtahRealEstate.com
- $475,0005 bd3 ba2.2k sqft277 W 100 N, Providence, UT 84332For SaleMLS ID #2188986, Laura Garvert, KW Unite Keller Williams LLC. UtahRealEstate.com
- $634,0005 bd4 ba3.2k sqft1696 E 1185 N, Logan, UT 84341For SaleMLS ID #2177967, Abbie Anderson, Brix Real Estate. UtahRealEstate.com
- $389,9995 bd3 ba2.4k sqft748 S 150 E, Smithfield, UT 84335For SaleMLS ID #2184170, Brandon Gifford, Cornerstone Real Estate Professionals, LLC. UtahRealEstate.com
- $520,0005 bd3 ba2.7k sqft2624 Meadow Ln, North Logan, UT 84341For SaleMLS ID #2176818, Chris Gibbs, Dwell Realty Group, LLC. UtahRealEstate.com
