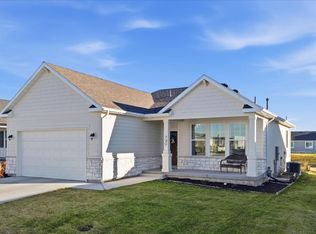
Better than new construction and completely move-in ready! This beautifully maintained Smithfield home offers the ease and convenience of single-level living with 3 bedrooms, including a primary with private ensuite bathroom and walk in closet, and an attached 2-car garage. Step inside to a bright, welcoming interior with a comfortable and functional layout designed for everyday living and entertaining. The stunning kitchen is the centerpiece of the home, showcasing beautiful natural wood cabinetry, sleek countertops, stainless steel appliances, a gas range, and a spacious island with seating and plenty of room to gather. Beyond the home itself, you'll love the fun, active lifestyle this community provides. The low HOA includes access to a swimming pool, pickleball courts, and a disc golf course, giving you plenty of ways to relax, stay active, and enjoy the neighborhood. With its attractive curb appeal, stylish finishes, thoughtful floor plan, and fantastic community amenities, this home offers the benefits of new construction without the wait or added expense. Come see why this home is such a special find! View the 3D walkthrough here: https://www.zillow.com/view-imx/d01a88a9-76a6-4f14-b4cb-3dd1abacb8ce?setAttribution=mls&wl=true&initialViewType=pano&utm_source=dashboard
For sale
$425,000
724 W 500 N, Smithfield, UT 84335
3beds
1,261sqft
Single Family Residence
Built in 2023
5,662 Square Feet Lot
$421,300 Zestimate®
$337/sqft
$71/mo HOA
What's special
Stylish finishesSleek countertopsBright welcoming interiorAttractive curb appealSingle-level livingSpacious island with seatingComfortable and functional layout
- 27 days
- 287
- 38
Zillow last checked:
Listing updated:
Listed by:
Lewis Weaver,
Real Broker, LLC,
Darby Watts 801-668-0825,
Real Broker, LLC
Source: UtahRealEstate.com,MLS#: 2185963
Facts & features
Interior
Bedrooms & bathrooms
- Bedrooms: 3
- Bathrooms: 2
- Full bathrooms: 2
- Main level bedrooms: 3
Rooms
- Room types: Master Bathroom
Primary bedroom
- Level: First
Heating
- Forced Air, Central
Cooling
- Central Air, Ceiling Fan(s)
Appliances
- Included: Microwave, Refrigerator, Disposal, Gas Range, Free-Standing Range
- Laundry: Electric Dryer Hookup, Gas Dryer Hookup
Features
- Walk-In Closet(s)
- Flooring: Carpet
- Doors: Sliding Doors
- Windows: Blinds, Double Pane Windows
- Basement: None
- Has fireplace: No
Interior area
- Total structure area: 1,261
- Total interior livable area: 1,261 sqft
- Finished area above ground: 1,261
Video & virtual tour
Property
Parking
- Total spaces: 2
- Parking features: Covered
- Attached garage spaces: 2
Accessibility
- Accessibility features: Single Level Living
Features
- Stories: 1
- Patio & porch: Covered, Porch, Covered Patio, Open Porch
- Exterior features: Lighting
- Pool features: Association
- Has view: Yes
- View description: Mountain(s)
Lot
- Size: 5,662 Square Feet
- Features: Sprinkler: Auto-Full
- Residential vegetation: Landscaping: Full
Details
- Parcel number: 082230060
- Zoning description: Single-Family
Construction
Type & style
- Home type: SingleFamily
- Architectural style: Rambler/Ranch
- Property subtype: Single Family Residence
Materials
- Stone, Stucco
- Roof: Asphalt
Condition
- Blt./Standing
- New construction: No
- Year built: 2023
Utilities & green energy
- Sewer: Public Sewer, Sewer: Public
- Water: Culinary, Secondary
- Utilities for property: Natural Gas Connected, Electricity Connected, Sewer Connected, Water Connected
Community & HOA
Community
- Features: Sidewalks
- Subdivision: The Village At Fox Meadows
HOA
- Has HOA: Yes
- Amenities included: Biking Trails, Picnic Area, Pool
- HOA fee: $71 monthly
- HOA name: FCS Community Mgmt
- HOA phone: 801-256-0465
Location
- Region: Smithfield
Financial & listing details
- Price per square foot: $337/sqft
- Tax assessed value: $377,423
- Annual tax amount: $1,550
- Date on market: 9/14/2026
- Listing terms: Cash,Conventional,FHA,VA Loan
- Inclusions: Ceiling Fan, Microwave, Range, Refrigerator
- Exclusions: Dryer, Washer
- Acres allowed for irrigation: 0
- Electric utility on property: Yes
- Road surface type: Paved
Estimated market value
$421,300
$400,000 - $442,000
$1,809/mo
Price history
| Date | Event | Price |
|---|---|---|
| 9/17/2026 | Listed for sale | $425,000$337/sqft |
Source:  UtahRealEstate.com #2185963 Report a problem UtahRealEstate.com #2185963 Report a problem | ||
Public tax history
| Year | Property taxes | Tax assessment |
|---|---|---|
| 2025 | $1,551 +52.7% | $207,585 +62.8% |
| 2024 | $1,015 | $127,500 |
Find assessor info on the county website
Monthly payment
Est. payment
Payment breakdown
Explore the cost of this home by adjusting the details. Changes won't be saved.Climate risks
Neighborhood: 84335
Nearby schools
Schools provided by the listing agent
- Elementary: Birch Creek
- Middle: North Cache
- High: Sky View
- District: Cache
Source: UtahRealEstate.com. This data may not be complete. We recommend contacting the local school district to confirm school assignments for this home.

Similar homes
- $449,9003 bd3 ba1.5k sqft529 N 550 W #54, Smithfield, UT 84335For Sale
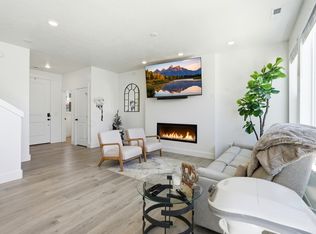
 MLS ID #2165149, Alheli M Brilliant, KW Unite Keller Williams LLC. UtahRealEstate.com
 - from $450,2253 bd2 ba1.4k sqftChestnut Plan, Sunset Ridges, Smithfield, UT 84335New Construction
 Timber Brook Homes
 - from $329,9003 bd3 ba1.7k sqftOak Plan, The Village at Fox Meadows - Smithfield (Townhomes), Smithfield, UT 84335New Construction
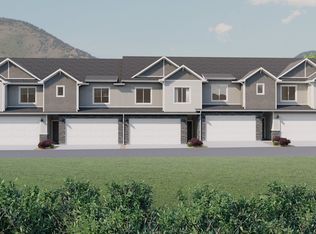 Visionary Homes
 - from $487,9003 bd2 ba1.5k sqftFairview- Slab-On-Grade Plan, Golden Forest, Smithfield, UT 84335New Construction
 Kartchner Homes
 - $339,9003 bd3 ba1.7k sqft742 W 750 N #8054, Smithfield, UT 84335New ConstructionMLS ID #2189634, Nicholas Duersch, Visionary Real Estate. UtahRealEstate.com
- $313,9003 bd3 ba1.4k sqft81 E 780 S, Smithfield, UT 84335For SaleMLS ID #2181146, Brent Keith Homer, RE/MAX Peaks. UtahRealEstate.com
- $429,0003 bd2 ba1.5k sqft260 S 265 E, Richmond, UT 84333For SaleMLS ID #2165050, Josh Barfuss, Cornerstone Real Estate Professionals, LLC. UtahRealEstate.com
- $433,0003 bd3 ba1.7k sqft1197 W 240 S, Logan, UT 84321For SaleMLS ID #2185935, Chris Gibbs, Dwell Realty Group, LLC. UtahRealEstate.com
- $427,0003 bd3 ba1.8k sqft202 W 225 N, Providence, UT 84332For SaleMLS ID #2173908, Daniel B Blakely, Realtypath LLC (Cache Valley). UtahRealEstate.com
- $429,9003 bd3 ba1.6k sqft1219 W 500 S #148, Logan, UT 84321For SaleMLS ID #2190559, Lindsey Bundy, Visionary Real Estate. UtahRealEstate.com
- $529,9993 bd3 ba1.7k sqft429 W 80 S, Richmond, UT 84333For SaleMLS ID #2180310, Kristen Allsop, Equity Real Estate (Bear River). UtahRealEstate.com
