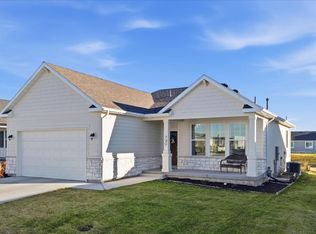
Newer Smithfield Home - with plenty of room to grow. When you step inside, you will see the custom shelves and fireplace. This thoughtfully designed property features 3 bedrooms, 2 bathrooms, and upgrades throughout. It has a large unfinished basement, which provides endless possibilities for future expansion or customization. Outside, enjoy the large open space, complete with sprinklers and landscaping. You have access to the swimming pool, playground, and pickleball courts. The seller will contribute towards the buyer's closing costs. Schedule your showing today!
Pending
$428,900
730 W 500 N, Smithfield, UT 84335
3beds
2,500sqft
Single Family Residence
Built in 2024
5,662 Square Feet Lot
$427,100 Zestimate®
$172/sqft
$71/mo HOA
What's special
Pickleball courtsCustom shelvesLarge open spaceUpgrades throughout
- 221 days
- 333
- 25
Zillow last checked:
Listing updated:
Listed by:
Roger Welsh 435-760-3400,
Valley Realty
Source: UtahRealEstate.com,MLS#: 2182380
Facts & features
Interior
Bedrooms & bathrooms
- Bedrooms: 3
- Bathrooms: 2
- Full bathrooms: 2
- Main level bedrooms: 3
Rooms
- Room types: Master Bathroom
Primary bedroom
- Level: First
Heating
- Forced Air, Central, >= 95% efficiency
Cooling
- Central Air
Appliances
- Included: Range Hood, Refrigerator, Disposal, Gas Range, Free-Standing Range
Features
- Dry Bar, Walk-In Closet(s), Granite Counters, Smart Thermostat
- Flooring: Carpet, Laminate, Tile
- Doors: Sliding Doors
- Windows: Blinds, Double Pane Windows
- Basement: Full
- Number of fireplaces: 1
Interior area
- Total structure area: 2,500
- Total interior livable area: 2,500 sqft
- Finished area above ground: 1,250
- Finished area below ground: 125
Property
Parking
- Total spaces: 6
- Parking features: Garage - Attached
- Attached garage spaces: 2
- Uncovered spaces: 4
Features
- Stories: 2
- Patio & porch: Covered, Porch, Covered Patio, Open Porch
- Has private pool: Yes
- Pool features: In Ground, Association
- Has view: Yes
- View description: Mountain(s), Valley
Lot
- Size: 5,662 Square Feet
- Features: Sprinkler: Auto-Full
- Topography: Terrain
- Residential vegetation: Landscaping: Full
Details
- Parcel number: 082230061
- Zoning: R1
- Zoning description: Single-Family
Construction
Type & style
- Home type: SingleFamily
- Architectural style: Rambler/Ranch
- Property subtype: Single Family Residence
Materials
- Stucco, Cement Siding
- Roof: Asphalt
Condition
- Blt./Standing
- New construction: No
- Year built: 2024
- Major remodel year: 2024
Details
- Warranty included: Yes
Utilities & green energy
- Sewer: Public Sewer, Sewer: Public
- Water: Culinary
- Utilities for property: Natural Gas Connected, Electricity Connected, Sewer Connected, Water Connected
Community & HOA
Community
- Features: Sidewalks
- Security: Video Door Bell(s)
- Subdivision: Village At Fox Meadows
HOA
- Has HOA: Yes
- Amenities included: Biking Trails, Picnic Area, Playground, Pool
- HOA fee: $71 monthly
- HOA name: : FCS Community Managemen
- HOA phone: 801-256-0465
Location
- Region: Smithfield
Financial & listing details
- Price per square foot: $172/sqft
- Tax assessed value: $419,061
- Annual tax amount: $1,721
- Date on market: 9/1/2026
- Listing terms: Cash,Conventional,FHA,VA Loan,USDA Loan
- Inclusions: Range, Range Hood, Refrigerator
- Acres allowed for irrigation: 0
- Electric utility on property: Yes
- Road surface type: Paved
Estimated market value
$427,100
$406,000 - $448,000
$2,224/mo
Price history
| Date | Event | Price |
|---|---|---|
| 10/1/2026 | Pending sale | $428,900$172/sqft |
Source:  UtahRealEstate.com #2182380 Report a problem UtahRealEstate.com #2182380 Report a problem | ||
| 9/1/2026 | Listed for sale | $428,900-2.2%$172/sqft |
Source: UtahRealEstate.com #2182380 Report a problem | ||
| 8/28/2026 | Listing removed | $438,500$175/sqft |
Source: UtahRealEstate.com #2139826 Report a problem | ||
| 8/19/2026 | Price change | $438,500-2.2%$175/sqft |
Source: UtahRealEstate.com #2139826 Report a problem | ||
| 6/18/2026 | Price change | $448,500-3.4%$179/sqft |
Source: UtahRealEstate.com #2139826 Report a problem | ||
| 4/30/2026 | Price change | $464,500-2.1%$186/sqft |
Source: UtahRealEstate.com #2139826 Report a problem | ||
| 2/27/2026 | Listed for sale | $474,500+7.8%$190/sqft |
Source: UtahRealEstate.com #2139826 Report a problem | ||
| 8/10/2024 | Listing removed | $439,990$176/sqft |
Source: UtahRealEstate.com #2016097 Report a problem | ||
| 8/7/2024 | Listed for sale | $439,990$176/sqft |
Source: UtahRealEstate.com #2016097 Report a problem | ||
| 4/16/2024 | Listing removed | -- |
Source:  Visionary Homes Report a problem Visionary Homes Report a problem | ||
| 3/18/2024 | Listed for sale | -- |
Source: Visionary Homes Report a problem | ||
Public tax history
| Year | Property taxes | Tax assessment |
|---|---|---|
| 2025 | $1,722 +69.6% | $230,485 +80.8% |
| 2024 | $1,015 | $127,500 |
Find assessor info on the county website
Monthly payment
Est. payment
Payment breakdown
Explore the cost of this home by adjusting the details. Changes won't be saved.Climate risks
Neighborhood: 84335
Nearby schools
Schools provided by the listing agent
- Elementary: Birch Creek
- Middle: North Cache
- High: Sky View
- District: Cache
Source: UtahRealEstate.com. This data may not be complete. We recommend contacting the local school district to confirm school assignments for this home.

Similar homes
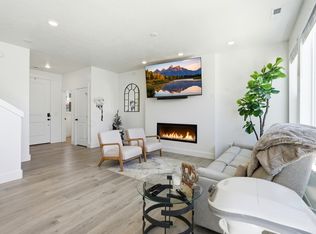
- $449,9003 bd3 ba1.5k sqft529 N 550 W #54, Smithfield, UT 84335For Sale
 MLS ID #2165149, Alheli M Brilliant, KW Unite Keller Williams LLC. UtahRealEstate.com
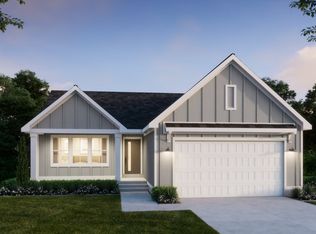
 - from $419,9003 bd2 ba2.4k sqftHilldale Plan, The Village at Fox Meadows - Smithfield, Smithfield, UT 84335New Construction
 Visionary Homes
 - $539,9004 bd3 ba3.3k sqft569 N 550 W, Smithfield, UT 84335New Construction
 UtahRealEstate.com
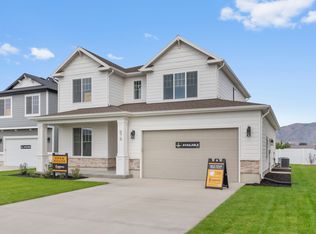
 - $489,9004 bd3 ba3.2k sqft612 N 550 W, Smithfield, UT 84335New Construction
 UtahRealEstate.com
 - $539,9003 bd3 ba3.4k sqft645 N 550 W, Smithfield, UT 84335New ConstructionUtahRealEstate.com
- $429,0003 bd2 ba1.5k sqft260 S 265 E, Richmond, UT 84333For SaleMLS ID #2165050, Josh Barfuss, Cornerstone Real Estate Professionals, LLC. UtahRealEstate.com
- $439,0004 bd2 ba2.2k sqft272 N 400 W, Preston, ID 83263For SaleMLS ID #2188936, Amber Almond, Cornerstone Real Estate Professionals/Idaho. UtahRealEstate.com
