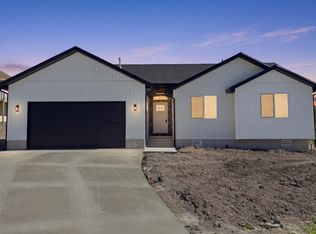
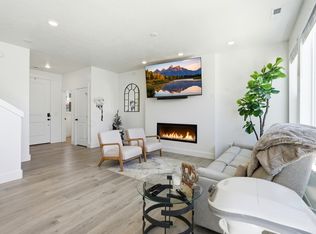
Welcome home to this beautifully maintained, like-new property! Fresh paint and professionally cleaned carpets making this home truly move-in ready. The fully landscaped, drought tolerant yard features mature, producing apple, plum, cherry, nectarine and apricot trees, along with established grapevines. The fully fenced backyard backs to other backyards, creating an open, spacious feel, and includes a charming chicken palace. Enjoy a large walk-in pantry, solar panels, camper/trailer parking, and an oversized insulated garage extended to accommodate a full-size long-bed truck. Thoughtfully designed and exceptionally well cared for, this home offers comfort, functionality and an impressive outdoor space.
For sale
Price cut: $10K (10/1)
$529,999
429 W 80 S, Richmond, UT 84333
3beds
1,792sqft
Single Family Residence
Built in 2021
0.4 Acres Lot
$526,300 Zestimate®
$296/sqft
$-- HOA
What's special
Fully fenced backyardFresh paintCharming chicken palaceSolar panelsLarge walk-in pantryEstablished grapevinesImpressive outdoor space
- 51 days
- 283
- 23
Zillow last checked:
Listing updated:
Listed by:
Kristen Allsop 435-760-3741,
Equity Real Estate (Bear River)
Source: UtahRealEstate.com,MLS#: 2180310
Facts & features
Interior
Bedrooms & bathrooms
- Bedrooms: 3
- Bathrooms: 3
- Full bathrooms: 2
- 3/4 bathrooms: 1
- Main level bedrooms: 3
Rooms
- Room types: Master Bathroom
Primary bedroom
- Level: First
Heating
- Forced Air, Central
Cooling
- Central Air, Ceiling Fan(s)
Appliances
- Included: Microwave, Refrigerator, Washer, Water Softener Owned, Disposal, Double Oven, Gas Oven
- Laundry: Electric Dryer Hookup
Features
- Separate Bath/Shower, Walk-In Closet(s)
- Flooring: Carpet
- Windows: Blinds, Drapes, Shades
- Has fireplace: No
Interior area
- Total structure area: 1,792
- Total interior livable area: 1,792 sqft
- Finished area above ground: 1,792
Property
Parking
- Total spaces: 6
- Parking features: RV Access/Parking
- Attached garage spaces: 2
- Uncovered spaces: 4
Accessibility
- Accessibility features: Accessible Electrical and Environmental Controls, Accessible Entrance, Single Level Living
Features
- Stories: 1
- Patio & porch: Patio, Open Patio
- Exterior features: Lighting
- Fencing: Partial
- Has view: Yes
- View description: Mountain(s)
- Frontage length: 120
Lot
- Size: 0.4 Acres
- Dimensions: 120.0 x 145.0 x 120.0
- Features: Gentle Sloping
- Topography: Terrain Grad Slope
- Residential vegetation: Fruit Trees, Landscaping: Full
Details
- Parcel number: 091110007
- Zoning: RES
- Zoning description: Single-Family
Construction
Type & style
- Home type: SingleFamily
- Property subtype: Single Family Residence
- Attached to another structure: Yes
Materials
- Asphalt, Cement Siding
- Foundation: Slab
- Roof: Asphalt
Condition
- Blt./Standing
- New construction: No
- Year built: 2021
Utilities & green energy
- Sewer: Public Sewer, Sewer: Public
- Water: Culinary
- Utilities for property: Natural Gas Connected, Electricity Connected, Sewer Connected, Water Connected
Green energy
- Energy generation: Solar
Community & HOA
Community
- Features: Sidewalks
- Subdivision: Elk Meadows Subdivis
HOA
- Has HOA: No
Location
- Region: Richmond
Financial & listing details
- Price per square foot: $296/sqft
- Tax assessed value: $488,038
- Annual tax amount: $2,321
- Date on market: 8/20/2026
- Listing terms: Cash,Conventional,FHA,VA Loan,USDA Loan
- Inclusions: Ceiling Fan, Microwave, Range, Refrigerator, Washer, Water Softener: Own
- Acres allowed for irrigation: 0
- Electric utility on property: Yes
Estimated market value
$526,300
$500,000 - $553,000
$2,091/mo
Price history
| Date | Event | Price |
|---|---|---|
| 10/1/2026 | Price change | $529,999-1.9%$296/sqft |
Source:  UtahRealEstate.com #2180310 Report a problem UtahRealEstate.com #2180310 Report a problem | ||
| 8/21/2026 | Listed for sale | $540,000$301/sqft |
Source: UtahRealEstate.com #2180310 Report a problem | ||
Public tax history
| Year | Property taxes | Tax assessment |
|---|---|---|
| 2025 | $1,966 -0.1% | $268,420 +7.5% |
| 2024 | $1,967 -5.3% | $249,745 +0.3% |
| 2023 | $2,076 -3.8% | $249,040 |
| 2022 | $2,158 +227.1% | $249,040 +287.9% |
| 2021 | $660 | $64,200 |
Find assessor info on the county website
Monthly payment
Est. payment
Payment breakdown
Explore the cost of this home by adjusting the details. Changes won't be saved.Climate risks
Neighborhood: 84333
Nearby schools
Schools provided by the listing agent
- Elementary: White Pine
- Middle: North Cache
- High: Sky View
- District: Cache
Source: UtahRealEstate.com. This data may not be complete. We recommend contacting the local school district to confirm school assignments for this home.
Similar homes
- $429,0003 bd2 ba1.5k sqft260 S 265 E, Richmond, UT 84333For Sale
 MLS ID #2165050, Josh Barfuss, Cornerstone Real Estate Professionals, LLC. UtahRealEstate.com
 - $519,0004 bd3 ba2.3k sqft659 S Lakeside Dr, Franklin, ID 83237For Sale
 MLS ID #2164182, Amber Almond, Cornerstone Real Estate Professionals/Idaho. UtahRealEstate.com
 - $574,0004 bd3 ba1.9k sqft364 E 1600 S, Lewiston, UT 84320New Construction
 MLS ID #2176550, Jordan Poulsen, Salt to Summit Real Estate LLC. UtahRealEstate.com
 - $449,9003 bd3 ba1.5k sqft529 N 550 W #54, Smithfield, UT 84335For Sale
 MLS ID #2165149, Alheli M Brilliant, KW Unite Keller Williams LLC. UtahRealEstate.com
 - $479,9004 bd2 ba2.2k sqft612 S 600 E, River Heights, UT 84321For SaleMLS ID #2185886, Carrie Hunter, Cornerstone Real Estate Professionals, LLC. UtahRealEstate.com
- $520,0003 bd3 ba1.9k sqft355 W 3085 S, Nibley, UT 84321For SaleMLS ID #2183784, Jennie Ioane, Homie. UtahRealEstate.com
- $439,0005 bd2 ba2.4k sqft325 N 200 W, Smithfield, UT 84335For SaleMLS ID #2181218, Danny Swett, Equity Real Estate (Bear River). UtahRealEstate.com
- $549,9994 bd3 ba2.4k sqft1044 W 2400 S, Logan, UT 84321For SaleMLS ID #2178228, Estela Lewis, Coldwell Banker Realty (Davis County). UtahRealEstate.com
- $425,0003 bd2 ba1.2k sqft724 W 500 N, Smithfield, UT 84335For SaleMLS ID #2185963, Lewis Weaver, Real Broker, LLC. UtahRealEstate.com
- $485,5005 bd3 ba2.5k sqft695 W 3480 S, Nibley, UT 84321For SaleMLS ID #2184917, Byron Hernandez, Dwell Realty Group, LLC. UtahRealEstate.com
- $445,0003 bd3 ba1.8k sqft202 W 225 N, Providence, UT 84332For SaleMLS ID #2173908, Daniel B Blakely, Realtypath LLC (Cache Valley). UtahRealEstate.com
- $534,9004 bd3 ba2.5k sqft1660 W Rivergate Dr, Logan, UT 84321New ConstructionUtahRealEstate.com
