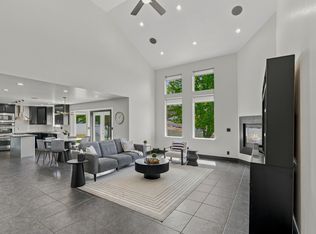
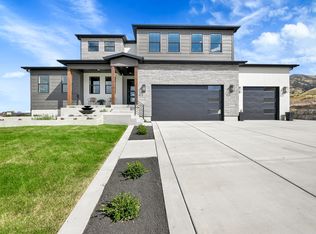
** NOT YOUR TYPICAL NEW BUILD! ** Built in 2022 and meticulously maintained, this Richmond home offers the feel of a true custom build. From the board-and-batten exterior, dormers, double wood entry doors, and covered wood-ceiling porches to the carefully selected interior finishes, every detail feels elevated! Inside, enjoy real-wood cabinetry and trim, quartz countertops, a dramatic quartz waterfall island, custom wood range hood, gas range, farmhouse kitchen sink, walk-in pantry, designer lighting, brass accents, shiplap details, custom built-ins, and a brick fireplace surround. The custom touches continue into the bathrooms, laundry, and basement with wood vanities, quartz counters, decorative tile, shiplap, and a farmhouse laundry sink. Situated on a .51-acre corner lot with a large, finished three-car garage, grass backyard, and expansive covered back porch with multiple ceiling fans. Approximately half of the basement is finished, and its separate exterior entrance offers excellent flexibility for future use. Peaceful rural setting, yet less than five minutes from groceries, gas, public transit, and local schools, plus approximately 25 minutes to Utah State University. Square footage figures are provided as a courtesy estimate only and were obtained from construction plans. Buyer is advised to obtain an independent measurement.
Pending
Price cut: $15K (8/30)
$660,000
450 W 80 S, Richmond, UT 84333
4beds
4,118sqft
Single Family Residence
Built in 2022
0.51 Acres Lot
$649,000 Zestimate®
$160/sqft
$-- HOA
What's special
Grass backyardBrass accentsDramatic quartz waterfall islandCustom wood range hoodFarmhouse laundry sinkBoard-and-batten exteriorDouble wood entry doors
- 55 days
- 168
- 11
Zillow last checked:
Listing updated:
Listed by:
Amanda Hester 435-760-8717,
Parker Real Estate Services, PC
Source: UtahRealEstate.com,MLS#: 2179204
Facts & features
Interior
Bedrooms & bathrooms
- Bedrooms: 4
- Bathrooms: 2
- Full bathrooms: 2
- Main level bedrooms: 3
Rooms
- Room types: Master Bathroom, Great Room
Primary bedroom
- Level: First
Heating
- Central
Cooling
- Central Air, Ceiling Fan(s)
Appliances
- Included: Dryer, Range Hood, Refrigerator, Washer, Disposal, Gas Oven, Gas Range, Instant Hot Water
- Laundry: Electric Dryer Hookup, Gas Dryer Hookup
Features
- Separate Bath/Shower, Walk-In Closet(s), Smart Thermostat
- Flooring: Carpet
- Windows: Shades, Window Coverings
- Basement: Full,Basement Entrance
- Number of fireplaces: 1
- Fireplace features: Fireplace Insert, Insert
Interior area
- Total structure area: 4,118
- Total interior livable area: 4,118 sqft
- Finished area above ground: 2,163
- Finished area below ground: 977
Video & virtual tour
Property
Parking
- Total spaces: 7
- Parking features: Garage
- Garage spaces: 3
- Uncovered spaces: 4
Features
- Stories: 2
- Patio & porch: Covered, Covered Patio
- Fencing: Partial
- Has view: Yes
- View description: Mountain(s)
Lot
- Size: 0.51 Acres
- Features: Corner Lot
- Residential vegetation: Landscaping: Part
Details
- Parcel number: 091110009
- Zoning: RES
- Zoning description: Single-Family
Construction
Type & style
- Home type: SingleFamily
- Architectural style: Rambler/Ranch
- Property subtype: Single Family Residence
Materials
- Asphalt, Cement Siding
- Roof: Asphalt
Condition
- Blt./Standing
- New construction: No
- Year built: 2022
Utilities & green energy
- Water: Culinary
- Utilities for property: Natural Gas Connected, Electricity Connected, Sewer Connected, Water Connected
Community & HOA
Community
- Features: Sidewalks
- Security: Video Door Bell(s)
- Subdivision: Elk Meadows
HOA
- Has HOA: No
Location
- Region: Richmond
Financial & listing details
- Price per square foot: $160/sqft
- Tax assessed value: $628,311
- Annual tax amount: $2,531
- Date on market: 8/7/2026
- Listing terms: Cash,Conventional
- Inclusions: Ceiling Fan, Dryer, Fireplace Insert, Range, Range Hood, Refrigerator, Washer, Window Coverings, Video Door Bell(s), Smart Thermostat(s)
- Exclusions: Freezer, Gas Grill/BBQ, Microwave, Water Softener: Rent, Workbench
- Acres allowed for irrigation: 0
- Electric utility on property: Yes
- Road surface type: Paved
Estimated market value
$649,000
$617,000 - $681,000
$2,748/mo
Price history
| Date | Event | Price |
|---|---|---|
| 9/19/2026 | Pending sale | $660,000$160/sqft |
Source:  UtahRealEstate.com #2179204 Report a problem UtahRealEstate.com #2179204 Report a problem | ||
| 8/30/2026 | Price change | $660,000-2.2%$160/sqft |
Source: UtahRealEstate.com #2179204 Report a problem | ||
| 8/17/2026 | Listed for sale | $675,000$164/sqft |
Source: UtahRealEstate.com #2179204 Report a problem | ||
Public tax history
| Year | Property taxes | Tax assessment |
|---|---|---|
| 2025 | $2,531 -6.5% | $345,570 +0.6% |
| 2024 | $2,706 +72.3% | $343,595 +82.4% |
| 2023 | $1,570 +157.4% | $188,375 +167.6% |
| 2022 | $610 -15.7% | $70,400 |
| 2021 | $723 | $70,400 |
Find assessor info on the county website
Monthly payment
Est. payment
Payment breakdown
Explore the cost of this home by adjusting the details. Changes won't be saved.Climate risks
Neighborhood: 84333
Nearby schools
Schools provided by the listing agent
- Elementary: White Pine
- Middle: North Cache
- High: Sky View
- District: Cache
Source: UtahRealEstate.com. This data may not be complete. We recommend contacting the local school district to confirm school assignments for this home.
Similar homes
- $719,9006 bd4 ba4.5k sqft74 E 800 S, Richmond, UT 84333For Sale
 MLS ID #2136783, Travis Allred, RE/MAX Peaks. UtahRealEstate.com
 - from $657,5204 bd3 ba2.8k sqftThe Aspen Plan, Knolls, Richmond, UT 84333New Construction
 Vista Homes
 - from $763,7447 bd5 ba4.1k sqftThe Summit Plan, Knolls, Richmond, UT 84333New Construction
 Vista Homes
 - $644,0003 bd2 ba3.7k sqft437 N 800 E, Hyde Park, UT 84318For Sale
 MLS ID #2177699, Kerri Anthon, KW Unite Keller Williams LLC. UtahRealEstate.com
 - $699,9005 bd3 ba3.4k sqft1058 E 300 S, Smithfield, UT 84335For SaleMLS ID #2163618, Daycie L Smith, KW Unite Keller Williams LLC. UtahRealEstate.com
- $650,0005 bd4 ba3k sqft829 E 600 N, Hyde Park, UT 84318For SaleMLS ID #2154683, Kristine S. Fronk, Abode & Co. Real Estate LLC. UtahRealEstate.com
- $749,9995 bd4 ba4.5k sqft672 N 890 E, Hyde Park, UT 84318For SaleMLS ID #2176743, Steven Krambule, Utah Select Realty PC. UtahRealEstate.com
- $619,0006 bd3 ba3.6k sqft356 E 570 N, Hyde Park, UT 84318For SaleMLS ID #2182112, Patience M. Fisher, Bonneville Realty. UtahRealEstate.com
- $819,0006 bd4 ba4.3k sqft510 N 600 E, Smithfield, UT 84335For SaleMLS ID #2184846, Rylar Masco, Utah Key Real Estate, LLC. UtahRealEstate.com
- $584,0006 bd4 ba4.3k sqft292 W 370 N, Smithfield, UT 84335For SaleMLS ID #2158418, Kerri Anthon, KW Unite Keller Williams LLC. UtahRealEstate.com
- $699,5004 bd4 ba3.7k sqft729 Eagle View Dr, Providence, UT 84332For SaleMLS ID #2164034, Jette H Youngblood, Engel & Volkers Logan, LLC. UtahRealEstate.com
- $745,0006 bd4 ba3.4k sqft338 S Windy Ridge Dr E, Smithfield, UT 84335For SaleMLS ID #2167140, Daina Rudd, KW Unite Keller Williams LLC. UtahRealEstate.com
- $749,9006 bd5 ba3.8k sqft2 S 1150 E, Smithfield, UT 84335New ConstructionMLS ID #2180044, Dirk Lewis, Skyline Realty Group, LLC. UtahRealEstate.com
- $699,0006 bd4 ba3.4k sqft709 Grandview Cir, Providence, UT 84332For SaleMLS ID #2166888, Patrick Bell, Fathom Realty (Northern Utah). UtahRealEstate.com
