Welcome home to this beautiful two-story residence built in 2020, offering the perfect blend of modern comfort and functional living. Featuring 4 spacious bedrooms, 2.5 bathrooms, and large family rooms on both levels, there's plenty of space for gathering, entertaining, and everyday living. The versatile main-level office/den provides the ideal space for remote work, hobbies, or a playroom. Thoughtfully designed with comfort and convenience in mind, this home offers inviting living spaces throughout. Step outside to enjoy the backyard retreat, where stunning mountain views, peaceful water views, and abundant bird watching create a serene setting for relaxing on the patio. Don't miss the opportunity to own this exceptional home in a beautiful location. Square footage measurements were take from assesor's records and provided as an estimate only.
Accepting backups
$519,000
659 S Lakeside Dr, Franklin, ID 83237
4beds
2,300sqft
Single Family Residence
Built in 2020
0.26 Acres Lot
$507,200 Zestimate®
$226/sqft
$-- HOA
What's special
Inviting living spaces throughoutPeaceful water viewsStunning mountain viewsRelaxing on the patioAbundant bird watchingBackyard retreat
- 129 days
- 177
- 7
Zillow last checked:
Listing updated:
Listed by:
Amber Almond 208-852-3000,
Cornerstone Real Estate Professionals/Idaho
Source: UtahRealEstate.com,MLS#: 2164182
Facts & features
Interior
Bedrooms & bathrooms
- Bedrooms: 4
- Bathrooms: 3
- Full bathrooms: 2
- 1/2 bathrooms: 1
- Partial bathrooms: 1
Primary bedroom
- Level: Second
Heating
- Forced Air
Cooling
- Central Air, Ceiling Fan(s)
Appliances
- Included: Dryer, Range Hood, Refrigerator, Washer
Features
- Flooring: Carpet
- Basement: None
- Has fireplace: No
Interior area
- Total structure area: 2,300
- Total interior livable area: 2,300 sqft
- Finished area above ground: 2,300
Video & virtual tour
Property
Parking
- Total spaces: 2
- Parking features: Garage - Attached
- Attached garage spaces: 2
Features
- Levels: Two
- Stories: 2
- Patio & porch: Patio, Open Patio
- Has view: Yes
- View description: Water
- Has water view: Yes
- Water view: Water
Lot
- Size: 0.26 Acres
- Topography: Terrain
Details
- Parcel number: RP03015.23
- Zoning description: Single-Family
Construction
Type & style
- Home type: SingleFamily
- Property subtype: Single Family Residence
Materials
- Stone
- Roof: Asphalt
Condition
- Blt./Standing
- New construction: No
- Year built: 2020
- Major remodel year: 2020
Utilities & green energy
- Water: Culinary
- Utilities for property: Natural Gas Connected, Electricity Connected, Sewer Connected, Water Connected
Community & HOA
Community
- Features: Sidewalks
- Subdivision: Legacy Ranch Sub
HOA
- Has HOA: No
Location
- Region: Franklin
Financial & listing details
- Price per square foot: $226/sqft
- Tax assessed value: $435,682
- Annual tax amount: $2,200
- Date on market: 6/9/2026
- Listing terms: Cash,Conventional,FHA,VA Loan
- Inclusions: Ceiling Fan, Dryer, Range, Range Hood, Refrigerator, Washer, Video Door Bell(s), Smart Thermostat(s)
- Acres allowed for irrigation: 0
- Electric utility on property: Yes
- Road surface type: Paved
Estimated market value
$507,200
$482,000 - $533,000
$2,592/mo
Price history
| Date | Event | Price |
|---|---|---|
| 6/10/2026 | Listed for sale | $519,000-0.2%$226/sqft |
Source:  UtahRealEstate.com #2164182 Report a problem UtahRealEstate.com #2164182 Report a problem | ||
| 1/1/2026 | Listing removed | $519,900$226/sqft |
Source: UtahRealEstate.com #2096346 Report a problem | ||
| 12/2/2025 | Price change | $519,900-1%$226/sqft |
Source: UtahRealEstate.com #2096346 Report a problem | ||
| 7/3/2025 | Listed for sale | $524,900$228/sqft |
Source: UtahRealEstate.com #2096346 Report a problem | ||
Public tax history
| Year | Property taxes | Tax assessment |
|---|---|---|
| 2025 | $2,172 +7.5% | $435,682 |
| 2024 | $2,021 -23.4% | $435,682 |
| 2023 | $2,638 +56.4% | $435,682 +8.4% |
| 2022 | $1,687 +369.2% | $401,998 +1182.5% |
| 2020 | $359 +11% | $31,346 |
| 2019 | $324 +371.2% | $31,346 +17.3% |
| 2018 | $69 -80.6% | $26,728 |
| 2017 | $354 | $26,728 -50% |
| 2016 | $354 +0% | $53,456 |
| 2015 | $354 | $53,456 +100% |
| 2014 | $354 | $26,728 |
Find assessor info on the county website
Monthly payment
Est. payment
Payment breakdown
Explore the cost of this home by adjusting the details. Changes won't be saved.Climate risks
Neighborhood: 83237
Nearby schools
Schools provided by the listing agent
- Elementary: Oakwood
- Middle: Preston
- High: Preston
- District: Preston Joint
Source: UtahRealEstate.com. This data may not be complete. We recommend contacting the local school district to confirm school assignments for this home.
Similar homes
- $529,9993 bd3 ba1.7k sqft429 W 80 S, Richmond, UT 84333For Sale

 MLS ID #2180310, Kristen Allsop, Equity Real Estate (Bear River). UtahRealEstate.com
 - $574,8005 bd3 ba2.9k sqft637 W 400 S #W, Preston, ID 83263For Sale
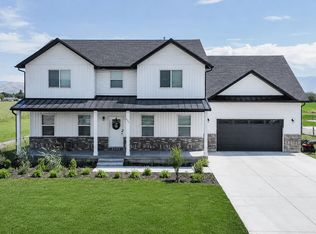 MLS ID #2186866, Mark W Beckstead, Cornerstone Real Estate Professionals/Idaho. UtahRealEstate.com
 - $515,0006 bd3 ba2.7k sqft572 Willow Cir, Logan, UT 84341For Sale
 MLS ID #2181215, Jacob Thurston, Shadow Mountain Realty LLC. UtahRealEstate.com
 - $429,5005 bd2 ba2.2k sqft4748 S 1400 W, Preston, ID 83263For Sale
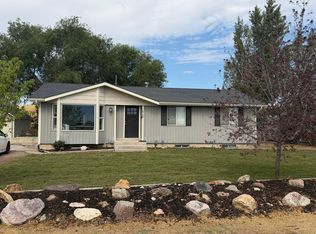 MLS ID #2168325, Mark W Beckstead, Cornerstone Real Estate Professionals/Idaho. UtahRealEstate.com
 - $415,0004 bd3 ba1.8k sqft875 S 1200 E, Preston, ID 83263For SaleMLS ID #2166421, Amber Almond, Cornerstone Real Estate Professionals/Idaho. UtahRealEstate.com
- $585,0005 bd3 ba2.9k sqft952 E 100 N, Hyde Park, UT 84318For SaleMLS ID #2186974, Duane Williams, RND Properties. UtahRealEstate.com
- $524,9006 bd3 ba2.7k sqft470 Red Oak Dr, North Logan, UT 84341For SaleMLS ID #2186094, Jeffrey S. Reeder, Wasatch Realty LLC. UtahRealEstate.com
- $609,0006 bd3 ba3.3k sqft772 E 600 S, Preston, ID 83263For SaleMLS ID #2163671, Linda B. Hansen, Cornerstone Real Estate Professionals/Idaho. UtahRealEstate.com
- $419,0005 bd3 ba2.2k sqft129 E 1 S #S, Preston, ID 83263For SaleMLS ID #2154966, Amber Almond, Cornerstone Real Estate Professionals/Idaho. UtahRealEstate.com
- $525,9005 bd3 ba2.7k sqft485 N 750 E, Smithfield, UT 84335For SaleMLS ID #2188703, Zachry Checketts, RE/MAX Peaks. UtahRealEstate.com
- $439,0004 bd2 ba2.2k sqft272 N 400 W, Preston, ID 83263For SaleMLS ID #2188936, Amber Almond, Cornerstone Real Estate Professionals/Idaho. UtahRealEstate.com
- $515,0003 bd2 ba3.1k sqft735 N 300 W, Smithfield, UT 84335For SaleMLS ID #2178385, Eston Mercer, Century 21 Everest. UtahRealEstate.com
- $620,0003 bd1 ba1.8k sqft5113 E Highway 36, Preston, ID 83263For SaleMLS ID #2185051, Christa Neal, Berkshire Hathaway Home Services Intermountain Properties. UtahRealEstate.com
- $429,0003 bd2 ba1.5k sqft260 S 265 E, Richmond, UT 84333For SaleMLS ID #2165050, Josh Barfuss, Cornerstone Real Estate Professionals, LLC. UtahRealEstate.com
- $447,9003 bd3 ba1.5k sqft529 N 550 W #54, Smithfield, UT 84335For SaleMLS ID #2165149, Alheli M Brilliant, KW Unite Keller Williams LLC. UtahRealEstate.com
- $650,0005 bd4 ba3k sqft829 E 600 N, Hyde Park, UT 84318For SaleMLS ID #2154683, Kristine S. Fronk, Abode & Co. Real Estate LLC. UtahRealEstate.com
