This is the total package! This two story has a great floor plan and tons of upgrades on a huge city lot! The floor plan is a great set up with four or five bedrooms on the second floor along with the laundry. The fifth bedroom/bonus room can also be an awesome second family room in addition to the great room on the main floor the sixth bedroom/den is also on the main floor and could be a great guest room. You will fall in love with the huge pantry/storage room just off from the kitchen and mud room. The outdoor space is great for entertaining or relaxing, perfect for enjoying those warm afternoons on the shaded east side of the home.The sprinkler system in back yard is connected to the secondary irrigation.
For sale
$574,800
637 W 400 S #W, Preston, ID 83263
5beds
2,980sqft
Single Family Residence
Built in 2022
0.63 Acres Lot
$564,400 Zestimate®
$193/sqft
$8/mo HOA
What's special
Two storyGreat floor planMud room
- 16 days
- 177
- 8
Zillow last checked:
Listing updated:
Listed by:
Mark W Beckstead 208-852-3000,
Cornerstone Real Estate Professionals/Idaho,
Amy Beckstead 208-221-1926,
Cornerstone Real Estate Professionals/Idaho
Source: UtahRealEstate.com,MLS#: 2186866
Facts & features
Interior
Bedrooms & bathrooms
- Bedrooms: 5
- Bathrooms: 3
- Full bathrooms: 2
- 1/2 bathrooms: 1
- Partial bathrooms: 1
- Main level bedrooms: 1
Rooms
- Room types: Master Bathroom, Great Room
Primary bedroom
- Level: Second
Heating
- Forced Air, Central
Cooling
- Central Air
Appliances
- Included: Microwave, Refrigerator
- Laundry: Electric Dryer Hookup, Gas Dryer Hookup
Features
- Walk-In Closet(s)
- Flooring: Carpet
- Windows: Blinds, Double Pane Windows
- Basement: None
- Has fireplace: No
Interior area
- Total structure area: 2,980
- Total interior livable area: 2,980 sqft
- Finished area above ground: 2,980
Property
Parking
- Total spaces: 2
- Parking features: Garage - Attached
- Attached garage spaces: 2
Accessibility
- Accessibility features: Accessible Hallway(s)
Features
- Levels: Two
- Stories: 2
- Patio & porch: Covered, Covered Patio
- Exterior features: Entry (Foyer)
- Fencing: Partial
- Has view: Yes
- View description: Mountain(s)
Lot
- Size: 0.63 Acres
- Features: Sprinkler: Manual-Part
- Topography: Terrain
- Residential vegetation: Landscaping: Part
Details
- Parcel number: 04744.00
- Zoning: RES
- Zoning description: Single-Family
- Special conditions: Third Party Approval
- Horses can be raised: Yes
- Horse amenities: Horse Property
Construction
Type & style
- Home type: SingleFamily
- Property subtype: Single Family Residence
Materials
- Brick
- Roof: Asphalt
Condition
- Blt./Standing
- New construction: No
- Year built: 2022
- Major remodel year: 2022
Utilities & green energy
- Water: Culinary, Irrigation: Pressure, Secondary
- Utilities for property: Natural Gas Connected, Electricity Connected, Sewer Connected, Water Connected
Community & HOA
Community
- Subdivision: Amr5 Minor Subdivision
HOA
- Has HOA: Yes
- HOA fee: $100 annually
Location
- Region: Preston
Financial & listing details
- Price per square foot: $193/sqft
- Annual tax amount: $3,200
- Date on market: 9/22/2026
- Listing terms: Cash,Conventional,VA Loan
- Inclusions: Microwave, Range, Refrigerator
- Exclusions: Dryer, Washer
- Acres allowed for irrigation: 0
- Electric utility on property: Yes
Estimated market value
$564,400
$536,000 - $593,000
$2,705/mo
Price history
| Date | Event | Price |
|---|---|---|
| 9/23/2026 | Listed for sale | $574,800$193/sqft |
Source:  UtahRealEstate.com #2186866 Report a problem UtahRealEstate.com #2186866 Report a problem | ||
| 9/9/2026 | Listing removed | $574,800$193/sqft |
Source: UtahRealEstate.com #2141849 Report a problem | ||
| 7/29/2026 | Price change | $574,800-0.9%$193/sqft |
Source: UtahRealEstate.com #2141849 Report a problem | ||
| 6/19/2026 | Price change | $579,800-1.6%$195/sqft |
Source: UtahRealEstate.com #2141849 Report a problem | ||
| 5/10/2026 | Price change | $589,500-1.6%$198/sqft |
Source: UtahRealEstate.com #2141849 Report a problem | ||
| 3/8/2026 | Listed for sale | $599,000$201/sqft |
Source: UtahRealEstate.com #2141849 Report a problem | ||
Public tax history
Tax history is unavailable.
Monthly payment
Est. payment
Payment breakdown
Explore the cost of this home by adjusting the details. Changes won't be saved.Climate risks
Neighborhood: 83263
Nearby schools
Schools provided by the listing agent
- Elementary: Oakwood
- Middle: Preston
- High: Preston
- District: Preston Joint
Source: UtahRealEstate.com. This data may not be complete. We recommend contacting the local school district to confirm school assignments for this home.
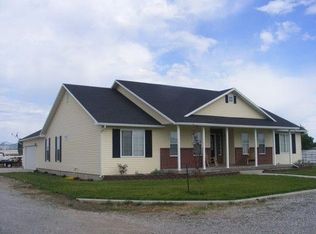
Similar homes
- $515,0005 bd3 ba3.1k sqft240 N 300 E, Preston, ID 83263For Sale
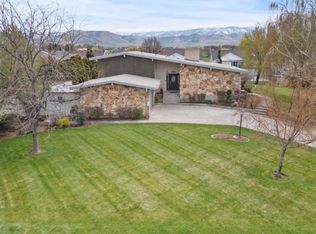
 MLS ID #2176475, Barry Henline, ECCLES HENLINE LLC. UtahRealEstate.com
 - $439,0004 bd2 ba2.2k sqft272 N 400 W, Preston, ID 83263For Sale
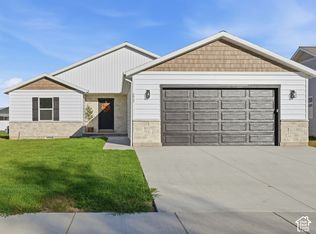 MLS ID #2188936, Amber Almond, Cornerstone Real Estate Professionals/Idaho. UtahRealEstate.com
 - $519,0004 bd3 ba2.3k sqft659 S Lakeside Dr, Franklin, ID 83237For Sale
 MLS ID #2164182, Amber Almond, Cornerstone Real Estate Professionals/Idaho. UtahRealEstate.com
 - $529,9993 bd3 ba1.7k sqft429 W 80 S, Richmond, UT 84333For Sale
 MLS ID #2180310, Kristen Allsop, Equity Real Estate (Bear River). UtahRealEstate.com
 - $584,0006 bd4 ba4.3k sqft292 W 370 N, Smithfield, UT 84335For SaleMLS ID #2158418, Kerri Anthon, KW Unite Keller Williams LLC. UtahRealEstate.com
- $499,0005 bd3 ba2.5k sqft517 W 260 N, Smithfield, UT 84335For SaleMLS ID #2173924, Whitney Cornia, Engel & Volkers Logan, LLC. UtahRealEstate.com
- $499,9003 bd2 ba2.9k sqft353 N 770 W, Smithfield, UT 84335For SaleMLS ID #2180802, Celeste Huss, North Realty, LLC. UtahRealEstate.com
- $524,9003 bd3 ba3.1k sqft579 N 550 W, Smithfield, UT 84335New ConstructionUtahRealEstate.com
- $699,9005 bd3 ba3.4k sqft1058 E 300 S, Smithfield, UT 84335For SaleMLS ID #2163618, Daycie L Smith, KW Unite Keller Williams LLC. UtahRealEstate.com
- $519,9003 bd3 ba3.1k sqft586 N 600 W #605, Smithfield, UT 84335New ConstructionMLS ID #2189161, Lindsey Bundy, Visionary Real Estate. UtahRealEstate.com
