Welcome to Legacy Ranch in beautiful Franklin, Idaho! This beautifully maintained home offers the perfect blend of comfort, functionality, and scenic surroundings. Enjoy breathtaking mountain views, peaceful waterways behind the property, and access to a private neighborhood pond. Designed for both everyday living and entertaining, this home features a spacious open layout, a luxurious primary suite with a walk-in closet and Mirage walk-in shower, and plenty of room for family and friends. Outside, you'll find a beautifully landscaped yard with a full automatic sprinkler system, a vinyl privacy fence, and extra parking-perfect for RVs, trailers, or additional vehicles. Designed with energy independence in mind, this home features owned solar panels, a Tesla charging station, and battery backup to help keep you powered even when the grid goes down while also providing long-term energy savings. Located in one of Legacy Ranch's most desirable neighborhoods, this home offers the perfect combination of modern amenities, outdoor beauty, and small-town Idaho living. *Buyers/Buyers Agents to verify all info. Square footage is supplied as an estimate*
For sale
Price cut: $10K (8/19)
$550,000
582 S Lakeside Dr, Franklin, ID 83237
3beds
2,150sqft
Single Family Residence
Built in 2021
8,712 Square Feet Lot
$541,200 Zestimate®
$256/sqft
$-- HOA
What's special
Spacious open layoutFull automatic sprinkler systemMirage walk-in showerBreathtaking mountain viewsWalk-in closetBeautifully landscaped yardVinyl privacy fence
- 161 days
- 220
- 6
Zillow last checked:
Listing updated:
Listed by:
Tanner Tracy Daniels 208-272-1506,
Cornerstone Real Estate Professionals/Idaho
Source: UtahRealEstate.com,MLS#: 2156612
Facts & features
Interior
Bedrooms & bathrooms
- Bedrooms: 3
- Bathrooms: 3
- Full bathrooms: 2
- 1/2 bathrooms: 1
- Partial bathrooms: 1
Primary bedroom
- Level: Second
Heating
- Forced Air, Central, Active Solar, >= 95% efficiency, Passive Solar
Cooling
- Central Air, Active Solar, Passive Solar, Ceiling Fan(s)
Appliances
- Included: Microwave, Range Hood, Refrigerator, Built-In Range
Features
- Walk-In Closet(s), Smart Thermostat
- Flooring: Carpet, Laminate
- Doors: Sliding Doors
- Windows: Blinds
- Has fireplace: No
Interior area
- Total structure area: 2,150
- Total interior livable area: 2,150 sqft
- Finished area above ground: 2,150
Property
Parking
- Total spaces: 8
- Parking features: Open, RV Access/Parking
- Attached garage spaces: 2
- Uncovered spaces: 6
Features
- Levels: Two
- Stories: 2
- Patio & porch: Patio, Open Patio
- Fencing: Partial
- Has view: Yes
- View description: Lake, Mountain(s), Valley, Water
- Has water view: Yes
- Water view: Lake,Water
Lot
- Size: 8,712 Square Feet
- Features: Curb & Gutter, Sprinkler: Auto-Full, Waterfront, Stream
- Topography: Terrain
- Residential vegetation: Landscaping: Full
Details
- Parcel number: RP03014.38
- Zoning: R-1
- Zoning description: Single-Family
Construction
Type & style
- Home type: SingleFamily
- Property subtype: Single Family Residence
Materials
- Asphalt, Stone
- Foundation: Slab
- Roof: Asphalt,Pitched
Condition
- Blt./Standing
- New construction: No
- Year built: 2021
- Major remodel year: 2021
Utilities & green energy
- Sewer: Public Sewer, Sewer: Public
- Water: Culinary, Secondary
- Utilities for property: Natural Gas Connected, Electricity Connected, Sewer Connected, Water Connected
Green energy
- Energy generation: Solar
Community & HOA
Community
- Features: Sidewalks
- Subdivision: Legacy Ranch Sub
HOA
- Has HOA: No
Location
- Region: Franklin
Financial & listing details
- Price per square foot: $256/sqft
- Tax assessed value: $430,958
- Annual tax amount: $2,324
- Date on market: 5/8/2026
- Listing terms: Cash,Conventional,FHA,VA Loan,USDA Loan
- Inclusions: Ceiling Fan, Microwave, Range, Range Hood, Refrigerator
- Exclusions: Dryer, Washer
- Acres allowed for irrigation: 0
- Electric utility on property: Yes
- Road surface type: Paved
Estimated market value
$541,200
$514,000 - $568,000
$2,559/mo
Price history
| Date | Event | Price |
|---|---|---|
| 8/19/2026 | Price change | $550,000-1.8%$256/sqft |
Source:  UtahRealEstate.com #2156612 Report a problem UtahRealEstate.com #2156612 Report a problem | ||
| 8/12/2026 | Price change | $560,000-1.9%$260/sqft |
Source: UtahRealEstate.com #2156612 Report a problem | ||
| 7/7/2026 | Price change | $571,000-1.5%$266/sqft |
Source: UtahRealEstate.com #2156612 Report a problem | ||
| 6/19/2026 | Price change | $579,900-1.4%$270/sqft |
Source: UtahRealEstate.com #2156612 Report a problem | ||
| 5/8/2026 | Listed for sale | $588,000$273/sqft |
Source: UtahRealEstate.com #2156612 Report a problem | ||
Public tax history
| Year | Property taxes | Tax assessment |
|---|---|---|
| 2025 | $2,143 +6.4% | $430,958 |
| 2024 | $2,014 -21.8% | $430,958 -0.8% |
| 2023 | $2,575 +6.9% | $434,457 +10.1% |
| 2022 | $2,409 +720.3% | $394,702 +1441.8% |
| 2020 | $294 +1.8% | $25,600 |
| 2019 | $288 +371.1% | $25,600 +7.6% |
| 2018 | $61 -80.6% | $23,800 |
| 2017 | $315 | $23,800 -50% |
| 2016 | $315 | $47,600 |
| 2015 | $315 | $47,600 +100% |
| 2014 | $315 | $23,800 |
Find assessor info on the county website
Monthly payment
Est. payment
Payment breakdown
Explore the cost of this home by adjusting the details. Changes won't be saved.Climate risks
Neighborhood: 83237
Nearby schools
Schools provided by the listing agent
- Elementary: Oakwood
- Middle: Preston
- High: Preston
- District: Preston Joint
Source: UtahRealEstate.com. This data may not be complete. We recommend contacting the local school district to confirm school assignments for this home.
Similar homes
- $574,8005 bd3 ba2.9k sqft637 W 400 S #W, Preston, ID 83263For Sale
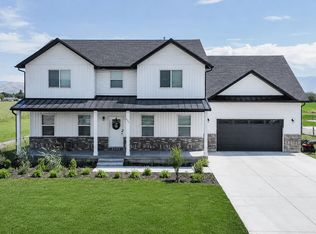
 MLS ID #2186866, Mark W Beckstead, Cornerstone Real Estate Professionals/Idaho. UtahRealEstate.com
 - $559,9006 bd4 ba3.2k sqft315 W 130 S, Richmond, UT 84333For Sale
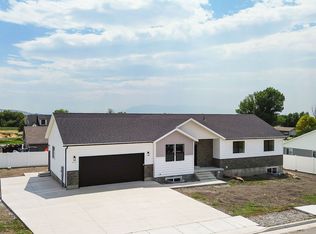 MLS ID #2175240, Mitchell Dean, Cresent Ridge Realty LLC. UtahRealEstate.com
 - from $515,1254 bd3 ba1.8k sqftHemlock Plan, Sunset Ridges, Smithfield, UT 84335New Construction
 Timber Brook Homes
 - from $548,8815 bd3 ba1.5k sqftThe Oakley Plan, Knolls, Richmond, UT 84333New Construction
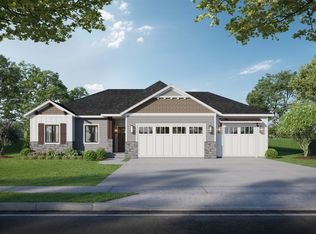 Vista Homes
 - $515,0003 bd2 ba3.1k sqft735 N 300 W, Smithfield, UT 84335For SaleMLS ID #2178385, Eston Mercer, Century 21 Everest. UtahRealEstate.com
