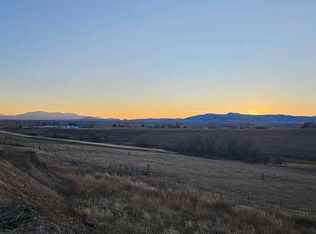
High quality Silverbrook house plan with potential 6 beds/4baths, 3 bedrooms, 2 bathrooms fully finished main level living, 3,657 sq. ft., a 3-car garage, mountain/valley views, a custom kitchen, and a basement designed with future living or income-producing possibilities.Other lots and house plans available, built by Silver Spurs Construction. Welcome home to this beautifully crafted 2026 rambler where modern comfort, thoughtful design, and breathtaking country views come together! Located in Preston, this exceptional home offers the convenience of single-level living, and plenty of room to grow with an unfinished basement!
For sale
Price cut: $2K (10/6)
$617,000
816 S 1100 E, Preston, ID 83263
3beds
3,657sqft
Single Family Residence
Built in 2026
0.3 Acres Lot
$613,000 Zestimate®
$169/sqft
$-- HOA
What's special
Breathtaking country viewsConvenience of single-level livingCustom kitchen
- 357 days
- 327
- 15
Zillow last checked:
Listing updated:
Listed by:
Betty Sessions 208-852-3000,
Cornerstone Real Estate Professionals/Idaho
Source: UtahRealEstate.com,MLS#: 2113100
Facts & features
Interior
Bedrooms & bathrooms
- Bedrooms: 3
- Bathrooms: 2
- Full bathrooms: 2
- Main level bedrooms: 3
Rooms
- Room types: Master Bathroom
Primary bedroom
- Level: First
Heating
- Central, >= 95% efficiency
Cooling
- Central Air, Ceiling Fan(s)
Appliances
- Included: Microwave, Water Softener Owned, Disposal, Gas Range, Built-In Range, Instant Hot Water
- Laundry: Gas Dryer Hookup
Features
- Accessory Apt, Separate Bath/Shower, Walk-In Closet(s), Vaulted Ceiling(s)
- Flooring: Carpet, Tile
- Windows: Double Pane Windows
- Basement: Entrance,Basement Entrance
- Number of fireplaces: 1
- Fireplace features: Fireplace Insert, Insert
Interior area
- Total structure area: 3,657
- Total interior livable area: 3,657 sqft
- Finished area above ground: 1,905
Property
Parking
- Total spaces: 3
- Parking features: Covered
- Attached garage spaces: 3
Accessibility
- Accessibility features: Accessible Doors, Accessible Hallway(s), Single Level Living
Features
- Stories: 2
- Patio & porch: Covered, Porch, Covered Patio, Open Porch
- Has view: Yes
- View description: Mountain(s), Valley
Lot
- Size: 0.3 Acres
- Features: Corner Lot, Terrain: Mountain
- Topography: Terrain Mountain
Details
- Parcel number: 296928
- Zoning description: Single-Family, Multi-Family
- Other equipment: TV Antenna
Construction
Type & style
- Home type: SingleFamily
- Architectural style: Rambler/Ranch
- Property subtype: Single Family Residence
Materials
- Asphalt, Composition
- Roof: Asphalt
Condition
- Blt./Standing
- New construction: No
- Year built: 2026
Utilities & green energy
- Sewer: Public Sewer, Sewer: Public
- Water: Irrigation
- Utilities for property: Natural Gas Connected, Electricity Connected, Sewer Connected, Water Available
Community & HOA
HOA
- Has HOA: No
Location
- Region: Preston
Financial & listing details
- Price per square foot: $169/sqft
- Annual tax amount: $5
- Date on market: 9/22/2025
- Listing terms: Cash,Conventional,Down Payment Assist.,1031 Exchange,FHA,VA Loan
- Inclusions: Ceiling Fan, Fireplace Insert, Microwave, Range, TV Antenna, Water Softener: Own
- Acres allowed for irrigation: 0
- Electric utility on property: Yes
Estimated market value
$613,000
$582,000 - $644,000
$2,588/mo
Price history
| Date | Event | Price |
|---|---|---|
| 10/6/2026 | Price change | $617,000-0.3%$169/sqft |
Source:  UtahRealEstate.com #2113100 Report a problem UtahRealEstate.com #2113100 Report a problem | ||
| 9/29/2026 | Price change | $619,000-0.8%$169/sqft |
Source: UtahRealEstate.com #2113100 Report a problem | ||
| 9/16/2026 | Price change | $624,000-1.7%$171/sqft |
Source: UtahRealEstate.com #2113100 Report a problem | ||
| 9/4/2026 | Price change | $634,900+1.6%$174/sqft |
Source: UtahRealEstate.com #2113100 Report a problem | ||
| 8/15/2026 | Price change | $624,900-0.8%$171/sqft |
Source: UtahRealEstate.com #2113100 Report a problem | ||
| 8/6/2026 | Price change | $629,900-0.8%$172/sqft |
Source: UtahRealEstate.com #2113100 Report a problem | ||
| 4/27/2026 | Price change | $634,9000%$174/sqft |
Source: UtahRealEstate.com #2113100 Report a problem | ||
| 3/26/2026 | Price change | $635,000-2.2%$174/sqft |
Source: UtahRealEstate.com #2113100 Report a problem | ||
| 3/13/2026 | Price change | $649,000-0.9%$177/sqft |
Source: UtahRealEstate.com #2113100 Report a problem | ||
| 3/11/2026 | Price change | $655,000-0.3%$179/sqft |
Source: UtahRealEstate.com #2113100 Report a problem | ||
| 2/25/2026 | Listed for sale | $657,000+1.1%$180/sqft |
Source: UtahRealEstate.com #2113100 Report a problem | ||
| 2/2/2026 | Listing removed | $650,000$178/sqft |
Source: UtahRealEstate.com #2113100 Report a problem | ||
| 9/22/2025 | Listed for sale | $650,000$178/sqft |
Source: UtahRealEstate.com #2113100 Report a problem | ||
Public tax history
Tax history is unavailable.
Monthly payment
Est. payment
Payment breakdown
Explore the cost of this home by adjusting the details. Changes won't be saved.Climate risks
Neighborhood: 83263
Nearby schools
Schools provided by the listing agent
- Elementary: Oakwood
- Middle: Preston
- High: Preston
- District: Preston Joint
Source: UtahRealEstate.com. This data may not be complete. We recommend contacting the local school district to confirm school assignments for this home.

Similar homes
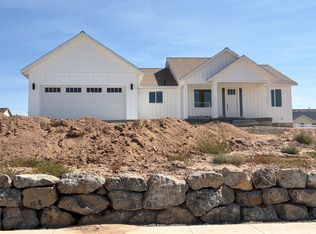
- $619,0003 bd2 ba4.2k sqft862 S 1100 E, Preston, ID 83263For Sale
 MLS ID #2186688, Tyler Brown, Cornerstone Real Estate Professionals/Idaho. UtahRealEstate.com
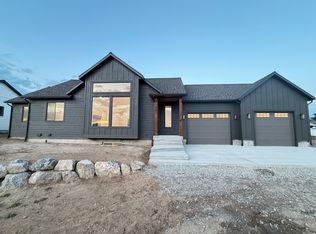
 - $615,0003 bd2 ba3.5k sqft832 S 1100 E, Preston, ID 83263New Construction
 MLS ID #2140920, Joseph Kennedy, Real Service Realty LLC. UtahRealEstate.com
 - $609,0006 bd3 ba3.3k sqft772 E 600 S, Preston, ID 83263For Sale
 MLS ID #2163671, Linda B. Hansen, Cornerstone Real Estate Professionals/Idaho. UtahRealEstate.com
 - $610,0005 bd3 ba3.1k sqft558 Eagle Dr #528, Preston, ID 83263New Construction
 MLS ID #2169643, Colton R. Clark, White Oak & Company Real Estate LLC. UtahRealEstate.com
 - $469,8003 bd2 ba1.9k sqft174 N 400 W, Preston, ID 83263For SaleMLS ID #2148017, Mark W Beckstead, Cornerstone Real Estate Professionals/Idaho. UtahRealEstate.com
- $639,9004 bd2 ba3.5k sqft525 N 510 E, Smithfield, UT 84335For SaleMLS ID #2170936, Larry Bradley, Abode & Co. Real Estate LLC. UtahRealEstate.com
- $569,9006 bd4 ba3.2k sqft315 W 130 S, Richmond, UT 84333For SaleMLS ID #2175240, Mitchell Dean, Cresent Ridge Realty LLC. UtahRealEstate.com
- $584,0006 bd4 ba4.3k sqft292 W 370 N, Smithfield, UT 84335For SaleMLS ID #2158418, Kerri Anthon, KW Unite Keller Williams LLC. UtahRealEstate.com
- $574,0003 bd2 ba3.2k sqft102 S 1300 E, Smithfield, UT 84335New ConstructionMLS ID #2178020, Chris Douglass, Stonegate Realty PLLC. UtahRealEstate.com
- $659,9003 bd3 ba3.4k sqft15 S 400 W, Newton, UT 84327For SaleMLS ID #2141144, Joshua L Low, Ascent Real Estate Group LLC. UtahRealEstate.com
