Upgrades and Views! Enjoy all the natural light in this home. Grand vault in the great room, spacious floor plan. Custom kitchen with granite counter tops and walk in pantry. Covered back porch. Comfortable master suit with walk in closet. Full basement, with finished large family room. The remaining unfinished basement is planed and plumbed for an accessory apartment with a separate entrance. Home faces setting sun for views while the backyard is shaded for evening enjoyment. Insulated for energy efficacy; large Garage with extra parking outside. Quality in every detail. please remove shoes when viewing. Bsmt separate walk out and accessory apartment plumbed.
New construction
Price cut: $15K (8/11)
$615,000
832 S 1100 E, Preston, ID 83263
3beds
3,509sqft
Single Family Residence
Built in 2026
0.34 Acres Lot
$611,700 Zestimate®
$175/sqft
$10/mo HOA
What's special
Spacious floor planNatural lightCovered back porchWalk in pantry
- 128 days
- 179
- 5
Zillow last checked:
Listing updated:
Listed by:
Joseph Kennedy 801-836-8202,
Real Service Realty LLC
Source: UtahRealEstate.com,MLS#: 2140920
Facts & features
Interior
Bedrooms & bathrooms
- Bedrooms: 3
- Bathrooms: 2
- Full bathrooms: 2
- Main level bedrooms: 3
Rooms
- Room types: Second Kitchen
Heating
- Forced Air, Central, >= 95% efficiency
Cooling
- Central Air
Appliances
- Laundry: Electric Dryer Hookup, Gas Dryer Hookup
Features
- In-Law Floorplan
- Flooring: Carpet, Tile, Vinyl
- Basement: Entrance,Full,Walk-Out Access
- Number of fireplaces: 1
Interior area
- Total structure area: 3,509
- Total interior livable area: 3,509 sqft
- Finished area above ground: 1,742
- Finished area below ground: 441
Video & virtual tour
Property
Parking
- Total spaces: 2
- Parking features: Garage - Attached
- Attached garage spaces: 2
Features
- Stories: 2
- Has view: Yes
- View description: Mountain(s), Valley
Lot
- Size: 0.34 Acres
- Features: Private
Details
- Zoning: RES
- Zoning description: Single-Family
Construction
Type & style
- Home type: SingleFamily
- Architectural style: Rambler/Ranch
- Property subtype: Single Family Residence
Materials
- Composition
- Roof: Asphalt
Condition
- Und. Const.
- New construction: Yes
- Year built: 2026
Utilities & green energy
- Water: Culinary, Irrigation
- Utilities for property: Natural Gas Connected, Electricity Connected, Sewer Connected, Water Connected
Community & HOA
Community
- Features: Sidewalks
- Subdivision: Hillside Sub
HOA
- Has HOA: Yes
- HOA fee: $120 annually
- HOA name: Mckay Cordner
- HOA phone: 208-357-6967
Location
- Region: Preston
Financial & listing details
- Price per square foot: $175/sqft
- Annual tax amount: $1,800
- Date on market: 3/4/2026
- Acres allowed for irrigation: 0
- Electric utility on property: Yes
Estimated market value
$611,700
$581,000 - $642,000
$2,933/mo
Price history
| Date | Event | Price |
|---|---|---|
| 8/11/2026 | Price change | $615,000-2.4%$175/sqft |
Source:  UtahRealEstate.com #2140920 Report a problem UtahRealEstate.com #2140920 Report a problem | ||
| 6/1/2026 | Listed for sale | $630,000$180/sqft |
Source: UtahRealEstate.com #2140920 Report a problem | ||
Public tax history
Tax history is unavailable.
Monthly payment
Est. payment
Payment breakdown
Explore the cost of this home by adjusting the details. Changes won't be saved.Climate risks
Neighborhood: 83263
Nearby schools
Schools provided by the listing agent
- Elementary: Oakwood
- Middle: Preston
- High: Preston
- District: Preston Joint
Source: UtahRealEstate.com. This data may not be complete. We recommend contacting the local school district to confirm school assignments for this home.
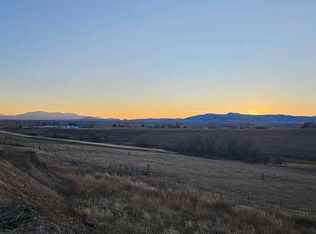
Similar homes
- $619,0003 bd2 ba4.2k sqft862 S 1100 E, Preston, ID 83263For Sale
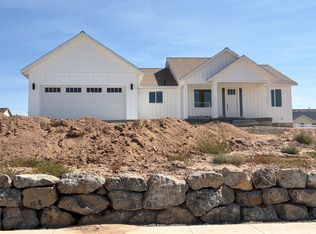
 MLS ID #2186688, Tyler Brown, Cornerstone Real Estate Professionals/Idaho. UtahRealEstate.com
 - $617,0003 bd2 ba3.6k sqft816 S 1100 E, Preston, ID 83263For Sale
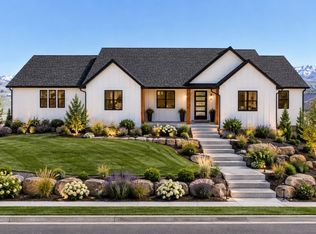 MLS ID #2113100, Betty Sessions, Cornerstone Real Estate Professionals/Idaho. UtahRealEstate.com
 - $554,0005 bd3 ba2.9k sqft718 S 700 E, Preston, ID 83263For Sale
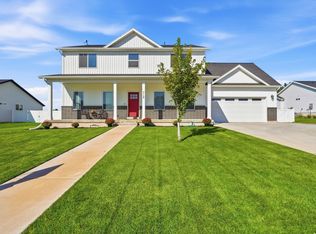 MLS ID #2091606, Patience M. Fisher, Bonneville Realty. UtahRealEstate.com
 - $610,0005 bd3 ba3.1k sqft558 Eagle Dr #528, Preston, ID 83263New Construction
 MLS ID #2169643, Colton R. Clark, White Oak & Company Real Estate LLC. UtahRealEstate.com
 - $577,9005 bd3 ba2.8k sqft222 N 400 W, Preston, ID 83263For SaleMLS ID #2176462, Kameron Johnson, Beckstead Real Estate, LLC. UtahRealEstate.com
- $899,0003 bd4 ba3.2k sqft2137 Lake View Cir, Preston, ID 83263For SaleMLS ID #2188610, Rachel Clausing, Bear Lake Realty, Inc. UtahRealEstate.com
- $459,0003 bd2 ba1.8k sqft233 N 300 W, Preston, ID 83263For SaleMLS ID #2102753, S Bailey Beckstead, Beckstead Real Estate, LLC. UtahRealEstate.com
- $469,8003 bd2 ba1.9k sqft174 N 400 W, Preston, ID 83263For SaleMLS ID #2148017, Mark W Beckstead, Cornerstone Real Estate Professionals/Idaho. UtahRealEstate.com
- $574,0003 bd2 ba3.2k sqft102 S 1300 E, Smithfield, UT 84335New ConstructionMLS ID #2178020, Chris Douglass, Stonegate Realty PLLC. UtahRealEstate.com
- $495,0004 bd3 ba2.4k sqft185 E Center St, Lewiston, UT 84320For SaleMLS ID #2185425, Adam Tripp, Achievement Realty, LLC. UtahRealEstate.com
- $799,9005 bd2 ba2.2k sqft990 N 800 W, Lewiston, UT 84320For SaleMLS ID #2152446, Sid Roderer, Achievement Realty, LLC. UtahRealEstate.com
- $629,9004 bd3 ba3.7k sqft155 W 510 N, Smithfield, UT 84335New ConstructionUtahRealEstate.com
- $569,9006 bd4 ba3.2k sqft315 W 130 S, Richmond, UT 84333For SaleMLS ID #2175240, Mitchell Dean, Cresent Ridge Realty LLC. UtahRealEstate.com
- $519,0004 bd4 ba3k sqft557 N 550 W, Smithfield, UT 84335New ConstructionUtahRealEstate.com
- $849,9996 bd3 ba3.6k sqft5166 W 900 N, Dayton, ID 83232For SaleMLS ID #2163121, Ryan L Olsen, Mountain Retreat Real Estate, LLC. UtahRealEstate.com
