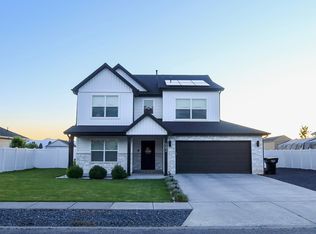
Beautiful home in a really nice and peaceful neighborhood. 4 bedrooms and 3 baths 2 car garage, South facing home .46ac Sprinklered lawn Master bedroom on 1st floor in suite with walk-in closet 3 bedrooms on second floor plus family room that can be used as 5th bedroom Entrance and living room with vaulted ceilings Quartz countertops throughout, kitchen counter bathrooms and island of beautiful kitchen cabinets Stainless steel appliances Laundry with Washer and dryer Pantry behind kitchen
For sale
Price cut: $19K (10/6)
$579,000
78 W Legacy Dr, Franklin, ID 83237
4beds
2,558sqft
Single Family Residence
Built in 2019
0.46 Acres Lot
$569,200 Zestimate®
$226/sqft
$-- HOA
What's special
South facing homeStainless steel appliancesPantry behind kitchenQuartz countertops throughout
- 40 days
- 94
- 0
Zillow last checked:
Listing updated:
Listed by:
Roger Lowe 208-602-0055,
Lowes Flat Fee Realty A Homezu Partner
Source: SRMLS,MLS#: 2189078
Facts & features
Interior
Bedrooms & bathrooms
- Bedrooms: 4
- Bathrooms: 2
- Full bathrooms: 2
- Main level bathrooms: 2
- Main level bedrooms: 1
Dining room
- Level: Main,Upper
Family room
- Level: Upper
Kitchen
- Level: Main
Living room
- Level: Main
Basement
- Area: 0
Office
- Level: Upper
Heating
- Natural Gas
Cooling
- Central Air
Appliances
- Included: Dishwasher, Refrigerator
- Laundry: Main Level
Features
- Flooring: Laminate
- Basement: Crawl Space
- Number of fireplaces: 1
- Fireplace features: None
Interior area
- Total structure area: 2,558
- Total interior livable area: 2,558 sqft
- Finished area above ground: 2,558
- Finished area below ground: 0
Property
Parking
- Total spaces: 2
- Parking features: 2 Stalls
- Garage spaces: 2
Features
- Levels: Two
- Stories: 2
- Has view: Yes
- View description: Mountain(s)
Lot
- Size: 0.46 Acres
- Features: Level
Details
- Parcel number: RP03014.25
- Zoning description: Not Verified
Construction
Type & style
- Home type: SingleFamily
- Property subtype: Single Family Residence
Materials
- Frame, Primary Exterior Material: Vinyl Siding
- Foundation: Concrete Perimeter
Condition
- Year built: 2019
Utilities & green energy
- Electric: Rocky Mountain Power
- Sewer: Public Sewer
- Water: Public
Community & HOA
Community
- Subdivision: Legacy Ranch-Franklin
HOA
- Has HOA: No
Location
- Region: Franklin
Financial & listing details
- Price per square foot: $226/sqft
- Tax assessed value: $446,557
- Annual tax amount: $2,500
- Date on market: 9/8/2026
- Listing terms: Cash,Conventional,FHA,VA Loan
- Inclusions: Refrigerator
Estimated market value
$569,200
$541,000 - $598,000
$2,663/mo
Price history
| Date | Event | Price |
|---|---|---|
| 10/6/2026 | Price change | $559,990-3.3%$219/sqft |
Source:  UtahRealEstate.com #2176299 Report a problem UtahRealEstate.com #2176299 Report a problem | ||
| 8/14/2026 | Price change | $579,000-3.3%$226/sqft |
Source: UtahRealEstate.com #2176299 Report a problem | ||
| 8/4/2026 | Listed for sale | $599,000$234/sqft |
Source: UtahRealEstate.com #2176299 Report a problem | ||
Public tax history
| Year | Property taxes | Tax assessment |
|---|---|---|
| 2025 | $2,259 +7.1% | $446,557 -0.8% |
| 2024 | $2,109 -16.4% | $450,066 -0.3% |
| 2023 | $2,522 +8.2% | $451,406 +17.1% |
| 2022 | $2,330 +170.9% | $385,645 +28.6% |
| 2020 | $860 +132% | $299,950 +580.9% |
| 2019 | $371 -2.9% | $44,050 +43.9% |
| 2018 | $382 -5.9% | $30,601 |
| 2017 | $405 | $30,601 -50% |
| 2016 | $405 +0% | $61,202 +0% |
| 2015 | $405 | $61,201 +100% |
| 2014 | $405 | $30,600 |
Find assessor info on the county website
Monthly payment
Est. payment
Payment breakdown
Explore the cost of this home by adjusting the details. Changes won't be saved.Climate risks
Neighborhood: 83237
Nearby schools
Schools provided by the listing agent
- Elementary: OAKWOOD
- Middle: PRESTON JR HIGH
- High: PRESTON
Source: SRMLS. This data may not be complete. We recommend contacting the local school district to confirm school assignments for this home.

Similar homes
- $550,0003 bd3 ba2.1k sqft582 S Lakeside Dr, Franklin, ID 83237For Sale
 MLS ID #2156612, Tanner Tracy Daniels, Cornerstone Real Estate Professionals/Idaho. UtahRealEstate.com
 - $575,0005 bd4 ba3.5k sqft133 S 1800th St E, Preston, ID 83263For Sale
 MLS ID #2189692, Caitlin Schmidt, Schmidt Real Estate, LLC. UtahRealEstate.com
 - $554,0005 bd3 ba2.9k sqft718 S 700 E, Preston, ID 83263For Sale
 MLS ID #2091606, Patience M. Fisher, Bonneville Realty. UtahRealEstate.com
 - $625,0005 bd2 ba3.5k sqft662 E Oneida St, Preston, ID 83263For Sale
 MLS ID #2178263, S Bailey Beckstead, Beckstead Real Estate, LLC. UtahRealEstate.com
 - $575,0005 bd3 ba3.7k sqft655 N 8 E, Preston, ID 83263For SaleMLS ID #2145029, Janene Jensen, Beckstead Real Estate, LLC. UtahRealEstate.com
- $609,0006 bd3 ba3.3k sqft772 E 600 S, Preston, ID 83263For SaleMLS ID #2163671, Linda B. Hansen, Cornerstone Real Estate Professionals/Idaho. UtahRealEstate.com
- $585,0004 bd3 ba3.6k sqft2027 N 1400 E, North Logan, UT 84341For SaleMLS ID #2177888, Roline Artist, Bonneville Realty. UtahRealEstate.com
- $599,9005 bd5 ba3.6k sqft209 E 300 N, Smithfield, UT 84335For SaleMLS ID #2168441, Robert Brown, Cornerstone Real Estate Professionals, LLC. UtahRealEstate.com
- $574,9905 bd3 ba3.3k sqft1562 E 1500 N, Logan, UT 84341For SaleMLS ID #2181097, Jared English, Congress Realty Inc. UtahRealEstate.com
- $799,9005 bd2 ba2.2k sqft990 N 800 W, Lewiston, UT 84320For SaleMLS ID #2152446, Sid Roderer, Achievement Realty, LLC. UtahRealEstate.com
- $429,5005 bd2 ba2.2k sqft4748 S 1400 W, Preston, ID 83263For SaleMLS ID #2168325, Mark W Beckstead, Cornerstone Real Estate Professionals/Idaho. UtahRealEstate.com
- $629,9006 bd4 ba3.1k sqft776 E Canyon Rd, Hyde Park, UT 84318For SaleMLS ID #2164882, Shanna Knowles, Century 21 N & N Realtors. UtahRealEstate.com
- $567,9005 bd3 ba2.8k sqft222 N 400 W, Preston, ID 83263For SaleMLS ID #2176462, Kameron Johnson, Beckstead Real Estate, LLC. UtahRealEstate.com
- $425,0003 bd2 ba1.4k sqft263 E 300 N, Smithfield, UT 84335For SaleMLS ID #2191768, Homayoun Namazi Matteo, Realtypath LLC (South Valley). UtahRealEstate.com
- $559,9006 bd4 ba3.2k sqft315 W 130 S, Richmond, UT 84333For SaleMLS ID #2175240, Mitchell Dean, Cresent Ridge Realty LLC. UtahRealEstate.com
- $574,0003 bd2 ba3.2k sqft102 S 1300 E, Smithfield, UT 84335New ConstructionMLS ID #2178020, Chris Douglass, Stonegate Realty PLLC. UtahRealEstate.com
- $729,9997 bd3 ba3.7k sqft1222 E 300 S, Smithfield, UT 84335For SaleMLS ID #2188806, Lynn C Fillmore, Town & Country Apollo Properties, LLC. UtahRealEstate.com
