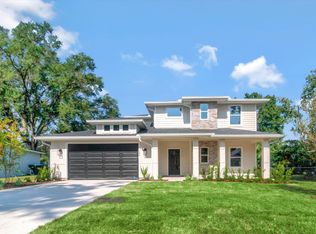
Brand New home just finished! It is a 5 bedroom 2.5 Baths with living area down stairs and a loft upstairs. Master bedroom is on the main level as well as another bedroom on the main level that could be used as an office or bedroom. Upstairs is an additional 3 bedrooms. Laundry room is located upstairs but also included is pre plumping in the Master closet on the main level for a stackable washer and dryer for added convience. Large lot with secondary water. Square footage figures are provided as a courtesy estimate only and were obtained from _building plans_ . Buyer is advised to obtain an independent measurement.
For sale
$577,900
222 N 400 W, Preston, ID 83263
5beds
2,850sqft
Single Family Residence
Built in 2026
0.26 Acres Lot
$573,300 Zestimate®
$203/sqft
$10/mo HOA
What's special
Loft upstairs
- 49 days
- 97
- 4
Zillow last checked:
Listing updated:
Listed by:
Kameron Johnson 208-852-3199,
Beckstead Real Estate, LLC
Source: UtahRealEstate.com,MLS#: 2176462
Facts & features
Interior
Bedrooms & bathrooms
- Bedrooms: 5
- Bathrooms: 3
- Full bathrooms: 2
- 1/2 bathrooms: 1
- Partial bathrooms: 1
- Main level bedrooms: 2
Rooms
- Room types: Den/Office
Primary bedroom
- Level: First
Heating
- Central, >= 95% efficiency
Cooling
- Central Air, Ceiling Fan(s)
Appliances
- Included: Refrigerator, Disposal, Gas Oven, Gas Range, Free-Standing Range
- Laundry: Electric Dryer Hookup
Features
- Walk-In Closet(s), Smart Thermostat
- Flooring: Carpet
- Doors: Sliding Doors
- Windows: None
- Has fireplace: No
Interior area
- Total structure area: 2,850
- Total interior livable area: 2,850 sqft
- Finished area above ground: 2,850
Property
Parking
- Total spaces: 6
- Parking features: Garage - Attached
- Attached garage spaces: 2
- Uncovered spaces: 4
Features
- Levels: Two
- Stories: 2
- Patio & porch: Covered, Covered Patio
Lot
- Size: 0.26 Acres
- Topography: Terrain
Details
- Parcel number: RP04863.16
- Zoning description: Single-Family
Construction
Type & style
- Home type: SingleFamily
- Property subtype: Single Family Residence
Materials
- Asphalt
- Foundation: Slab
- Roof: Asphalt
Condition
- Blt./Standing
- New construction: No
- Year built: 2026
- Major remodel year: 2026
Utilities & green energy
- Sewer: Public Sewer, Sewer: Public
- Water: Culinary, Irrigation: Pressure
- Utilities for property: Natural Gas Connected, Electricity Connected, Sewer Connected, Water Connected
Community & HOA
Community
- Features: Sidewalks
- Subdivision: Saddle Crossing
HOA
- Has HOA: Yes
- HOA fee: $120 annually
Location
- Region: Preston
Financial & listing details
- Price per square foot: $203/sqft
- Annual tax amount: $1,500
- Date on market: 8/4/2026
- Listing terms: Cash,Conventional,FHA,VA Loan,USDA Loan
- Inclusions: Ceiling Fan, Range, Refrigerator
- Acres allowed for irrigation: 0
- Electric utility on property: Yes
- Road surface type: Paved
Estimated market value
$573,300
$545,000 - $602,000
$2,662/mo
Price history
| Date | Event | Price |
|---|---|---|
| 8/4/2026 | Listed for sale | $577,900$203/sqft |
Source:  UtahRealEstate.com #2176462 Report a problem UtahRealEstate.com #2176462 Report a problem | ||
Public tax history
Tax history is unavailable.
Monthly payment
Est. payment
Payment breakdown
Explore the cost of this home by adjusting the details. Changes won't be saved.Climate risks
Neighborhood: 83263
Nearby schools
Schools provided by the listing agent
- Elementary: Oakwood
- Middle: Preston
- High: Preston
- District: Preston Joint
Source: UtahRealEstate.com. This data may not be complete. We recommend contacting the local school district to confirm school assignments for this home.
Similar homes
- $610,0005 bd3 ba3.1k sqft558 Eagle Dr #528, Preston, ID 83263New Construction

 MLS ID #2169643, Colton R. Clark, White Oak & Company Real Estate LLC. UtahRealEstate.com
 - $585,0003 bd3 ba1.9k sqft450 E Lot 44 Preston #44, Preston, ID 83263New Construction
 MLS ID #2154729, Audrey Wilson, My Idaho Agents. UtahRealEstate.com
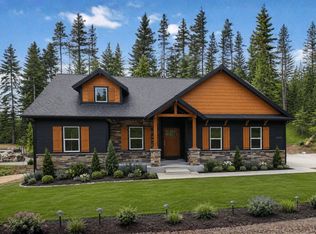
 - from $612,9255 bd3 ba3.3k sqftDenford Plan, Enclave East | OLO Builders, Preston, ID 83263New Construction
 OLO Builders
 - from $542,1254 bd3 ba2.4k sqftAshland Plan, Enclave East | OLO Builders, Preston, ID 83263New Construction
 OLO Builders
 - $615,0003 bd3 ba3.5k sqft832 S 1100 E, Preston, ID 83263New ConstructionMLS ID #2140920, Joseph Kennedy, Real Service Realty LLC. UtahRealEstate.com
- $459,0003 bd2 ba1.8k sqft233 N 300 W, Preston, ID 83263For SaleMLS ID #2102753, S Bailey Beckstead, Beckstead Real Estate, LLC. UtahRealEstate.com
- $624,0003 bd2 ba3.6k sqft816 S 1100 E, Preston, ID 83263For SaleMLS ID #2113100, Betty Sessions, Cornerstone Real Estate Professionals/Idaho. UtahRealEstate.com
