Brand new construction the last home backing directly to the Preston Golf Course! Imagine waking up in your main-floor master suite, stepping out to your morning brew on the back patio, and looking straight across at the golf green. This beautiful 2-story home gives you that rare combination of brand-new everything and an unbeatable backyard setting. Inside, you've got 5 bedrooms and 2.5 baths with a smart, functional layout. The open-concept main floor flows perfectly between the big living room, kitchen, and dining area. There's a hidden walk-in pantry that keeps things tidy, granite finishes throughout, and a half bath for guests. Upstairs you'll find the additional bedrooms and full bath. The main-floor master is a true retreat with a double vanity and a large walk-in shower. There's also a formal living room that works great as a home office or quiet sitting area. Outside, you get a large 2-car garage plus extra RV parking on the side. The home has just been painted, with cabinets and flooring going in next-estimated completion by the end of August 2026. If you've been looking for new construction with that perfect golf-course location and room for the whole family (or guests), this is it. Don't miss the last one in this spot. Reach out for details or to schedule a tour.
New construction
Price cut: $15K (8/8)
$610,000
558 Eagle Dr #528, Preston, ID 83263
5beds
3,162sqft
Single Family Residence
Built in 2026
0.34 Acres Lot
$605,000 Zestimate®
$193/sqft
$13/mo HOA
What's special
Dining areaSmart functional layoutHalf bath for guestsOpen-concept main floorBack patioGranite finishes throughoutUnbeatable backyard setting
- 100 days
- 132
- 15
Zillow last checked:
Listing updated:
Listed by:
Colton R. Clark 208-339-8989,
White Oak & Company Real Estate LLC,
Sharee K Cole,
White Oak & Company, Inc.
Source: UtahRealEstate.com,MLS#: 2169643
Facts & features
Interior
Bedrooms & bathrooms
- Bedrooms: 5
- Bathrooms: 3
- Full bathrooms: 2
- 1/2 bathrooms: 1
- Partial bathrooms: 1
- Main level bedrooms: 1
Rooms
- Room types: Den/Office
Primary bedroom
- Level: First
Heating
- Central
Cooling
- Central Air
Appliances
- Included: Disposal, Free-Standing Range
- Laundry: Electric Dryer Hookup
Features
- Walk-In Closet(s), Granite Counters
- Flooring: Carpet, Tile
- Windows: Double Pane Windows
- Has fireplace: No
Interior area
- Total structure area: 3,162
- Total interior livable area: 3,162 sqft
- Finished area above ground: 3,162
Property
Parking
- Total spaces: 2
- Parking features: Covered, Open, RV Access/Parking
- Attached garage spaces: 2
- Has uncovered spaces: Yes
Accessibility
- Accessibility features: Single Level Living
Features
- Levels: Two
- Stories: 2
- Patio & porch: Covered, Covered Patio
- Has view: Yes
- View description: Mountain(s)
Lot
- Size: 0.34 Acres
- Features: Near Golf Course
Details
- Parcel number: RP01763.111
- Zoning description: Single-Family
Construction
Type & style
- Home type: SingleFamily
- Property subtype: Single Family Residence
Materials
- Asphalt, Clapboard/Masonite
- Foundation: Slab
- Roof: Asphalt
Condition
- Und. Const.
- New construction: Yes
- Year built: 2026
Details
- Warranty included: Yes
Utilities & green energy
- Sewer: Public Sewer, Sewer: Public
- Water: Culinary, Secondary
- Utilities for property: Natural Gas Connected, Electricity Connected, Sewer Connected, Water Connected
Community & HOA
Community
- Subdivision: Country Club Estates
HOA
- Has HOA: Yes
- HOA fee: $150 annually
- HOA name: Heather
- HOA phone: 435-225-2752
Location
- Region: Preston
Financial & listing details
- Price per square foot: $193/sqft
- Annual tax amount: $10
- Date on market: 7/2/2026
- Listing terms: Cash,Conventional,1031 Exchange,FHA,VA Loan,USDA Loan
- Acres allowed for irrigation: 0
- Electric utility on property: Yes
Estimated market value
$605,000
$575,000 - $635,000
$2,894/mo
Price history
| Date | Event | Price |
|---|---|---|
| 8/8/2026 | Price change | $610,000-2.4%$193/sqft |
Source:  UtahRealEstate.com #2169643 Report a problem UtahRealEstate.com #2169643 Report a problem | ||
| 7/3/2026 | Listed for sale | $625,000$198/sqft |
Source: UtahRealEstate.com #2169643 Report a problem | ||
Public tax history
Tax history is unavailable.
Monthly payment
Est. payment
Payment breakdown
Explore the cost of this home by adjusting the details. Changes won't be saved.Climate risks
Neighborhood: 83263
Nearby schools
Schools provided by the listing agent
- Elementary: Oakwood
- Middle: Preston
- High: Preston
- District: Preston Joint
Source: UtahRealEstate.com. This data may not be complete. We recommend contacting the local school district to confirm school assignments for this home.
Similar homes
- $574,8005 bd3 ba2.9k sqft637 W 400 S #W, Preston, ID 83263For Sale
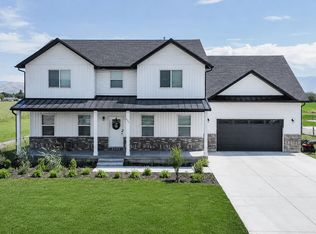
 MLS ID #2186866, Mark W Beckstead, Cornerstone Real Estate Professionals/Idaho. UtahRealEstate.com
 - $619,0003 bd2 ba4.2k sqft862 S 1100 E, Preston, ID 83263For Sale
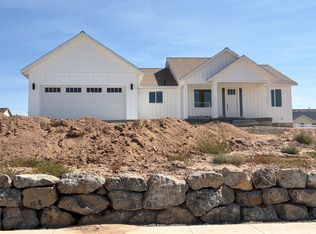 MLS ID #2186688, Tyler Brown, Cornerstone Real Estate Professionals/Idaho. UtahRealEstate.com
 - $550,0003 bd2 ba1.6k sqft164 N 400 W, Preston, ID 83263For Sale
 MLS ID #2170220, Mark W Beckstead, Cornerstone Real Estate Professionals/Idaho. UtahRealEstate.com
 - $439,0004 bd2 ba2.2k sqft272 N 400 W, Preston, ID 83263For Sale
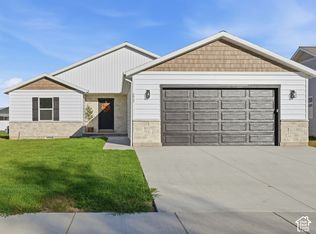 MLS ID #2188936, Amber Almond, Cornerstone Real Estate Professionals/Idaho. UtahRealEstate.com
 - $469,8003 bd2 ba1.9k sqft174 N 400 W, Preston, ID 83263For SaleMLS ID #2148017, Mark W Beckstead, Cornerstone Real Estate Professionals/Idaho. UtahRealEstate.com
- $574,0004 bd3 ba1.9k sqft364 E 1600 S, Lewiston, UT 84320New ConstructionMLS ID #2176550, Jordan Poulsen, Salt to Summit Real Estate LLC. UtahRealEstate.com
- $584,0006 bd4 ba4.3k sqft292 W 370 N, Smithfield, UT 84335For SaleMLS ID #2158418, Kerri Anthon, KW Unite Keller Williams LLC. UtahRealEstate.com
- $528,0005 bd2 ba2.7k sqft195 S 200 E, Richmond, UT 84333For SaleMLS ID #2161068, Felysha A Lilley, Berkshire Hathaway Home Services Utah Properties (Cache Valley). UtahRealEstate.com
- $569,9006 bd4 ba3.2k sqft315 W 130 S, Richmond, UT 84333For SaleMLS ID #2175240, Mitchell Dean, Cresent Ridge Realty LLC. UtahRealEstate.com
- $539,9004 bd3 ba3.3k sqft569 N 550 W, Smithfield, UT 84335New ConstructionUtahRealEstate.com
- $524,9003 bd3 ba3.1k sqft579 N 550 W, Smithfield, UT 84335New ConstructionUtahRealEstate.com
- $549,9004 bd3 ba3.6k sqft591 N 550 W, Smithfield, UT 84335New ConstructionUtahRealEstate.com
