Enjoy sweeping views of the Bear River Valley and mountain panoramas from this custom-built home on 3.61 acres. Pull up the paved driveway to a sturdy, incredibly well-insulated home featuring extra-thick walls that naturally keep temperatures steady and utility bills low all year long. By incorporating superinsulation design, this home maximizes energy efficiency, self-sufficiency, and could be operated entirely off-grid. Inside, the heart of the home is a beautiful, modern kitchen with premium finishes and ample cabinet space. Large windows frame the incredible views, while a huge unfinished basement with 10-foot ceilings offers a blank canvas you can customize into extra rooms, large family room, or deep storage. Combining comfort, privacy, and solid construction, this hillside retreat offers ultimate peace of mind. Note: Solar panels need a working inverter to be functional. Hidden basement rooms accessed through TV room and Primary bedroom floor.
For sale
$749,000
4347 S 1400th St W, Preston, ID 83263
3beds
5,049sqft
Single Family Residence
Built in 2013
3.61 Acres Lot
$743,100 Zestimate®
$148/sqft
$-- HOA
What's special
Paved drivewaySturdy incredibly well-insulated home
- 11 days
- 764
- 53
Zillow last checked:
Listing updated:
Listed by:
William Hochstedler 208-715-5100,
Equity Real Estate - Bear River
Source: UtahRealEstate.com,MLS#: 2194047
Facts & features
Interior
Bedrooms & bathrooms
- Bedrooms: 3
- Bathrooms: 3
- Full bathrooms: 2
- 1/2 bathrooms: 1
- Partial bathrooms: 1
- Main level bedrooms: 1
Primary bedroom
- Level: First
Heating
- Electric, Heat Pump, Wood, >= 95% efficiency
Cooling
- Heat Pump
Appliances
- Included: Dryer, Microwave, Refrigerator, Washer, Water Softener Owned
- Laundry: Electric Dryer Hookup
Features
- Vaulted Ceiling(s), Granite Counters
- Flooring: Carpet, Hardwood, Tile
- Windows: Blinds, Double Pane Windows, Storm Window(s), Triple Pane Windows
- Basement: Full,Partial
- Number of fireplaces: 1
- Fireplace features: Wood Burning Stove
Interior area
- Total structure area: 5,049
- Total interior livable area: 5,049 sqft
- Finished area above ground: 3,530
Property
Parking
- Total spaces: 16
- Parking features: Garage - Attached
- Attached garage spaces: 4
- Uncovered spaces: 12
Features
- Stories: 3
- Patio & porch: Porch, Covered Deck, Open Porch
- Exterior features: Entry (Foyer)
- Has spa: Yes
- Spa features: Jetted Tub
- Fencing: Partial
- Has view: Yes
- View description: Mountain(s), Valley
- Frontage length: 409
Lot
- Size: 3.61 Acres
- Dimensions: 409.0 x 302.0 x 608.0
- Features: Secluded, Private
- Residential vegetation: Landscaping: Full, Vegetable Garden
Details
- Additional structures: Outbuilding
- Parcel number: RP02723.00
- Zoning: R2
- Zoning description: Single-Family
- Horses can be raised: Yes
- Horse amenities: Horse Property
Construction
Type & style
- Home type: SingleFamily
- Architectural style: Rambler/Ranch
- Property subtype: Single Family Residence
Materials
- Clapboard/Masonite
- Roof: Asphalt
Condition
- Blt./Standing
- New construction: No
- Year built: 2013
- Major remodel year: 2013
Utilities & green energy
- Sewer: Private Sewer, Sewer: Private
- Water: Well
- Utilities for property: Electricity Connected, Sewer Connected, Water Connected
Green energy
- Energy generation: Solar
Community & HOA
HOA
- Has HOA: No
Location
- Region: Preston
Financial & listing details
- Price per square foot: $148/sqft
- Annual tax amount: $2,814
- Date on market: 10/27/2026
- Listing terms: Cash,Conventional,1031 Exchange,FHA,VA Loan,USDA Loan
- Inclusions: Dryer, Microwave, Range, Refrigerator, Washer, Water Softener: Own, Wood Stove
- Acres allowed for irrigation: 0
- Electric utility on property: Yes
- Road surface type: Paved
Estimated market value
$743,100
$706,000 - $780,000
Not available
Price history
| Date | Event | Price |
|---|---|---|
| 10/31/2026 | Listed for sale | $749,000$148/sqft |
Source:  UtahRealEstate.com #2194047 Report a problem | ||
Public tax history
Tax history is unavailable.
Monthly payment
Est. payment
Payment breakdown
Explore the cost of this home by adjusting the details. Changes won't be saved.Climate risks
Neighborhood: 83263
Nearby schools
Schools provided by the listing agent
- Elementary: Oakwood
- Middle: Preston
- High: Preston
- District: Preston Joint
Source: UtahRealEstate.com. This data may not be complete. We recommend contacting the local school district to confirm school assignments for this home.

Similar homes
- $--5 bd2 ba3.1k sqft326 W 4800 S, Preston, ID 83263Auction
 Auction.com 2
- $850,0003 bd3 ba4.4k sqft715 Ranch Loop Rd, Preston, ID 83263For Sale

 MLS ID #2174295, Colton R. Clark, White Oak & Company Real Estate LLC. UtahRealEstate.com
- $765,0006 bd4 ba3.4k sqft3317 S Cherryville Ln, Franklin, ID 83237For Sale
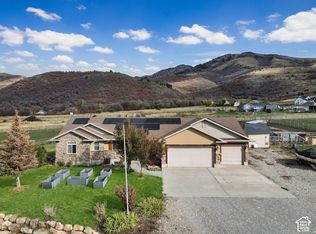 MLS ID #2194136, Blake Ostler, Century 21 High Desert. UtahRealEstate.com
- $640,0003 bd3 ba3.4k sqft525 E Oneida St, Preston, ID 83263For Sale By Owner
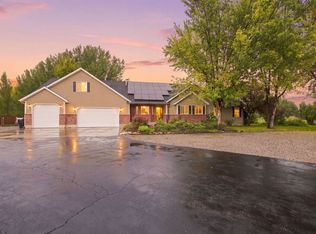
- $625,0005 bd2 ba3.5k sqft662 E Oneida St, Preston, ID 83263For SaleMLS ID #2178263, S Bailey Beckstead, Beckstead Real Estate, LLC. UtahRealEstate.com
- $899,0003 bd3 ba3.2k sqft2137 Lake View Cir, Preston, ID 83263For SaleMLS ID #2188610, Rachel Clausing, Bear Lake Realty, Inc. UtahRealEstate.com
- $875,0005 bd3 ba3.1k sqft1858 E Riverview Dr, Preston, ID 83263For SaleMLS ID #2182318, Jor'Dan P Locher, Remax Real Estate and Associates LLC. UtahRealEstate.com
- $785,0006 bd4 ba4.3k sqft68 N 4 E, Preston, ID 83263For SaleMLS ID #2172849, S Bailey Beckstead, Beckstead Real Estate, LLC. UtahRealEstate.com
- $843,0004 bd3 ba3.7k sqft5162 N The Narrows Loop, Preston, ID 83263For SaleMLS ID #2174445, Kristen Beckstead, Beckstead Real Estate, LLC. UtahRealEstate.com
- $599,5003 bd2 ba3.3k sqft306 Spring Creek Rd, Preston, ID 83263For SaleMLS ID #2169695, Mark W Beckstead, Cornerstone Real Estate Professionals/Idaho. UtahRealEstate.com
- $574,8005 bd3 ba2.9k sqft637 W 400 S #W, Preston, ID 83263For SaleMLS ID #2186866, Mark W Beckstead, Cornerstone Real Estate Professionals/Idaho. UtahRealEstate.com
- $609,0006 bd3 ba3.3k sqft772 E 600 S, Preston, ID 83263For SaleMLS ID #2163671, Linda B. Hansen, Cornerstone Real Estate Professionals/Idaho. UtahRealEstate.com
- $849,9996 bd3 ba3.6k sqft5166 W 900 N, Dayton, ID 83232For SaleMLS ID #2163121, Ryan L Olsen, Mountain Retreat Real Estate, LLC. UtahRealEstate.com
- $515,0005 bd3 ba3.1k sqft240 N 300 E, Preston, ID 83263For SaleMLS ID #2176475, Barry Henline, ECCLES HENLINE LLC. UtahRealEstate.com
- $749,9005 bd3 ba3.6k sqft9765 N Westside Hwy, Clifton, ID 83228For SaleMLS ID #2156444, Ryan L Olsen, Mountain Retreat Real Estate, LLC. UtahRealEstate.com
- $790,0005 bd3 ba5k sqft8985 W 27100 N, Portage, UT 84331For SaleMLS ID #2099553, Jennie Ioane, Homie. UtahRealEstate.com
- $599,9003 bd2 ba4.1k sqft958 S Highway 36, Weston, ID 83286For SaleMLS ID #2145182, Michael Del Hansen, Engel & Volkers Logan, LLC - Idaho. UtahRealEstate.com
