Enjoy spectacular mountain views and the space, privacy, and possibilities that come with acreage living! Located just 8 miles north of Preston, this unique property offers four parcels and a 40x60 shop with 220-amp power, a half bath, and plumbing in place for a generator. The shop also features two 12x12 overhead doors and one 14x12 overhead door, providing plenty of room for equipment, vehicles, recreational toys, or projects. Inside the home, you'll find beautiful birch cabinetry in the kitchen and an abundance of storage throughout. The property also features an established orchard with cherry, pear, apple, and plum trees, along with automatic sprinklers and a wheel line for irrigation. The sale includes 7 water shares from Twin Lakes Canal Company. Ideally situated near Winder Reservoir and the Bear River, this property offers incredible views and plenty of room to enjoy the best of country living. A rare opportunity to own acreage with valuable water resources, a spacious shop, and breathtaking mountain surroundings!
Active
Price cut: $20K (8/25)
$929,000
1457 N 4600 E, Preston, ID 83263
6beds
3baths
3,494sqft
Single Family Residence
Built in 2013
30.65 Acres Lot
$901,800 Zestimate®
$266/sqft
$-- HOA
What's special
Automatic sprinklersWheel line for irrigationAbundance of storage throughout
- 79 days
- 665
- 58
Zillow last checked:
Listing updated:
Listed by:
Christine Breshears Cell:208-407-3122,
LPT Realty
Source: IMLS,MLS#: 98995113
Facts & features
Interior
Bedrooms & bathrooms
- Bedrooms: 6
- Bathrooms: 3
- Main level bathrooms: 2
- Main level bedrooms: 3
Primary bedroom
- Level: Main
- Area: 224
- Dimensions: 14 x 16
Bedroom 2
- Level: Main
- Area: 108
- Dimensions: 9 x 12
Bedroom 3
- Level: Main
- Area: 81
- Dimensions: 9 x 9
Bedroom 4
- Level: Lower
- Area: 132
- Dimensions: 11 x 12
Bedroom 5
- Level: Lower
- Area: 132
- Dimensions: 11 x 12
Kitchen
- Level: Main
- Area: 192
- Dimensions: 16 x 12
Living room
- Level: Main
- Area: 286
- Dimensions: 22 x 13
Office
- Level: Main
- Area: 81
- Dimensions: 9 x 9
Heating
- Heated, Forced Air, Propane
Cooling
- Central Air
Appliances
- Included: Water Heater, Electric Water Heater, Dishwasher, Disposal, Double Oven, Microwave, Oven/Range Built-In, Water Softener Owned
Features
- Bathroom, Loft, Sink, Workbench, Bath-Master, Bed-Master Main Level, Split Bedroom, Den/Office, Family Room, Great Room, Double Vanity, Walk-In Closet(s), Walk In Shower, Breakfast Bar, Pantry, Granite Counters, Number of Baths Main Level: 2, Number of Baths Below Grade: 1
- Flooring: Concrete, Tile, Carpet, Laminate
- Basement: Daylight,Walk-Out Access
- Number of fireplaces: 1
- Fireplace features: One, Propane
Interior area
- Total structure area: 3,494
- Total interior livable area: 3,494 sqft
- Finished area above ground: 1,747
- Finished area below ground: 1,747
Video & virtual tour
Property
Parking
- Total spaces: 3
- Parking features: Garage Door Access, RV/Boat, Detached, RV Access/Parking
- Garage spaces: 3
Features
- Levels: Single with Below Grade
- Patio & porch: Covered Patio/Deck
- Has view: Yes
- Waterfront features: Irrigation Canal/Ditch
Lot
- Size: 30.65 Acres
- Features: 20 - 40 Acres, Garden, Horses, Views, Chickens, Rolling Slope, Auto Sprinkler System, Full Sprinkler System
Details
- Additional structures: Shop
- Parcel number: RP01104.02, RP01104.01, RP01282.04, RP01102.01
- Horses can be raised: Yes
Construction
Type & style
- Home type: SingleFamily
- Property subtype: Single Family Residence
Materials
- Insulation, Stucco
- Roof: Metal
Condition
- Year built: 2013
Utilities & green energy
- Electric: 220 Volts, Compressor Jacks/Outlets
- Sewer: Septic Tank
- Water: Well
- Utilities for property: Electricity Connected, Water Connected, Broadband Internet
Community & HOA
Location
- Region: Preston
Financial & listing details
- Price per square foot: $266/sqft
- Tax assessed value: $479,933
- Annual tax amount: $1,883
- Date on market: 7/24/2026
- Listing terms: Cash,Conventional,FHA,VA Loan
- Ownership: Fee Simple
- Electric utility on property: Yes
Estimated market value
$901,800
$857,000 - $947,000
$2,965/mo
Price history
Price history is unavailable.
Public tax history
| Year | Property taxes | Tax assessment |
|---|---|---|
| 2025 | $1,836 +80.1% | $479,933 |
| 2024 | $1,019 -55.4% | $479,933 0% |
| 2023 | $2,287 +9.4% | $480,023 +8.5% |
| 2022 | $2,091 +2.3% | $442,284 +20.3% |
| 2020 | $2,044 +3.9% | $367,639 +14.5% |
| 2019 | $1,968 +100% | $321,067 +6.7% |
| 2018 | $984 +33.1% | $300,876 +25.8% |
| 2017 | $739 | $239,175 +6.4% |
| 2016 | $739 -2.3% | $224,793 -0.4% |
| 2015 | $757 | $225,723 |
| 2014 | $757 -89.9% | $225,723 +320.6% |
| 2013 | $7,529 | $53,670 |
Find assessor info on the county website
Monthly payment
Est. payment
Payment breakdown
Explore the cost of this home by adjusting the details. Changes won't be saved.Climate risks
Neighborhood: 83263
Nearby schools
Schools provided by the listing agent
- Elementary: Pioneer
- Middle: Preston
- High: Preston
- District: Preston School District #201
Source: IMLS. This data may not be complete. We recommend contacting the local school district to confirm school assignments for this home.
Similar homes
- $875,0005 bd3 ba3.1k sqft1858 E Riverview Dr, Preston, ID 83263For Sale
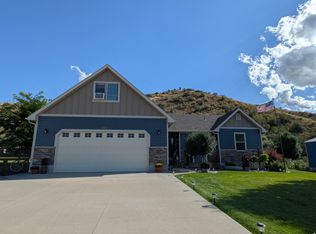
 MLS ID #2182318, Jor'Dan P Locher, Remax Real Estate and Associates LLC. UtahRealEstate.com
 - $899,0003 bd4 ba3.2k sqft2137 Lake View Cir, Preston, ID 83263For Sale
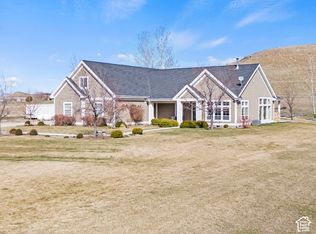 MLS ID #2188610, Rachel Clausing, Bear Lake Realty, Inc. UtahRealEstate.com
 - $899,9997 bd5 ba4.6k sqft5752 N Highway 34, Preston, ID 83263For Sale
 MLS ID #2150878, Linda B. Hansen, Cornerstone Real Estate Professionals/Idaho. UtahRealEstate.com
 - $850,0003 bd3 ba4.4k sqft715 Ranch Loop Rd, Preston, ID 83263For Sale
 MLS ID #2174295, Colton R. Clark, White Oak & Company Real Estate LLC. UtahRealEstate.com
 - $843,0004 bd3 ba3.7k sqft5162 N The Narrows Loop, Preston, ID 83263For SaleMLS ID #2174445, Kristen Beckstead, Beckstead Real Estate, LLC. UtahRealEstate.com
- $625,0005 bd2 ba3.5k sqft662 E Oneida St, Preston, ID 83263For SaleMLS ID #2178263, S Bailey Beckstead, Beckstead Real Estate, LLC. UtahRealEstate.com
- $515,0005 bd3 ba3.1k sqft240 N 300 E, Preston, ID 83263For SaleMLS ID #2176475, Barry Henline, ECCLES HENLINE LLC. UtahRealEstate.com
- $999,0004 bd3 ba3.6k sqft12800 N 1200 E, Cove, UT 84320For SaleMLS ID #2168504, Amanda Hester, Parker Real Estate Services, PC. UtahRealEstate.com
- $609,0006 bd3 ba3.3k sqft772 E 600 S, Preston, ID 83263For SaleMLS ID #2163671, Linda B. Hansen, Cornerstone Real Estate Professionals/Idaho. UtahRealEstate.com
- $599,5003 bd2 ba3.3k sqft306 Spring Creek Rd, Preston, ID 83263For SaleMLS ID #2169695, Mark W Beckstead, Cornerstone Real Estate Professionals/Idaho. UtahRealEstate.com
- $574,8005 bd3 ba2.9k sqft637 W 400 S #W, Preston, ID 83263For SaleMLS ID #2186866, Mark W Beckstead, Cornerstone Real Estate Professionals/Idaho. UtahRealEstate.com
- $620,0003 bd1 ba1.8k sqft5113 E Highway 36, Preston, ID 83263For SaleMLS ID #2185051, Christa Neal, Berkshire Hathaway Home Services Intermountain Properties. UtahRealEstate.com
- $849,9996 bd3 ba3.6k sqft5166 W 900 N, Dayton, ID 83232For SaleMLS ID #2163121, Ryan L Olsen, Mountain Retreat Real Estate, LLC. UtahRealEstate.com
- $610,0005 bd3 ba3.1k sqft558 Eagle Dr #528, Preston, ID 83263New ConstructionMLS ID #2169643, Colton R. Clark, White Oak & Company Real Estate LLC. UtahRealEstate.com
- $1,099,8006 bd4 ba4.3k sqft1150 S 800 E, Lewiston, UT 84320For SaleMLS ID #2181520, Mark W Beckstead, Cornerstone Real Estate Professionals, LLC. UtahRealEstate.com
- $849,9006 bd3 ba2.6k sqft320 S 800 W, Lewiston, UT 84320For SaleMLS ID #2187857, David Herbon, Herbon Real Estate Corporation. UtahRealEstate.com
- $529,5003 bd4 ba3.9k sqft881 S 1200 E, Preston, ID 83263For SaleMLS ID #2146611, Mark W Beckstead, Cornerstone Real Estate Professionals/Idaho. UtahRealEstate.com
- $470,0005 bd3 ba2.5k sqft862 S 1150 E, Preston, ID 83263For SaleMLS ID #2165863, Joseph Kennedy, Real Service Realty LLC. UtahRealEstate.com
- $554,0005 bd3 ba2.9k sqft718 S 700 E, Preston, ID 83263For SaleMLS ID #2091606, Patience M. Fisher, Bonneville Realty. UtahRealEstate.com
