Where mountain living meets serious functionality. This stunning 6-bed, 3-bath home on 4.21 acres in Dayton delivers the perfect blend of refined comfort and rugged capability. Built in 2013, soaring 12-ft ceilings, granite finishes throughout, custom cabinetry, and two laundry rooms set the stage for effortless living. The master suite is a private retreat - walk-out Trex deck wired for a hot tub, double-head shower, and walk-in closet. The kitchen flows to a cellar perfect for cold storage and canning. Outside, a 2,500 sq ft shop with 220V power, three overhead doors, finished tack room, hay storage, corral, and fenced yard makes this a true horseman's paradise. A south-facing slope, mountainside backdrop, valley views, and a creek across the street create a setting that has to be seen to be believed. Dirt biking, snowmobiling, hunting, and long-range shooting are practically out your back door. 10 minutes to Preston, 40 to Logan. Properties like this don't come twice.
For sale
Price cut: $24.9K (8/8)
$849,999
5166 W 900 N, Dayton, ID 83232
6beds
3,600sqft
Single Family Residence
Built in 2013
4.21 Acres Lot
$809,700 Zestimate®
$236/sqft
$-- HOA
What's special
Creek across the streetHay storageFinished tack roomValley viewsMountainside backdropTwo laundry roomsThree overhead doors
- 121 days
- 301
- 27
Zillow last checked:
Listing updated:
Listed by:
Ryan L Olsen 208-339-3200,
Mountain Retreat Real Estate, LLC
Source: UtahRealEstate.com,MLS#: 2163121
Facts & features
Interior
Bedrooms & bathrooms
- Bedrooms: 6
- Bathrooms: 3
- Full bathrooms: 3
Rooms
- Room types: Master Bathroom, Den/Office
Primary bedroom
- Level: Second
Heating
- Forced Air, Propane, Wood
Cooling
- Ceiling Fan(s)
Appliances
- Included: Range Hood, Gas Oven, Gas Range, Free-Standing Range
Features
- Walk-In Closet(s), Granite Counters
- Flooring: Carpet, Tile
- Windows: Part, Window Coverings, Double Pane Windows
- Basement: Walk-Out Access
- Number of fireplaces: 1
- Fireplace features: Wood Burning Stove
Interior area
- Total structure area: 3,600
- Total interior livable area: 3,600 sqft
- Finished area above ground: 3,600
Property
Parking
- Total spaces: 13
- Parking features: RV Access/Parking
- Attached garage spaces: 3
- Uncovered spaces: 10
Accessibility
- Accessibility features: Ground Level
Features
- Levels: Two
- Stories: 2
- Entry location: Ground Level
- Patio & porch: Porch, Open Porch
- Exterior features: Lighting
- Fencing: Partial
- Has view: Yes
- View description: Mountain(s), Valley
Lot
- Size: 4.21 Acres
- Features: Gentle Sloping, Terrain: Hilly, Private
- Topography: Terrain Grad Slope,Terrain Hilly
- Residential vegetation: Fruit Trees, Landscaping: Part, Vegetable Garden
Details
- Additional structures: Outbuilding
- Parcel number: RP01502.03
- Zoning description: Single-Family
- Horse amenities: Barn
Construction
Type & style
- Home type: SingleFamily
- Property subtype: Single Family Residence
Materials
- Foundation: Slab
- Roof: Metal
Condition
- Blt./Standing
- New construction: No
- Year built: 2013
- Major remodel year: 2013
Utilities & green energy
- Sewer: Septic Tank, Sewer: Septic Tank
- Water: Well
- Utilities for property: Natural Gas Not Available, Electricity Connected, Water Connected
Community & HOA
HOA
- Has HOA: No
Location
- Region: Dayton
Financial & listing details
- Price per square foot: $236/sqft
- Tax assessed value: $461,302
- Annual tax amount: $1,776
- Date on market: 6/4/2026
- Listing terms: Cash,Conventional,FHA,VA Loan
- Inclusions: Ceiling Fan, Range, Range Hood, Window Coverings, Wood Stove
- Acres allowed for irrigation: 0
- Electric utility on property: Yes
- Road surface type: Unimproved
Estimated market value
$809,700
$769,000 - $850,000
$3,556/mo
Price history
| Date | Event | Price |
|---|---|---|
| 8/8/2026 | Price change | $849,999-2.8%$236/sqft |
Source:  UtahRealEstate.com #2163121 Report a problem UtahRealEstate.com #2163121 Report a problem | ||
| 8/4/2026 | Price change | $874,900-2.7%$243/sqft |
Source: UtahRealEstate.com #2163121 Report a problem | ||
| 6/5/2026 | Price change | $899,000-5.4%$250/sqft |
Source: UtahRealEstate.com #2163121 Report a problem | ||
| 4/26/2026 | Listed for sale | $950,000$264/sqft |
Source: Owner Report a problem | ||
Public tax history
| Year | Property taxes | Tax assessment |
|---|---|---|
| 2025 | $1,776 +9.7% | $461,302 -0.7% |
| 2024 | $1,619 -8.4% | $464,512 +8.8% |
| 2023 | $1,767 +3.1% | $427,010 +14.1% |
| 2022 | $1,713 -5.5% | $374,210 +18.6% |
| 2020 | $1,812 +46.8% | $315,500 +12.9% |
| 2019 | $1,235 +3.7% | $279,370 +35.2% |
| 2018 | $1,190 +140.5% | $206,644 +138.2% |
| 2017 | $495 | $86,764 -6.9% |
| 2016 | $495 +2.6% | $93,150 |
| 2015 | $482 | $93,150 -1.3% |
| 2014 | $482 | $94,365 |
Find assessor info on the county website
Monthly payment
Est. payment
Payment breakdown
Explore the cost of this home by adjusting the details. Changes won't be saved.Climate risks
Neighborhood: 83232
Nearby schools
Schools provided by the listing agent
- Elementary: Harold B. Lee
- Middle: Harold B. Lee
- High: West Side
- District: West Side Joint
Source: UtahRealEstate.com. This data may not be complete. We recommend contacting the local school district to confirm school assignments for this home.
Similar homes
- $899,0003 bd4 ba3.2k sqft2137 Lake View Cir, Preston, ID 83263For Sale
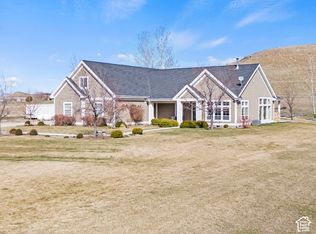
 MLS ID #2188610, Rachel Clausing, Bear Lake Realty, Inc. UtahRealEstate.com
 - $889,0004 bd4 ba3.3k sqft2656 W 3600 S, Weston, ID 83286For Sale
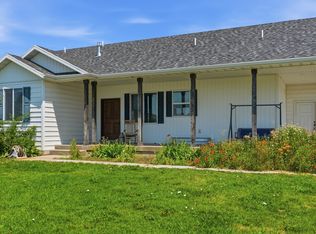 MLS ID #2175638, Lauren LaRue, Equity Real Estate - Bear River. UtahRealEstate.com
 - $799,9005 bd3 ba3.6k sqft9765 N Westside Hwy, Clifton, ID 83228For Sale
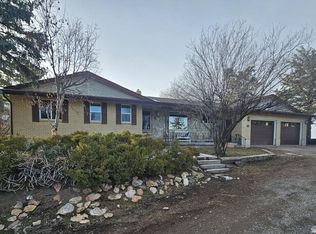 MLS ID #2156444, Ryan L Olsen, Mountain Retreat Real Estate, LLC. UtahRealEstate.com
 - $875,0005 bd3 ba3.1k sqft1858 E Riverview Dr, Preston, ID 83263For Sale
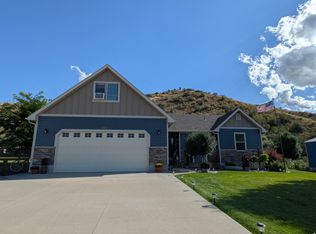 MLS ID #2182318, Jor'Dan P Locher, Remax Real Estate and Associates LLC. UtahRealEstate.com
 - $850,0003 bd3 ba4.4k sqft715 Ranch Loop Rd, Preston, ID 83263For SaleMLS ID #2174295, Colton R. Clark, White Oak & Company Real Estate LLC. UtahRealEstate.com
- $799,9005 bd2 ba2.2k sqft990 N 800 W, Lewiston, UT 84320For SaleMLS ID #2152446, Sid Roderer, Achievement Realty, LLC. UtahRealEstate.com
- $635,0005 bd2 ba3.5k sqft662 E Oneida St, Preston, ID 83263For SaleMLS ID #2178263, S Bailey Beckstead, Beckstead Real Estate, LLC. UtahRealEstate.com
- $843,0004 bd3 ba3.7k sqft5162 N The Narrows Loop, Preston, ID 83263For SaleMLS ID #2174445, Kristen Beckstead, Beckstead Real Estate, LLC. UtahRealEstate.com
- $729,9993 bd3 ba2.6k sqft5058 W 500 S, Malad City, ID 83252For SaleMLS ID #2188078, Michael Atkinson, Fay Ranches. UtahRealEstate.com
- $899,9997 bd5 ba4.6k sqft5752 N Highway 34, Preston, ID 83263For SaleMLS ID #2150878, Linda B. Hansen, Cornerstone Real Estate Professionals/Idaho. UtahRealEstate.com
- $825,0005 bd3 ba5k sqft8985 W 27100 N, Portage, UT 84331For SaleMLS ID #2099553, Jennie Ioane, Homie. UtahRealEstate.com
- $574,8005 bd3 ba2.9k sqft637 W 400 S #W, Preston, ID 83263For SaleMLS ID #2186866, Mark W Beckstead, Cornerstone Real Estate Professionals/Idaho. UtahRealEstate.com
- $609,0006 bd3 ba3.3k sqft772 E 600 S, Preston, ID 83263For SaleMLS ID #2163671, Linda B. Hansen, Cornerstone Real Estate Professionals/Idaho. UtahRealEstate.com
- $1,099,8006 bd4 ba4.3k sqft1150 S 800 E, Lewiston, UT 84320For SaleMLS ID #2181520, Mark W Beckstead, Cornerstone Real Estate Professionals, LLC. UtahRealEstate.com
- $624,9004 bd3 ba2.9k sqft1730 N 2400 W, Malad City, ID 83252For SaleMLS ID #2132645, Michael Del Hansen, Engel & Volkers Logan, LLC - Idaho. UtahRealEstate.com
