The Martin and Martha Pond farmstead consists of a 4.82 acre parcel with the historic home, and four historic outbuildings. The farmstead restoration as a family vacation gathering space has been ongoing since 2004. The main lawn area and the lawn around the home has pressurized irrigation. 4 shares of Cub River water, more than enough for the entire acreage. The northwest corner field has a dirt bike track. The barn was structurally stabilized with a new roof in 2014. New doors were added in 2019. The barn measures 56' x 61'. The barn is post and beam construction with mortise and tenon joints with wooden pins. The entire barn is made of red fur timbers. The adjacent concrete silo has a climbing wall. The machine shed was restored and converted into an outdoor kitchen, picnic, and recreation building. The entire front is fitted with coiling overhead doors. The space includes a refrigerator, an outdoor farm sink. The shed is post and beam construction made of red fur timbers. The roof was replaced in 2014. The shed measures 19' x 61'. The two car garage measures 19' x 24'. New overhead door 2020. The granary received a new roof in 2014. No further work has been done. The original grain bins with hoppers are completely intact. All wood framed with red fur. This building measures 20' x 30' with a 16' x 30' covered bay. The 11'x20' cabin is well insulated with electric heat. The County records indicate the home is approximately 2613 square feet. The home has 6 large bedrooms, kitchen, dining/sitting room, two living rooms, a play room, a north entry, a west entry/laundry, and three full baths. The home is fed with city water, comcast internet, natural gas, city garbage, and septic tank. All electrical was replaced in 2004. All plumbing was updated in 2014. Kitchen was renovated in 2019. New roof 2004. Flooring was replaced in 2020. The home has a natural gas/ electric range. Natural gas forced-air furnace. Natural gas fireplace. Natural gas water heater. The chimney was lined and repaired in 2014
For sale
$849,900
320 S 800 W, Lewiston, UT 84320
6beds
2,613sqft
Single Family Residence
Built in 1910
4.82 Acres Lot
$845,300 Zestimate®
$325/sqft
$-- HOA
What's special
North entryOutdoor farm sinkHistoric homePlay roomNatural gas water heaterNatural gas fireplaceNatural gas forced-air furnace
- 6 days
- 195
- 21
Zillow last checked:
Listing updated:
Listed by:
David Herbon 801-940-6857,
Herbon Real Estate Corporation
Source: UtahRealEstate.com,MLS#: 2187857
Facts & features
Interior
Bedrooms & bathrooms
- Bedrooms: 6
- Bathrooms: 3
- Full bathrooms: 3
- Main level bedrooms: 1
Rooms
- Room types: Master Bathroom, Updated Kitchen
Heating
- Forced Air
Cooling
- Window Unit(s)
Appliances
- Included: Refrigerator, Disposal
- Laundry: Electric Dryer Hookup
Features
- Separate Bath/Shower, Walk-In Closet(s), Granite Counters
- Flooring: Carpet, Tile
- Windows: Double Pane Windows
- Number of fireplaces: 1
Interior area
- Total structure area: 2,613
- Total interior livable area: 2,613 sqft
- Finished area above ground: 2,613
- Finished area below ground: 0
Property
Parking
- Total spaces: 16
- Parking features: Covered
- Garage spaces: 10
- Carport spaces: 6
- Covered spaces: 16
Features
- Stories: 2
- Has view: Yes
- View description: Mountain(s)
Lot
- Size: 4.82 Acres
- Features: Secluded, Sprinkler: Auto-Full
- Topography: Terrain
- Residential vegetation: Landscaping: Full, Mature Trees
Details
- Additional structures: Workshop, Outbuilding
- Parcel number: 090150013
- Horses can be raised: Yes
- Horse amenities: Barn, Horse Property
Construction
Type & style
- Home type: SingleFamily
- Property subtype: Single Family Residence
Materials
- Roof: Asphalt
Condition
- Blt./Standing
- New construction: No
- Year built: 1910
Utilities & green energy
- Water: Culinary, Secondary, Shares
- Utilities for property: Natural Gas Connected, Electricity Connected, Sewer Connected, Water Connected
Community & HOA
HOA
- Has HOA: No
Location
- Region: Lewiston
Financial & listing details
- Price per square foot: $325/sqft
- Tax assessed value: $779,700
- Annual tax amount: $4,360
- Date on market: 9/28/2026
- Listing terms: Cash,Conventional,FHA,VA Loan
- Inclusions: Range, Refrigerator
- Acres allowed for irrigation: 4
- Electric utility on property: Yes
- Road surface type: Paved
Estimated market value
$845,300
$803,000 - $888,000
Not available
Price history
| Date | Event | Price |
|---|---|---|
| 9/28/2026 | Listed for sale | $849,900-6.6%$325/sqft |
Source:  UtahRealEstate.com #2187857 Report a problem UtahRealEstate.com #2187857 Report a problem | ||
| 5/25/2026 | Listing removed | $910,000$348/sqft |
Source: UtahRealEstate.com #2158869 Report a problem | ||
| 5/19/2026 | Listed for sale | $910,000+4%$348/sqft |
Source: UtahRealEstate.com #2158869 Report a problem | ||
| 10/28/2025 | Listing removed | $875,000$335/sqft |
Source: UtahRealEstate.com #2059402 Report a problem | ||
| 10/16/2025 | Price change | $875,000-2.8%$335/sqft |
Source: UtahRealEstate.com #2059402 Report a problem | ||
| 6/17/2025 | Price change | $899,900-2.7%$344/sqft |
Source: UtahRealEstate.com #2059402 Report a problem | ||
| 5/20/2025 | Price change | $925,000-2.6%$354/sqft |
Source: UtahRealEstate.com #2059402 Report a problem | ||
| 1/17/2025 | Listed for sale | $950,000$364/sqft |
Source: UtahRealEstate.com #2059402 Report a problem | ||
Public tax history
| Year | Property taxes | Tax assessment |
|---|---|---|
| 2025 | $308 -1.4% | $39,760 +6.7% |
| 2024 | $312 +2.6% | $37,250 +9.2% |
| 2023 | $304 -5.8% | $34,120 -1% |
| 2022 | $323 -13.2% | $34,460 +2% |
| 2021 | $372 -25.7% | $33,780 -22.2% |
| 2020 | $501 -5.2% | $43,430 -0.8% |
| 2019 | $528 -13.8% | $43,770 -8.7% |
| 2018 | $613 -4% | $47,915 -4% |
| 2017 | $638 -0.2% | $49,890 +0.8% |
| 2016 | $639 +0.9% | $49,480 +0.7% |
| 2015 | $633 -1.1% | $49,140 -3.6% |
| 2014 | $641 | $50,975 -4.9% |
| 2013 | -- | $53,625 |
Find assessor info on the county website
Monthly payment
Est. payment
Payment breakdown
Explore the cost of this home by adjusting the details. Changes won't be saved.Climate risks
Neighborhood: 84320
Nearby schools
Schools provided by the listing agent
- Elementary: Lewiston
- Middle: North Cache
- High: Green Canyon
- District: Cache
Source: UtahRealEstate.com. This data may not be complete. We recommend contacting the local school district to confirm school assignments for this home.
Similar homes
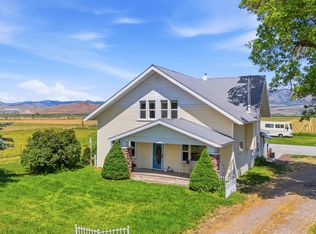
- $799,9005 bd2 ba2.2k sqft990 N 800 W, Lewiston, UT 84320For Sale
 MLS ID #2152446, Sid Roderer, Achievement Realty, LLC. UtahRealEstate.com
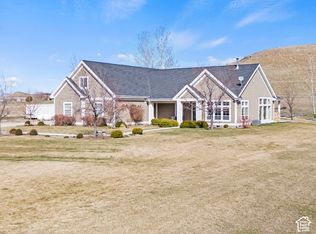
 - $899,0003 bd4 ba3.2k sqft2137 Lake View Cir, Preston, ID 83263For Sale
 MLS ID #2188610, Rachel Clausing, Bear Lake Realty, Inc. UtahRealEstate.com
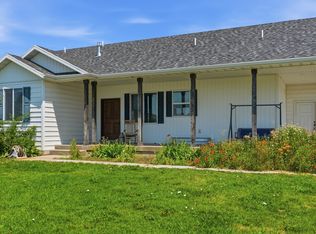
 - $889,0004 bd4 ba3.3k sqft2656 W 3600 S, Weston, ID 83286For Sale
 MLS ID #2175638, Lauren LaRue, Equity Real Estate - Bear River. UtahRealEstate.com
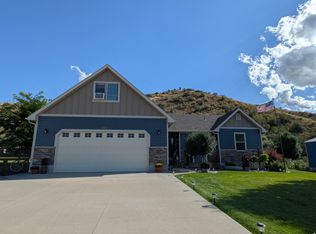
 - $875,0005 bd3 ba3.1k sqft1858 E Riverview Dr, Preston, ID 83263For Sale
 MLS ID #2182318, Jor'Dan P Locher, Remax Real Estate and Associates LLC. UtahRealEstate.com
 - $1,100,0004 bd1 ba1.8k sqft12110 N 2000 E, Cove, UT 84320For SaleMLS ID #2183336, Donald Mendenhall, Equity Real Estate. UtahRealEstate.com
- $559,9004 bd3 ba2.1k sqft4292 S 4000 E, Franklin, ID 83237For SaleMLS ID #2186049, Kamen F Spackman, Cornerstone Real Estate Professionals/Idaho. UtahRealEstate.com
- $729,9997 bd3 ba3.7k sqft1222 E 300 S, Smithfield, UT 84335For SaleMLS ID #2188806, Lynn C Fillmore, Town & Country Apollo Properties, LLC. UtahRealEstate.com
- $635,0005 bd2 ba3.5k sqft662 E Oneida St, Preston, ID 83263For SaleMLS ID #2178263, S Bailey Beckstead, Beckstead Real Estate, LLC. UtahRealEstate.com
- $429,5005 bd2 ba2.2k sqft4748 S 1400 W, Preston, ID 83263For SaleMLS ID #2168325, Mark W Beckstead, Cornerstone Real Estate Professionals/Idaho. UtahRealEstate.com
- $843,0004 bd3 ba3.7k sqft5162 N The Narrows Loop, Preston, ID 83263For SaleMLS ID #2174445, Kristen Beckstead, Beckstead Real Estate, LLC. UtahRealEstate.com
- $914,9005 bd4 ba3k sqft1172 N Circle View Dr, Logan, UT 84341For SaleMLS ID #2175661, Mario Mathis, Presidio Real Estate (Cache Valley). UtahRealEstate.com
- $585,0006 bd3 ba3.3k sqft632 S 800 E, Preston, ID 83263For SaleMLS ID #2185969, Christina Palmer, North Realty, LLC. UtahRealEstate.com
- $660,0005 bd3 ba2.5k sqft249 E 300 N, Smithfield, UT 84335For SaleMLS ID #2158799, Kristan Fjeldsted, Valley Realty. UtahRealEstate.com
- $700,0005 bd3 ba3.6k sqft217 S 150 W, Hyde Park, UT 84318For SaleMLS ID #2182937, Samantha Rae McCamish, ERA Brokers Consolidated (Ogden). UtahRealEstate.com
- $462,5005 bd3 ba2.1k sqft424 E 100 N, Richmond, UT 84333For SaleMLS ID #2181239, Mark W Beckstead, Cornerstone Real Estate Professionals, LLC. UtahRealEstate.com
- $664,7006 bd3 ba3.4k sqft673 E 2100 N, North Logan, UT 84341For SaleMLS ID #2183937, Jen Luman, Engel & Volkers Logan, LLC. UtahRealEstate.com
- $475,0005 bd3 ba2.2k sqft277 W 100 N, Providence, UT 84332For SaleMLS ID #2188986, Laura Garvert, KW Unite Keller Williams LLC. UtahRealEstate.com
- $515,0005 bd3 ba3.1k sqft240 N 300 E, Preston, ID 83263For SaleMLS ID #2176475, Barry Henline, ECCLES HENLINE LLC. UtahRealEstate.com
- $609,0006 bd3 ba3.3k sqft772 E 600 S, Preston, ID 83263For SaleMLS ID #2163671, Linda B. Hansen, Cornerstone Real Estate Professionals/Idaho. UtahRealEstate.com
