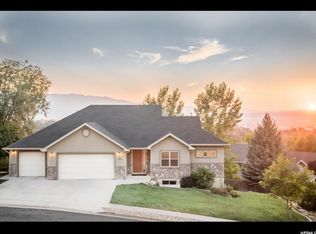
Welcome to this dual lot hilltop home maximizing privacy in one of Castle Hills Cul-de-Sac neighborhoods overlooking Lundstrom Park and the entire Valley! Views all the way to Idaho and back to Sardine Canyon. The kitchen has been upgraded and showcases a natural quartz countertop waterfall, stainless steel appliances and cherry hardwood floors accompanied by soaring vaulted ceilings! The home is positioned on 2 separate private lots giving you solace and serenity as you become one with the natural environment and very active wildlife! The home also features a main floor Primary bedroom with en suite bathroom, main floor laundry, secluded guest suite, French doors and a walkout basement! Additional lot: BOTH LOTS **totaling 1.29 acres: MUST BE SOLD TOGETHER WITH THE HOME / No Exceptions: Square footage figures are provided as a courtesy estimate only. Buyer is advised to obtain an independent measurement.
For sale
Price cut: $15K (9/16)
$914,900
1172 N Circle View Dr, Logan, UT 84341
5beds
3,005sqft
Single Family Residence
Built in 2003
0.66 Acres Lot
$881,800 Zestimate®
$304/sqft
$-- HOA
What's special
Secluded guest suiteWalkout basementNatural quartz countertop waterfallStainless steel appliancesCherry hardwood floorsSoaring vaulted ceilingsFrench doors
- 72 days
- 303
- 19
Zillow last checked:
Listing updated:
Listed by:
Mario Mathis 404-438-3711,
Presidio Real Estate (Cache Valley)
Source: UtahRealEstate.com,MLS#: 2175661
Facts & features
Interior
Bedrooms & bathrooms
- Bedrooms: 5
- Bathrooms: 4
- Full bathrooms: 3
- 1/2 bathrooms: 1
- Partial bathrooms: 1
- Main level bedrooms: 1
Rooms
- Room types: Master Bathroom, Updated Kitchen
Primary bedroom
- Level: First
Heating
- Forced Air, Central
Cooling
- Central Air, Ceiling Fan(s)
Appliances
- Included: Microwave, Range Hood, Refrigerator, Disposal, Free-Standing Range, Instant Hot Water
- Laundry: Electric Dryer Hookup, Gas Dryer Hookup
Features
- Vaulted Ceiling(s)
- Flooring: Carpet, Hardwood, Tile, Slate, Travertine
- Doors: French Doors
- Windows: Drapes, Shades, Window Coverings, Double Pane Windows
- Basement: Daylight,Full,Walk-Out Access
- Number of fireplaces: 1
Interior area
- Total structure area: 3,005
- Total interior livable area: 3,005 sqft
- Finished area above ground: 1,671
- Finished area below ground: 1,334
Property
Parking
- Total spaces: 8
- Parking features: Garage - Attached
- Attached garage spaces: 2
- Uncovered spaces: 6
Features
- Stories: 3
- Patio & porch: Covered, Patio, Covered Patio, Open Patio
- Exterior features: Balcony, Entry (Foyer), Lighting
- Has spa: Yes
- Spa features: Jetted Tub
- Has view: Yes
- View description: Mountain(s), Valley
- Frontage length: 100
Lot
- Size: 0.66 Acres
- Dimensions: 100.0 x 297.0 x 101.0
- Features: Additional Land Available, Cul-De-Sac, Curb & Gutter, Secluded, Gentle Sloping, Terrain: Hilly, Terrain: Mountain, Steep Slope, Wooded, Private
- Topography: Terrain Grad Slope,Terrain Hilly,Terrain Mountain,Terrain Steep Slope
- Residential vegetation: Landscaping: Part, Mature Trees
Details
- Parcel number: 071490315
- Zoning: RES
- Zoning description: Single-Family
Construction
Type & style
- Home type: SingleFamily
- Architectural style: Rambler/Ranch
- Property subtype: Single Family Residence
Materials
- Brick
- Roof: Asphalt,Pitched
Condition
- Blt./Standing
- New construction: No
- Year built: 2003
Utilities & green energy
- Sewer: Public Sewer, Sewer: Public
- Water: Culinary
- Utilities for property: Natural Gas Connected, Electricity Connected, Sewer Connected, Water Connected
Green energy
- Energy generation: Solar
Community & HOA
Community
- Features: Sidewalks
- Subdivision: Castle Hills
HOA
- Has HOA: No
Location
- Region: Logan
Financial & listing details
- Price per square foot: $304/sqft
- Annual tax amount: $1,364
- Date on market: 7/30/2026
- Listing terms: Cash,Conventional
- Inclusions: Ceiling Fan, Microwave, Range, Range Hood, Refrigerator, Window Coverings, Smart Thermostat(s)
- Acres allowed for irrigation: 0
- Electric utility on property: Yes
- Road surface type: Paved
Estimated market value
$881,800
$838,000 - $926,000
$2,683/mo
Price history
| Date | Event | Price |
|---|---|---|
| 9/16/2026 | Price change | $914,900-1.6%$304/sqft |
Source:  UtahRealEstate.com #2175661 Report a problem UtahRealEstate.com #2175661 Report a problem | ||
| 8/21/2026 | Price change | $929,900-7%$309/sqft |
Source: UtahRealEstate.com #2175661 Report a problem | ||
| 7/31/2026 | Listed for sale | $1,000,000$333/sqft |
Source: UtahRealEstate.com #2175661 Report a problem | ||
Public tax history
Tax history is unavailable.
Monthly payment
Est. payment
Payment breakdown
Explore the cost of this home by adjusting the details. Changes won't be saved.Climate risks
Neighborhood: Hillcrest
Nearby schools
Schools provided by the listing agent
- Elementary: Wilson
- Middle: Mt Logan
- High: Logan
- District: Logan
Source: UtahRealEstate.com. This data may not be complete. We recommend contacting the local school district to confirm school assignments for this home.
Similar homes
- $985,0005 bd4 ba4k sqft1833 E 3550 N, North Logan, UT 84341For Sale

 MLS ID #2184064, Kade C. Longhurst, Brix Real Estate. UtahRealEstate.com
 - $889,0005 bd5 ba4.5k sqft1664 Aspen Dr, Logan, UT 84341For Sale
 MLS ID #2163219, Lance E Rose, Interstate Realty Brokers. UtahRealEstate.com
 - $649,0006 bd3 ba3.4k sqft333 E 600 N, Logan, UT 84321For Sale
 MLS ID #2190321, Brooke Knight, Real Broker, LLC. UtahRealEstate.com
 - $585,0004 bd3 ba3.6k sqft2027 N 1400 E, North Logan, UT 84341For Sale
 MLS ID #2177888, Roline Artist, Bonneville Realty. UtahRealEstate.com
 - $530,0005 bd3 ba2.7k sqft31 N 700 E, Providence, UT 84332For SaleMLS ID #2188975, Chelsea Funk, Realtypath LLC (Cache Valley). UtahRealEstate.com
- $590,0006 bd3 ba3k sqft232 Bugle Way, Providence, UT 84332For SaleMLS ID #2189209, Tara F jones, Opendoor Brokerage LLC. UtahRealEstate.com
- $629,9006 bd4 ba3.1k sqft776 E Canyon Rd, Hyde Park, UT 84318For SaleMLS ID #2164882, Shanna Knowles, Century 21 N & N Realtors. UtahRealEstate.com
- $786,4856 bd3 ba3.5k sqft175 N 100 W, Providence, UT 84332For SaleMLS ID #2135420, Nancy Davis Buckway, Achievement Realty, LLC. UtahRealEstate.com
- $745,0006 bd4 ba3.4k sqft338 S Windy Ridge Dr E, Smithfield, UT 84335For SaleMLS ID #2167140, Daina Rudd, KW Unite Keller Williams LLC. UtahRealEstate.com
- $699,5004 bd4 ba3.7k sqft729 Eagle View Dr, Providence, UT 84332For SaleMLS ID #2164034, Jette H Youngblood, Engel & Volkers Logan, LLC. UtahRealEstate.com
- $599,5005 bd3 ba3.1k sqft583 S 225 E, Providence, UT 84332For SaleMLS ID #2168059, Jette H Youngblood, Engel & Volkers Logan, LLC. UtahRealEstate.com
- $1,299,0004 bd3 ba3.7k sqft1789 Mount Logan Dr, Logan, UT 84321For SaleMLS ID #2165281, Joshua L Low, Ascent Real Estate Group LLC. UtahRealEstate.com
- $475,0003 bd3 ba2k sqft1148 W 290 S, Logan, UT 84321For SaleMLS ID #2189346, Laurie Harris, Valley Realty. UtahRealEstate.com
- $575,0005 bd3 ba2.5k sqft198 W 150 N, Providence, UT 84332For SaleMLS ID #2141451, Chelsea Layne Baker, Intermountain Properties. UtahRealEstate.com
- $650,0005 bd4 ba3k sqft829 E 600 N, Hyde Park, UT 84318For SaleMLS ID #2154683, Kristine S. Fronk, Abode & Co. Real Estate LLC. UtahRealEstate.com
- $699,9005 bd3 ba3.4k sqft1058 E 300 S, Smithfield, UT 84335For SaleMLS ID #2163618, Daycie L Smith, KW Unite Keller Williams LLC. UtahRealEstate.com
- $469,5004 bd3 ba1.7k sqft530 Red Oak Dr, North Logan, UT 84341For SaleMLS ID #2164295, Joshua L Low, Ascent Real Estate Group LLC. UtahRealEstate.com
- $494,0004 bd3 ba2.6k sqft10 N Satsuma Dr, Providence, UT 84332For SaleMLS ID #2166977, Blake H Parker, Parker Real Estate Services, PC. UtahRealEstate.com
