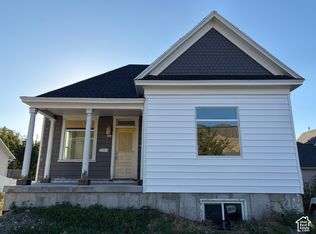
PRICE DROPPED $40,000.00. Providence UT North Bench 2,684 SF 4 bedroom 3 bath home with private fenced yard and great deck just off the kitchen. Remodeled kitchen. Two car garage and circle driveway. Fully finished basement. Quiet neighborhood. Appliances included.
For sale
Price cut: $5K (10/1)
$494,000
10 N Satsuma Dr, Providence, UT 84332
4beds
2,684sqft
Single Family Residence
Built in 1971
0.29 Acres Lot
$490,500 Zestimate®
$184/sqft
$-- HOA
What's special
Private fenced yardCircle drivewayAppliances includedTwo car garageFully finished basement
- 112 days
- 334
- 15
Zillow last checked:
Listing updated:
Listed by:
Blake H Parker 435-757-7610,
Parker Real Estate Services, PC,
Shawn D Parker 435-881-0891,
Parker Real Estate Services, PC
Source: UtahRealEstate.com,MLS#: 2166977
Facts & features
Interior
Bedrooms & bathrooms
- Bedrooms: 4
- Bathrooms: 3
- Full bathrooms: 2
- 3/4 bathrooms: 1
- Main level bedrooms: 2
Rooms
- Room types: Updated Kitchen
Primary bedroom
- Level: First
Heating
- Forced Air, Central
Cooling
- Central Air
Appliances
- Included: Microwave, Refrigerator
Features
- Separate Bath/Shower
- Flooring: Carpet
- Doors: Sliding Doors
- Basement: Full
- Number of fireplaces: 2
Interior area
- Total structure area: 2,684
- Total interior livable area: 2,684 sqft
- Finished area above ground: 1,342
- Finished area below ground: 1,342
Video & virtual tour
Property
Parking
- Total spaces: 2
- Parking features: Garage - Attached
- Attached garage spaces: 2
Features
- Stories: 2
- Fencing: Partial
Lot
- Size: 0.29 Acres
- Features: Corner Lot
- Topography: Terrain
- Residential vegetation: Landscaping: Full, Mature Trees, Vegetable Garden
Details
- Parcel number: 030850015
- Zoning: RES
- Zoning description: Single-Family
Construction
Type & style
- Home type: SingleFamily
- Architectural style: Rambler/Ranch
- Property subtype: Single Family Residence
Materials
- Stucco
- Roof: Asphalt
Condition
- Blt./Standing
- New construction: No
- Year built: 1971
Utilities & green energy
- Sewer: Public Sewer, Sewer: Public
- Water: Culinary
- Utilities for property: Natural Gas Connected, Electricity Connected, Sewer Connected, Water Connected
Community & HOA
Community
- Subdivision: Fruitland Acres
HOA
- Has HOA: No
Location
- Region: Providence
Financial & listing details
- Price per square foot: $184/sqft
- Tax assessed value: $438,603
- Annual tax amount: $1,721
- Date on market: 6/22/2026
- Listing terms: Cash,FHA
- Inclusions: Microwave, Range, Refrigerator
- Acres allowed for irrigation: 0
- Electric utility on property: Yes
- Road surface type: Paved
Estimated market value
$490,500
$466,000 - $515,000
$2,328/mo
Price history
| Date | Event | Price |
|---|---|---|
| 10/1/2026 | Price change | $494,000-1%$184/sqft |
Source:  UtahRealEstate.com #2166977 Report a problem UtahRealEstate.com #2166977 Report a problem | ||
| 8/26/2026 | Price change | $499,000-5.8%$186/sqft |
Source: UtahRealEstate.com #2166977 Report a problem | ||
| 8/7/2026 | Price change | $529,900-1%$197/sqft |
Source: UtahRealEstate.com #2166977 Report a problem | ||
| 7/1/2026 | Price change | $535,000-1.3%$199/sqft |
Source: UtahRealEstate.com #2166977 Report a problem | ||
| 6/22/2026 | Listed for sale | $542,000$202/sqft |
Source: UtahRealEstate.com #2166977 Report a problem | ||
Public tax history
| Year | Property taxes | Tax assessment |
|---|---|---|
| 2025 | $1,721 -6.4% | $241,230 +0.5% |
| 2024 | $1,839 -5.1% | $239,925 +0.7% |
| 2023 | $1,939 -5.6% | $238,260 |
| 2022 | $2,053 +3.1% | $238,260 +22.4% |
| 2021 | $1,991 +5.9% | $194,700 +14.2% |
| 2020 | $1,880 +6.5% | $170,500 +12.5% |
| 2019 | $1,765 +21.8% | $151,550 +24% |
| 2018 | $1,449 +8.2% | $122,235 +8.2% |
| 2017 | $1,339 -1.1% | $112,970 |
| 2016 | $1,353 -0.2% | $112,970 |
| 2015 | $1,357 +7.7% | $112,970 +5.1% |
| 2014 | $1,260 | $107,520 -0.7% |
| 2013 | -- | $108,295 |
Find assessor info on the county website
Monthly payment
Est. payment
Payment breakdown
Explore the cost of this home by adjusting the details. Changes won't be saved.Climate risks
Neighborhood: 84332
Nearby schools
Schools provided by the listing agent
- Elementary: Providence
- Middle: South Cache
- High: Ridgeline
- District: Cache
Source: UtahRealEstate.com. This data may not be complete. We recommend contacting the local school district to confirm school assignments for this home.
Similar homes
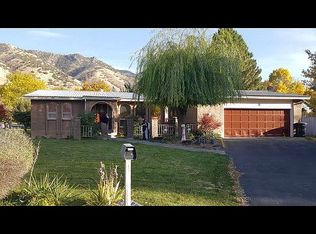
- $489,0004 bd3 ba3.2k sqft125 S Main St, Providence, UT 84332For Sale
 MLS ID #2176407, Kent Dunkley, Century 21 N & N Realtors. UtahRealEstate.com
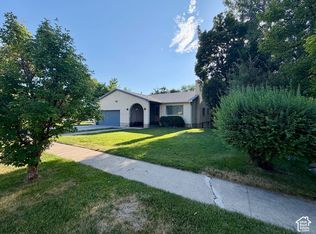
 - $590,0006 bd3 ba3k sqft232 Bugle Way, Providence, UT 84332For Sale
 MLS ID #2189209, Tara F jones, Opendoor Brokerage LLC. UtahRealEstate.com
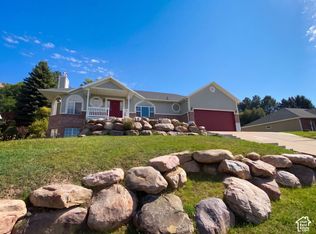
 - $575,0005 bd3 ba2.5k sqft198 W 150 N, Providence, UT 84332For Sale
 MLS ID #2141451, Chelsea Layne Baker, Intermountain Properties. UtahRealEstate.com
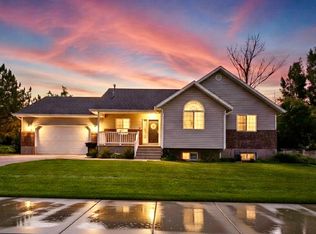
 - $339,0004 bd3 ba2.3k sqft289 E 100 S, Providence, UT 84332New Construction
 MLS ID #2188293, Jed Willets, Cache Heritage Realty. UtahRealEstate.com
 - $445,0003 bd3 ba1.8k sqft202 W 225 N, Providence, UT 84332For SaleMLS ID #2173908, Daniel B Blakely, Realtypath LLC (Cache Valley). UtahRealEstate.com
- $479,9004 bd3 ba2.3k sqft1164 Mountain Rd, Logan, UT 84321For SaleMLS ID #2164134, Carlos A Sanchez, Re/Max Excel. UtahRealEstate.com
- $599,5005 bd3 ba3.1k sqft583 S 225 E, Providence, UT 84332For SaleMLS ID #2168059, Jette H Youngblood, Engel & Volkers Logan, LLC. UtahRealEstate.com
- $479,9004 bd2 ba2.2k sqft612 S 600 E, River Heights, UT 84321For SaleMLS ID #2185886, Carrie Hunter, Cornerstone Real Estate Professionals, LLC. UtahRealEstate.com
- $579,9006 bd3 ba3k sqft838 Mountain Rd, Logan, UT 84321For SaleMLS ID #2184001, Heidi Hampton, KW Unite Keller Williams LLC. UtahRealEstate.com
- $489,0004 bd3 ba3k sqft1205 N 1600 E, Logan, UT 84341For SaleMLS ID #2162273, Kade C. Longhurst, Brix Real Estate. UtahRealEstate.com
- $475,0003 bd3 ba2k sqft1148 W 290 S, Logan, UT 84321For SaleMLS ID #2189346, Laurie Harris, Valley Realty. UtahRealEstate.com
- $460,0004 bd2 ba2.2k sqft3572 W 2200 S, Wellsville, UT 84339For SaleMLS ID #2173868, Lesia Atkinson, Realtypath LLC (Cache Valley). UtahRealEstate.com
- $497,5002 bd2 ba1.4k sqft47 N 500 E, Logan, UT 84321For SaleMLS ID #2178654, Mario Mathis, Presidio Real Estate (Cache Valley). UtahRealEstate.com
- $585,0004 bd3 ba3.6k sqft2027 N 1400 E, North Logan, UT 84341For SaleMLS ID #2177888, Roline Artist, Bonneville Realty. UtahRealEstate.com
- $499,0006 bd2 ba2.9k sqft853 N 1400 E, Logan, UT 84321For SaleMLS ID #2154986, Dylan Tibbitts, Skyline Realty Group, LLC. UtahRealEstate.com
- $454,9005 bd3 ba2.5k sqft415 W 200 N, Hyrum, UT 84319For SaleMLS ID #2168694, Haydee Lara, Realtypath LLC. UtahRealEstate.com
- $500,0005 bd2 ba2.7k sqft335 W Center St, Smithfield, UT 84335For SaleMLS ID #2176820, Duane Williams, RND Properties. UtahRealEstate.com
- $475,0005 bd3 ba2.7k sqft480 E 100 N, Smithfield, UT 84335For SaleMLS ID #2161902, Kristan Fjeldsted, Valley Realty. UtahRealEstate.com
- $419,9004 bd2 ba2.1k sqft40 Canyon Cv, Logan, UT 84321For SaleMLS ID #2184258, Rome Legg, PPC Residential Division. UtahRealEstate.com
- $515,0006 bd3 ba2.7k sqft572 Willow Cir, Logan, UT 84341For SaleMLS ID #2181215, Jacob Thurston, Shadow Mountain Realty LLC. UtahRealEstate.com
