Incredible opportunity in Hyrum! This spacious 2,598 sq. ft. rambler features 6 bedrooms, 3 bathrooms, and an open layout enhanced by beautiful vaulted ceilings. The home is ready for your personal touches and updates to truly make it your own! Enjoy a seamless layout with the primary bedroom suite and a highly convenient laundry room both located on the main floor. Situated on a generous 0.44-acre flat corner lot, this property boasts a fully fenced yard with coveted animal rights and dedicated RV parking. Enjoy the perfect balance of small-town living with amazing proximity to local schools (Lincoln Elementary and South Cache Center are under a mile away) and local shopping at Ridley's Market. New garage door will be installed soon! For a private tour or more details, please call or text today!
For sale
Price cut: $14.9K (7/22)
$475,000
415 W 200 N, Hyrum, UT 84319
5beds
2,598sqft
:
Get pre-qualified$2,754/mo
Single Family Residence
Built in 2001
0.44 Acres Lot
$472,000 Zestimate®
$183/sqft
$-- HOA
What's special
Fully fenced yardDedicated rv parkingOpen layoutBeautiful vaulted ceilings
- 31 days |
- 1,018 |
- 70 |
Zillow last checked:
Listing updated:
Listed by:
Haydee Lara 801-755-0298,
Realtypath LLC,
Elizabeth Lara,
Realtypath LLC
Source: UtahRealEstate.com,MLS#: 2168694
Facts & features
Interior
Bedrooms & bathrooms
- Bedrooms: 5
- Bathrooms: 3
- Full bathrooms: 2
- 3/4 bathrooms: 1
- Main level bedrooms: 3
Rooms
- Room types: Master Bathroom, Den/Office
Primary bedroom
- Level: First
Heating
- Forced Air, Central
Cooling
- Central Air
Appliances
- Included: Free-Standing Range
- Laundry: Electric Dryer Hookup, Gas Dryer Hookup
Features
- Walk-In Closet(s), Vaulted Ceiling(s)
- Flooring: Laminate, Tile
- Doors: French Doors
- Windows: Blinds, Part, Double Pane Windows
- Basement: Full
- Has fireplace: No
Interior area
- Total structure area: 2,598
- Total interior livable area: 2,598 sqft
- Finished area above ground: 1,255
- Finished area below ground: 1,275
Video & virtual tour
Property
Parking
- Total spaces: 2
- Parking features: RV Access/Parking
- Attached garage spaces: 2
Features
- Stories: 2
- Has spa: Yes
- Spa features: Jetted Tub
- Fencing: Full
- Has view: Yes
- View description: Mountain(s)
Lot
- Size: 0.44 Acres
- Features: Corner Lot, Curb & Gutter
- Topography: Terrain
- Residential vegetation: Landscaping: Part
Details
- Parcel number: 010330004
- Zoning: RES
- Zoning description: Single-Family
Construction
Type & style
- Home type: SingleFamily
- Architectural style: Rambler/Ranch
- Property subtype: Single Family Residence
Materials
- Aluminum Siding, Brick
- Roof: Asphalt
Condition
- Blt./Standing
- New construction: No
- Year built: 2001
- Major remodel year: 2016
Utilities & green energy
- Sewer: Public Sewer, Sewer: Public
- Water: Culinary
- Utilities for property: Natural Gas Connected, Electricity Connected, Sewer Connected, Water Connected
Community & HOA
Community
- Features: Sidewalks
HOA
- Has HOA: No
Location
- Region: Hyrum
Financial & listing details
- Price per square foot: $183/sqft
- Tax assessed value: $434,634
- Annual tax amount: $2,800
- Date on market: 5/25/2026
- Listing terms: Cash,Conventional,Down Payment Assist.,FHA,VA Loan,USDA Loan
- Acres allowed for irrigation: 0
- Electric utility on property: Yes
Estimated market value
$472,000
$448,000 - $496,000
$2,616/mo
Price history
| Date | Event | Price |
|---|---|---|
| 7/22/2026 | Price change | $475,000-3%$183/sqft |
Source:  UtahRealEstate.com #2168694 Report a problem UtahRealEstate.com #2168694 Report a problem | ||
| 6/30/2026 | Listed for sale | $489,900$189/sqft |
Source: UtahRealEstate.com #2168694 Report a problem | ||
Public tax history
| Year | Property taxes | Tax assessment |
|---|---|---|
| 2024 | $1,783 +3.5% | $239,050 +8.2% |
| 2023 | $1,723 -4.2% | $220,920 |
| 2022 | $1,798 +1.7% | $220,920 +20% |
| 2021 | $1,768 +13% | $184,120 +20.4% |
| 2020 | $1,565 +2.8% | $152,895 +9.3% |
| 2019 | $1,522 +2.3% | $139,890 +12.1% |
| 2018 | $1,489 | $124,760 |
Find assessor info on the county website
Monthly payment
Est. payment
Payment breakdown
Explore the cost of this home by adjusting the details. Changes won't be saved.Climate risks
Neighborhood: 84319
Nearby schools
GreatSchools rating
- 6/10Lincoln SchoolGrades: K-6Distance: 0.7 mi
- 7/10South Cache 8-9 CenterGrades: 7-8Distance: 0.3 mi
- 6/10Mountain Crest High SchoolGrades: 8-12Distance: 2 mi
Schools provided by the listing agent
- Elementary: Lincoln
- Middle: Willow Valley
- High: Mountain Crest
- District: Cache
Source: UtahRealEstate.com. This data may not be complete. We recommend contacting the local school district to confirm school assignments for this home.
- $390,300-- bd-- ba1.4k sqft191 N 400 W, Hyrum, UT 84319Off Market
- $404,300-- bd-- ba1k sqft430 W 200 N, Hyrum, UT 84319Off Market
- $509,9005 bd3 ba1.9k sqft186 N 450 W, Hyrum, UT 84319Off Market
- $475,7006 bd3 ba2.7k sqft217 N 675 W, Hyrum, UT 84319Off Market
- $473,100-- bd-- ba1.4k sqft168 N 450 W, Hyrum, UT 84319Off Market
- $444,2003 bd2 ba1.4k sqft175 N 400 W, Hyrum, UT 84319Off Market
- $424,800-- bd-- ba1.7k sqft196 N 400 W, Hyrum, UT 84319Off Market
- $368,200-- bd-- ba994 sqft225 N 400 W, Hyrum, UT 84319Off Market
A local agent can set up tours, give advice and negotiate with sellers.
Similar homes
- $419,0004 bd2 ba2.2k sqft762 Anderson Ave, Hyrum, UT 84319For Sale
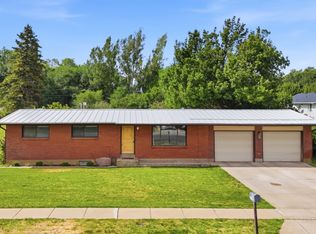
 MLS ID #2171451, Missy L Yeager, Real Broker, LLC. UtahRealEstate.com
 - $380,0004 bd1 ba1.5k sqft6 N 400 W, Hyrum, UT 84319For Sale
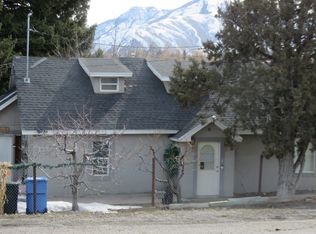 MLS ID #2060482, Layna M Jarvis, KW Unite Keller Williams LLC. UtahRealEstate.com
 - $595,0006 bd4 ba3.3k sqft535 W 300 N, Hyrum, UT 84319For Sale
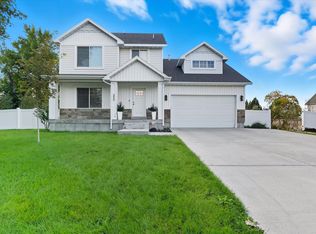 MLS ID #2149647, Jennie Ioane, Homie. UtahRealEstate.com
 - $439,0004 bd2 ba2.5k sqft2708 S Main St, Logan, UT 84321For Sale
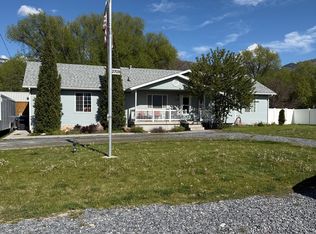 MLS ID #2162218, George Honey, Skyline Realty Group, LLC. UtahRealEstate.com
 - $479,0004 bd3 ba1.8k sqft202 W 225 N, Providence, UT 84332For SaleMLS ID #2173908, Daniel B Blakely, Realtypath LLC (Cache Valley). UtahRealEstate.com
- $360,0004 bd2 ba2k sqft44 Wapiti Loop, Hyrum, UT 84319For SaleMLS ID #2159813, Byron Hernandez, Dwell Realty Group, LLC. UtahRealEstate.com
- $548,7625 bd3 ba2.7k sqft165 W 800 S, Wellsville, UT 84339For SaleMLS ID #2165036, Shawn D Parker, Parker Real Estate Services, PC. UtahRealEstate.com
- $489,9006 bd3 ba2.3k sqft220 S 425 W, Providence, UT 84332For SaleMLS ID #2159391, Larry Bradley, Abode & Co. Real Estate LLC. UtahRealEstate.com
- $475,0005 bd3 ba2.6k sqft192 N 600 W, Smithfield, UT 84335For SaleMLS ID #2167888, Rob Owens, Dwell Realty Group, LLC. UtahRealEstate.com
- $479,9004 bd3 ba2.3k sqft1164 Mountain Rd, Logan, UT 84321For SaleMLS ID #2164134, Carlos A Sanchez, Re/Max Excel. UtahRealEstate.com
- $419,9005 bd2 ba2k sqft695 W 760 S, Logan, UT 84321For SaleMLS ID #2170862, Tuiono Malakai, Equity Real Estate (South Valley). UtahRealEstate.com
- $469,9004 bd3 ba2.1k sqft174 N 500 E, Logan, UT 84321For SaleMLS ID #2146646, Curtis Moser, NextHome Navigator. UtahRealEstate.com
- $575,0005 bd3 ba2.5k sqft198 W 150 N, Providence, UT 84332For SaleMLS ID #2141451, Chelsea Layne Baker, Intermountain Properties. UtahRealEstate.com
- $479,9005 bd2 ba2.8k sqft75 W 400 N, Smithfield, UT 84335For SaleMLS ID #2146512, Joshua L Low, Ascent Real Estate Group LLC. UtahRealEstate.com
- $429,9994 bd2 ba1.7k sqft1099 Three Point Ave, Logan, UT 84321For Sale By Owner
- $535,0004 bd3 ba2.6k sqft10 N Satsuma Dr, Providence, UT 84332For SaleMLS ID #2166977, Blake H Parker, Parker Real Estate Services, PC. UtahRealEstate.com
- $449,0005 bd3 ba2k sqft986 E 200 S, Brigham City, UT 84302For SaleMLS ID #2168800, Daniel Frandsen, RE/MAX Associates. UtahRealEstate.com
- $415,0005 bd1 ba2.4k sqft142 W 400 N, Logan, UT 84321For SaleMLS ID #2154127, Bryce Anderson, Intermountain Properties. UtahRealEstate.com
- $525,0006 bd3 ba2.9k sqft587 W 2400th Ln S, Brigham City, UT 84302For SaleMLS ID #2167041, Matthew D Krager, Coldwell Banker Tugaw Realtors. UtahRealEstate.com
- $475,0005 bd3 ba2.3k sqft748 W 650 N, Brigham City, UT 84302For SaleMLS ID #2107190, Melissa Wilkes, Encompass Realty Group LLC. UtahRealEstate.com
