** Zoned MR-12, Multi-family Mixed Residential Home This inviting 1916 home blends classic charm with thoughtful updates and enhancements. A manicured front yard with returning flower beds lead to a spacious, double-sided porch, perfect for morning coffees or peaceful evenings. Inside, warm oak floors and large original windows fill the open layout with light, as the circular flow connects the living, dining and kitchen areas, complimented by a walk-in pantry and two cozy bedrooms plus a full bath. A spacious backroom with a beautiful view of the backyard offers another laundry hookup and room for an additional bath, continuing further into another sunroom/mudroom offering a versatile space for storage, for the kids, the pets and any mess! Step outside into the serene backyard, where mature trees provide shade all day long. This fully-fenced yard creates a private oasis with quiet neighbors, a built-in firepit ready to go for lasting memories, an abundance of room for the kids and pets to run, along with a trampoline, BBQ area and even a former garden spot. Downstairs, the expansive layout mirrors the main floor, with three large bedrooms, one perfect for more kids space or family bonus area. There is a large walk-in laundry with plenty of potential storage/workspace. An ideal foundation for an additional rental unit. Upstairs is an unfinished, available 1,000+ sq. feet to create your own vision from a luxurious master suite, to a sprawling entertainment space for the kids and adults, or even another potential rental option. With a long, wide driveway, RV parking and a two-car detached garage, currently used as a woodshop, easily converted back. This home is a rare find and has tons of potential for generations to come. Along with the possibility of expanding and becoming a great income property as well. This home should be seen in person!
For sale
$415,000
142 W 400 N, Logan, UT 84321
5beds
2,460sqft
:
Get pre-qualified$2,433/mo
Single Family Residence
Built in 1916
0.26 Acres Lot
$407,200 Zestimate®
$169/sqft
$-- HOA
What's special
Two-car detached garageRv parkingSerene backyardBbq areaManicured front yardWarm oak floorsFormer garden spot
- 89 days |
- 347 |
- 25 |
Zillow last checked:
Listing updated:
Listed by:
Bryce Anderson 801-899-9102,
Intermountain Properties
Source: UtahRealEstate.com,MLS#: 2154127
Facts & features
Interior
Bedrooms & bathrooms
- Bedrooms: 5
- Bathrooms: 1
- Full bathrooms: 1
- Main level bedrooms: 2
Heating
- Forced Air
Cooling
- Ceiling Fan(s)
Appliances
- Included: Gas Grill/BBQ, Microwave, Refrigerator, Washer, Gas Oven, Gas Range
- Laundry: Electric Dryer Hookup, Gas Dryer Hookup
Features
- Separate Bath/Shower
- Flooring: Carpet, Hardwood
- Windows: Blinds, Drapes, Window Coverings, Double Pane Windows
- Basement: Full
- Has fireplace: No
Interior area
- Total structure area: 2,460
- Total interior livable area: 2,460 sqft
- Finished area above ground: 1,230
- Finished area below ground: 1,107
Video & virtual tour
Property
Parking
- Total spaces: 8
- Parking features: RV Access/Parking
- Garage spaces: 2
- Uncovered spaces: 6
Features
- Stories: 2
- Patio & porch: Porch, Open Porch
- Exterior features: Lighting
- Has view: Yes
- View description: Mountain(s)
Lot
- Size: 0.26 Acres
- Features: Curb & Gutter, Secluded, Sprinkler: Manual-Full
- Topography: Terrain
- Residential vegetation: Landscaping: Full, Mature Trees
Details
- Parcel number: 050830022
Construction
Type & style
- Home type: SingleFamily
- Architectural style: Bungalow/Cottage
- Property subtype: Single Family Residence
Materials
- Cedar
- Roof: Asphalt
Condition
- Blt./Standing
- New construction: No
- Year built: 1916
Utilities & green energy
- Sewer: Public Sewer, Sewer: Public
- Water: Culinary
- Utilities for property: Natural Gas Connected, Electricity Connected, Sewer Connected, Water Connected
Community & HOA
Community
- Features: Sidewalks
HOA
- Has HOA: No
Location
- Region: Logan
Financial & listing details
- Price per square foot: $169/sqft
- Tax assessed value: $299,489
- Annual tax amount: $1,276
- Date on market: 4/29/2026
- Listing terms: Cash,Conventional,FHA,VA Loan
- Inclusions: Ceiling Fan, Gas Grill/BBQ, Microwave, Range, Refrigerator, Washer, Window Coverings
- Acres allowed for irrigation: 0
- Electric utility on property: Yes
- Road surface type: Paved
Estimated market value
$407,200
$387,000 - $428,000
$1,889/mo
Price history
| Date | Event | Price |
|---|---|---|
| 4/29/2026 | Listed for sale | $415,000+29.7%$169/sqft |
Source:  UtahRealEstate.com #2154127 Report a problem UtahRealEstate.com #2154127 Report a problem | ||
| 11/29/2022 | Sold | -- |
Source: Agent Provided Report a problem | ||
| 10/25/2022 | Pending sale | $320,000$130/sqft |
Source: UtahRealEstate.com #1833243 Report a problem | ||
| 10/4/2022 | Listed for sale | $320,000$130/sqft |
Source: UtahRealEstate.com #1833243 Report a problem | ||
| 9/19/2022 | Contingent | $320,000$130/sqft |
Source: UtahRealEstate.com #1833243 Report a problem | ||
| 8/19/2022 | Price change | $320,000-4.5%$130/sqft |
Source: UtahRealEstate.com #1833243 Report a problem | ||
| 8/4/2022 | Listed for sale | $335,000+123.5%$136/sqft |
Source: UtahRealEstate.com #1833243 Report a problem | ||
| 1/10/2018 | Listing removed | $149,900$61/sqft |
Source: Dwell Realty Group #1483137 Report a problem | ||
| 1/4/2018 | Listed for sale | $149,900$61/sqft |
Source: Dwell Realty Group #1483137 Report a problem | ||
| 6/9/2015 | Sold | -- |
Source: Agent Provided Report a problem | ||
Public tax history
| Year | Property taxes | Tax assessment |
|---|---|---|
| 2024 | $1,315 -4.8% | $164,720 -0.1% |
| 2023 | $1,381 -25.4% | $164,890 -20.2% |
| 2022 | $1,852 +32% | $206,505 +55.4% |
| 2021 | $1,403 +11.2% | $132,890 +23.6% |
| 2020 | $1,261 -4.3% | $107,555 |
| 2019 | $1,318 -4.2% | $107,555 +9.2% |
| 2018 | $1,376 +18.1% | $98,505 +18.1% |
| 2017 | $1,165 +3.3% | $83,435 +7.1% |
| 2016 | $1,129 -0.1% | $77,935 |
| 2015 | $1,130 +10.6% | $77,935 |
| 2014 | $1,021 | $77,935 |
| 2013 | -- | $77,935 |
Find assessor info on the county website
Monthly payment
Est. payment
Payment breakdown
Explore the cost of this home by adjusting the details. Changes won't be saved.Climate risks
Neighborhood: Ellis
Nearby schools
GreatSchools rating
- 5/10Ellis SchoolGrades: PK-5Distance: 0.3 mi
- 5/10Mount Logan Middle SchoolGrades: 6-8Distance: 0.8 mi
- 4/10Logan High SchoolGrades: 9-12Distance: 0.7 mi
Schools provided by the listing agent
- Elementary: Ellis
- Middle: Mt Logan
- High: Logan
- District: Logan
Source: UtahRealEstate.com. This data may not be complete. We recommend contacting the local school district to confirm school assignments for this home.
- $327,400-- bd-- ba1k sqft150 W 400 N, Logan, UT 84321Off Market
- $331,000-- bd-- ba1.6k sqft122 W 400 N, Logan, UT 84321Off Market
- $352,2003 bd1 ba1.8k sqft156 W 400 N, Logan, UT 84321Off Market
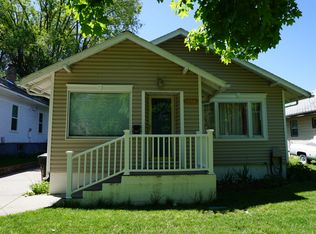
- $329,200-- bd-- ba1k sqft164 W 400 N, Logan, UT 84321Off Market
- $374,9004 bd2 ba1k sqft141 W 400 N, Logan, UT 84321Off Market
- $376,500-- bd-- ba3.1k sqft391 N 100 W, Logan, UT 84321Off Market
- $441,626-- bd-- ba1k sqft385 N 100 W, Logan, UT 84321Off Market
- $302,9002 bd1 ba1k sqft377 N 100 W, Logan, UT 84321Off Market
A local agent can set up tours, give advice and negotiate with sellers.
A local lender can help you make sure your offer is ready when you are.
Similar homes
- $389,0005 bd3 ba2.2k sqft380 N 200 W, Logan, UT 84321For Sale
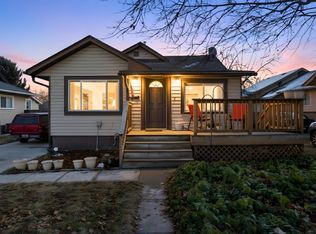
 MLS ID #2135796, Laura R Larsen, Equity Real Estate (Bear River). UtahRealEstate.com
 - $424,9004 bd3 ba2.3k sqft250 W 100 N, Logan, UT 84321For Sale
 MLS ID #2151347, Kim Casey, Berkshire Hathaway Home Services Utah Properties (Cache Valley). UtahRealEstate.com
 - $389,0004 bd2 ba2.2k sqft266 E 200 S, Logan, UT 84321For Sale
 MLS ID #2165118, Christina Palmer, North Realty, LLC. UtahRealEstate.com
 - $425,0005 bd2 ba3.3k sqft76 E 200 S, Logan, UT 84321For Sale
 MLS ID #2162867, Jen Luman, Engel & Volkers Logan, LLC. UtahRealEstate.com
 - $429,0004 bd3 ba1.8k sqft658 N 100 E, Logan, UT 84321For SaleMLS ID #2162886, Aubry C Aldrich, Coldwell Banker Realty (South Ogden). UtahRealEstate.com
- $419,9005 bd2 ba2k sqft695 W 760 S, Logan, UT 84321For SaleMLS ID #2170862, Tuiono Malakai, Equity Real Estate (South Valley). UtahRealEstate.com
- $370,0003 bd2 ba1.5k sqft331 W 300 N, Logan, UT 84321For SaleMLS ID #2168051, Kim Casey, Berkshire Hathaway Home Services Utah Properties (Cache Valley). UtahRealEstate.com
- $469,9004 bd3 ba2.1k sqft174 N 500 E, Logan, UT 84321For SaleMLS ID #2146646, Curtis Moser, NextHome Navigator. UtahRealEstate.com
- $439,0004 bd2 ba2.5k sqft2708 S Main St, Logan, UT 84321For SaleMLS ID #2162218, George Honey, Skyline Realty Group, LLC. UtahRealEstate.com
- $365,0003 bd2 ba1.5k sqft158 E 300 S, Logan, UT 84321For SaleMLS ID #2154258, Landen C Bullock, Get Moved Real Estate. UtahRealEstate.com
- $465,9004 bd2 ba1.9k sqft290 W 600 N, Logan, UT 84321For SaleMLS ID #2163502, Zachry Checketts, RE/MAX Peaks. UtahRealEstate.com
- $395,0002 bd2 ba1.4k sqft730 N 250 E, Logan, UT 84321For SaleMLS ID #2165167, Shawn D Parker, Parker Real Estate Services, PC. UtahRealEstate.com
- $558,0005 bd2 ba2.1k sqft157 W 500 S, Logan, UT 84321For SaleMLS ID #2159226, Pamela Chyba, ListWithFreedom.com Inc. UtahRealEstate.com
- $364,0003 bd2 ba1.8k sqft244 N 600 W, Logan, UT 84321For SaleMLS ID #2156991, Ethan Teuscher, Cresent Ridge Realty LLC. UtahRealEstate.com
- $425,0003 bd2 ba1.2k sqft827 S 600 E, River Heights, UT 84321For SaleMLS ID #2170595, Barry Henline, ECCLES HENLINE LLC. UtahRealEstate.com
- $479,9004 bd3 ba2.3k sqft1164 Mountain Rd, Logan, UT 84321For SaleMLS ID #2164134, Carlos A Sanchez, Re/Max Excel. UtahRealEstate.com
- $485,0002 bd2 ba2.1k sqft372 W 100 N, Logan, UT 84321For SaleMLS ID #2158629, Jason West, Century 21 Everest. UtahRealEstate.com
- $369,9003 bd1 ba1.2k sqft668 E 400 N, Logan, UT 84321For SaleMLS ID #2162991, Brady Pierce, CityFront Realty Inc.. UtahRealEstate.com
- $350,0003 bd3 ba2.9k sqft360 W 200 N, Logan, UT 84321For SaleMLS ID #2108939, Ron Olsen, Equity Real Estate (West). UtahRealEstate.com
- $465,0003 bd2 ba2.3k sqft265 W 200 N, Logan, UT 84321For SaleMLS ID #2145891, Kelsey Flake, ERA Brokers Consolidated (Utah County). UtahRealEstate.com
