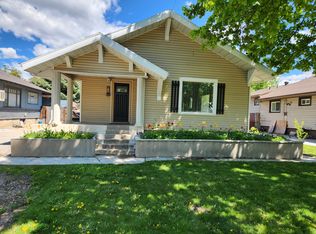
This inviting 1917 bungalow offers far more space than meets the eye, thanks to a thoughtful rear addition that expands both the upstairs and the basement it's truly a home that "just keeps going." Several original built ins and wide wood moldings preserve the early century character, while ceiling height kitchen cabinets, a large dining area, and original hardwood flooring hidden beneath the living room carpet add to its unique appeal. The home also features laundry hookups on both the main level and in the basement, providing added convenience and flexibility. Outside, the mature, fully fenced yard includes fruit trees, established landscaping, and an automatic sprinkler system. A deep driveway leads to a powered single car garage. Inside, the home includes two HVAC systems with central air, a corner wood stove, and a bright front flex room with two walls of large windows, ideal for an office or studio. A covered patio extends the living space outdoors. The seller has completed all recommended repairs and professional work, leaving the property fully ready for its next owners. For a full overview of the improvements, please contact the listing agent directly. With solid fundamentals, recent professional work, and excellent potential for customization or future expansion, this home is ready for its next chapter. Square footage figures are provided as a courtesy estimate only and were obtained from a 2021 appraisal. Buyer is advised to obtain an independent measurement.
For sale
Price cut: $10K (9/28)
$369,000
380 N 200 W, Logan, UT 84321
5beds
2,248sqft
Single Family Residence
Built in 1917
7,405 Square Feet Lot
$368,400 Zestimate®
$164/sqft
$-- HOA
What's special
Deep drivewayMature fully fenced yardPowered single car garageEstablished landscapingFruit treesCeiling height kitchen cabinetsAutomatic sprinkler system
- 194 days
- 566
- 43
Zillow last checked:
Listing updated:
Listed by:
Laura R Larsen laurarocksrealestate@outlook.com,
Equity Real Estate (Bear River)
Source: UtahRealEstate.com,MLS#: 2135796
Facts & features
Interior
Bedrooms & bathrooms
- Bedrooms: 5
- Bathrooms: 3
- 3/4 bathrooms: 2
- 1/2 bathrooms: 1
- Partial bathrooms: 1
- Main level bedrooms: 3
Rooms
- Room types: Master Bathroom, Den/Office
Primary bedroom
- Level: First
Heating
- Central, Wood, >= 95% efficiency
Cooling
- Central Air, Ceiling Fan(s)
Appliances
- Included: Dryer, Refrigerator, Washer
Features
- Floor Drains, Smart Thermostat
- Flooring: Carpet, Linoleum
- Doors: Sliding Doors
- Windows: Blinds, Drapes, Double Pane Windows
- Basement: Daylight,Partial
- Number of fireplaces: 1
- Fireplace features: Fireplace Equipment, Wood Burning Stove
Interior area
- Total structure area: 2,248
- Total interior livable area: 2,248 sqft
- Finished area above ground: 1,394
- Finished area below ground: 768
Property
Parking
- Total spaces: 2
- Parking features: Covered, Open
- Garage spaces: 1
- Carport spaces: 1
- Covered spaces: 2
- Has uncovered spaces: Yes
Features
- Stories: 2
- Patio & porch: Porch, Open Porch
- Exterior features: Awning(s)
- Fencing: Full
- Has view: Yes
- View description: Mountain(s)
Lot
- Size: 7,405 Square Feet
- Features: Curb & Gutter, Sprinkler: Auto-Full
- Topography: Terrain
- Residential vegetation: Fruit Trees, Landscaping: Full, Mature Trees
Details
- Parcel number: 050830015
- Zoning: MR-12
- Zoning description: Single-Family, Multi-Family
- Other equipment: Satellite Dish
Construction
Type & style
- Home type: SingleFamily
- Architectural style: Bungalow/Cottage
- Property subtype: Single Family Residence
Materials
- Roof: Asphalt,Pitched
Condition
- Blt./Standing
- New construction: No
- Year built: 1917
Details
- Warranty included: Yes
Utilities & green energy
- Water: Culinary
- Utilities for property: Natural Gas Connected, Electricity Connected, Sewer Connected, Water Connected
Community & HOA
Community
- Features: Sidewalks
- Subdivision: Logan West Residential
HOA
- Has HOA: No
Location
- Region: Logan
Financial & listing details
- Price per square foot: $164/sqft
- Tax assessed value: $370,718
- Annual tax amount: $1,576
- Date on market: 1/19/2026
- Listing terms: Cash,Conventional,FHA,VA Loan
- Inclusions: Ceiling Fan, Dryer, Fireplace Equipment, Range, Refrigerator, Satellite Dish, Washer, Wood Stove, Video Door Bell(s), Smart Thermostat(s)
- Exclusions: Dog Run, Dryer, Freezer, Microwave, Washer
- Acres allowed for irrigation: 0
- Electric utility on property: Yes
Estimated market value
$368,400
$350,000 - $387,000
$1,916/mo
Price history
| Date | Event | Price |
|---|---|---|
| 9/28/2026 | Price change | $369,000-2.6%$164/sqft |
Source:  UtahRealEstate.com #2135796 Report a problem UtahRealEstate.com #2135796 Report a problem | ||
| 9/1/2026 | Price change | $379,000-2.6%$169/sqft |
Source: UtahRealEstate.com #2135796 Report a problem | ||
| 4/24/2026 | Listed for sale | $389,000$173/sqft |
Source: UtahRealEstate.com #2135796 Report a problem | ||
| 3/29/2026 | Listing removed | $389,000$173/sqft |
Source: UtahRealEstate.com #2135796 Report a problem | ||
| 3/15/2026 | Pending sale | $389,000$173/sqft |
Source: UtahRealEstate.com #2135796 Report a problem | ||
| 3/6/2026 | Price change | $389,000-2.5%$173/sqft |
Source: UtahRealEstate.com #2135796 Report a problem | ||
| 2/7/2026 | Listed for sale | $399,000$177/sqft |
Source: UtahRealEstate.com #2135796 Report a problem | ||
Public tax history
| Year | Property taxes | Tax assessment |
|---|---|---|
| 2025 | $1,577 -2.8% | $203,895 +0.4% |
| 2024 | $1,622 -4.3% | $203,165 +0.4% |
| 2023 | $1,694 -4.2% | $202,325 +2.6% |
| 2022 | $1,769 +26.4% | $197,260 +48.8% |
| 2021 | $1,399 +11.2% | $132,565 +23.5% |
| 2020 | $1,258 -4.3% | $107,305 |
| 2019 | $1,315 -4.2% | $107,305 +9.2% |
| 2018 | $1,373 +11.8% | $98,285 +11.8% |
| 2017 | $1,227 +2.9% | $87,890 +6.7% |
| 2016 | $1,193 -0.1% | $82,390 |
| 2015 | $1,194 +10.6% | $82,390 |
| 2014 | $1,080 | $82,390 |
| 2013 | -- | $82,390 |
Find assessor info on the county website
Monthly payment
Est. payment
Payment breakdown
Explore the cost of this home by adjusting the details. Changes won't be saved.Climate risks
Neighborhood: Ellis
Nearby schools
Schools provided by the listing agent
- Elementary: Ellis
- Middle: Mt Logan
- High: Logan
- District: Logan
Source: UtahRealEstate.com. This data may not be complete. We recommend contacting the local school district to confirm school assignments for this home.
Similar homes
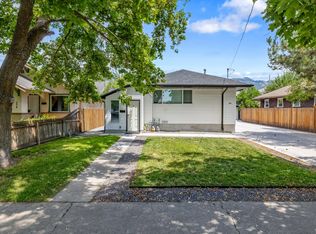
- $399,0004 bd1 ba2.6k sqft142 W 400 N, Logan, UT 84321For Sale

 MLS ID #2187653, Sara Olson, KW Unite Keller Williams LLC. UtahRealEstate.com
 - $355,0005 bd1 ba2.1k sqft80 N 500 W, Logan, UT 84321For Sale
 MLS ID #2183367, Tenaya Geary, Better Homes and Gardens Real Estate Momentum (Kaysville). UtahRealEstate.com
 - $364,0003 bd2 ba1.8k sqft244 N 600 W, Logan, UT 84321For Sale
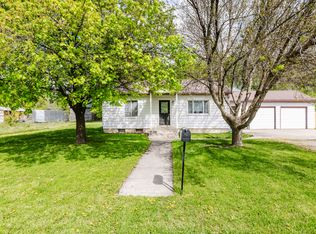 MLS ID #2156991, Ethan Teuscher, Cresent Ridge Realty LLC. UtahRealEstate.com
 - $367,5003 bd3 ba2.3k sqft320 N 150 W, Logan, UT 84321For Sale
 MLS ID #2182746, Heidi Christiansen, Valley Realty. UtahRealEstate.com
 - $329,0003 bd2 ba1.4k sqft342 N 100 W, Logan, UT 84321For SaleMLS ID #2177767, Clark Rigby, Cornerstone Real Estate Professionals, LLC. UtahRealEstate.com
- $425,0004 bd2 ba2.7k sqft702 N 150 W, Logan, UT 84321For SaleMLS ID #2182342, Steven Sanders, Cresent Ridge Realty LLC. UtahRealEstate.com
- $384,0004 bd2 ba1.3k sqft461 S 1200 W, Logan, UT 84321For SaleMLS ID #2175709, Jeanette L Davis, Century 21 Everest (Centerville). UtahRealEstate.com
- $395,0004 bd2 ba1.8k sqft783 Linden Ct, Logan, UT 84321For SaleMLS ID #2174702, Nancy Davis Buckway, Achievement Realty, LLC. UtahRealEstate.com
- $355,0002 bd1 ba1.5k sqft49 Marindale Ave, Logan, UT 84321For SaleMLS ID #2176339, Janice Williams, Abode & Co. Real Estate LLC. UtahRealEstate.com
- $350,0003 bd3 ba2.4k sqft325 N 150 W, Logan, UT 84321For SaleMLS ID #2152516, Jen Luman, Engel & Volkers Logan, LLC. UtahRealEstate.com
- $396,0004 bd2 ba2.1k sqft1099 N 400 E, Logan, UT 84341For SaleMLS ID #2176310, Laura R Larsen, Equity Real Estate (Bear River). UtahRealEstate.com
- $425,9004 bd2 ba1.9k sqft290 W 600 N, Logan, UT 84321For SaleMLS ID #2163502, Zachry Checketts, RE/MAX Peaks. UtahRealEstate.com
- $345,0002 bd1 ba1.3k sqft74 S 200 W, Logan, UT 84321For SaleMLS ID #2177289, Amy Rupp, Berkshire Hathaway Home Services Utah Properties (Cache Valley). UtahRealEstate.com
- $439,9004 bd2 ba1.8k sqft356 E 300 N, Logan, UT 84321For SaleMLS ID #2176057, Kerri Anthon, KW Unite Keller Williams LLC. UtahRealEstate.com
- $424,9004 bd1 ba1.8k sqft871 N 700 E, Logan, UT 84321For SaleMLS ID #2140935, Josh Barfuss, Cornerstone Real Estate Professionals, LLC. UtahRealEstate.com
- $399,9003 bd2 ba1.8k sqft320 N 200 W, Mendon, UT 84325For SaleMLS ID #2187614, Kerri Anthon, KW Unite Keller Williams LLC. UtahRealEstate.com
- $419,0005 bd2 ba1.9k sqft1031 N 500 E, Logan, UT 84341For SaleMLS ID #2181918, Makenzee Nelson Chew, Dwell Realty Group, LLC. UtahRealEstate.com
- $497,5002 bd2 ba1.4k sqft47 N 500 E, Logan, UT 84321For SaleMLS ID #2178654, Mario Mathis, Presidio Real Estate (Cache Valley). UtahRealEstate.com
- $449,9994 bd2 ba1.6k sqft988 W 2675 S, Nibley, UT 84321For SaleMLS ID #2183970, Jenifer Davis, ERA Brokers Consolidated (Ogden). UtahRealEstate.com
