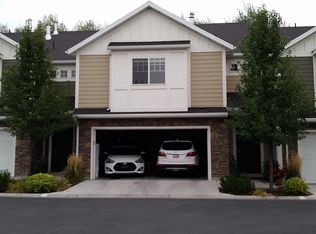
Rare opportunity in River Crossing! This gorgeous 3-bedroom, 2.5-bath townhome is nestled in a quiet pocket in the heart of Logan. Enjoy an incredible 400 sq. ft. rooftop patio, perfect for relaxing or entertaining, plus added attic space and a versatile loft area for even more room to make your own. Beautiful, unique, and ideally located-this one is truly a must-see! Buyer to verify all information.
For sale
$405,000
1004 S 220 W, Logan, UT 84321
3beds
1,766sqft
Townhouse
Built in 2010
871 Square Feet Lot
$399,600 Zestimate®
$229/sqft
$200/mo HOA
What's special
Added attic spaceVersatile loft area
- 5 days
- 208
- 17
Zillow last checked:
Listing updated:
Listed by:
Andrea J Steffes 435-787-4499,
Engel & Volkers Logan, LLC
Source: UtahRealEstate.com,MLS#: 2183849
Facts & features
Interior
Bedrooms & bathrooms
- Bedrooms: 3
- Bathrooms: 3
- Full bathrooms: 2
- 1/2 bathrooms: 1
- Partial bathrooms: 1
Rooms
- Room types: Master Bathroom
Primary bedroom
- Level: Second
Heating
- Forced Air, Central
Cooling
- Central Air, Ceiling Fan(s)
Appliances
- Included: Microwave, Refrigerator
- Laundry: Gas Dryer Hookup
Features
- Walk-In Closet(s), Granite Counters
- Flooring: Carpet, Hardwood, Tile
- Windows: Blinds, Full, Bay Window(s), Double Pane Windows
- Basement: None
- Has fireplace: No
- Fireplace features: Fireplace Equipment
Interior area
- Total structure area: 1,766
- Total interior livable area: 1,766 sqft
- Finished area above ground: 1,766
Video & virtual tour
Property
Parking
- Total spaces: 4
- Parking features: Garage - Attached
- Attached garage spaces: 2
- Uncovered spaces: 2
Accessibility
- Accessibility features: Accessible Doors
Features
- Stories: 3
- Patio & porch: Covered, Covered Patio
Lot
- Size: 871 Square Feet
- Features: Curb & Gutter, Near Golf Course
Details
- Parcel number: 022160002
- Zoning: RES
- Zoning description: Multi-Family
Construction
Type & style
- Home type: Townhouse
- Property subtype: Townhouse
Materials
- Stone, Cement Siding
- Foundation: Slab
- Roof: Asphalt
Condition
- Blt./Standing
- New construction: No
- Year built: 2010
Utilities & green energy
- Water: Culinary
- Utilities for property: Natural Gas Connected, Electricity Connected, Sewer Connected, Water Connected
Community & HOA
Community
- Features: Sidewalks
- Subdivision: Rivercrossing
HOA
- Has HOA: Yes
- Amenities included: Clubhouse, Fitness Center, Playground, Snow Removal, Water
- Services included: Water
- HOA fee: $200 monthly
- HOA name: Kyle Sanders
- HOA phone: 435-752-5154
Location
- Region: Logan
Financial & listing details
- Price per square foot: $229/sqft
- Tax assessed value: $333,213
- Annual tax amount: $1,553
- Date on market: 9/8/2026
- Listing terms: Cash,Conventional,FHA,VA Loan
- Inclusions: Ceiling Fan, Fireplace Equipment, Microwave, Refrigerator
- Exclusions: Video Door Bell(s)
- Acres allowed for irrigation: 0
- Electric utility on property: Yes
Estimated market value
$399,600
$380,000 - $420,000
$1,920/mo
Price history
| Date | Event | Price |
|---|---|---|
| 9/8/2026 | Listed for sale | $405,000$229/sqft |
Source:  UtahRealEstate.com #2183849 Report a problem UtahRealEstate.com #2183849 Report a problem | ||
Public tax history
| Year | Property taxes | Tax assessment |
|---|---|---|
| 2025 | $1,417 -12.2% | $183,265 -9.3% |
| 2024 | $1,613 +3.6% | $202,060 +8.7% |
| 2023 | $1,557 -10% | $185,900 -3.6% |
| 2022 | $1,729 +26.8% | $192,775 +49.3% |
| 2021 | $1,363 -0.5% | $129,150 +10.5% |
| 2020 | $1,370 -4.3% | $116,825 |
| 2019 | $1,432 -5.1% | $116,825 +8.2% |
| 2018 | $1,509 +6.2% | $108,020 +6.2% |
| 2017 | $1,421 +1.7% | $101,750 +5.4% |
| 2016 | $1,398 +9% | $96,525 +9.1% |
| 2015 | $1,282 +10.6% | $88,470 |
| 2014 | $1,159 | $88,470 |
| 2013 | -- | $88,470 |
Find assessor info on the county website
Monthly payment
Est. payment
Payment breakdown
Explore the cost of this home by adjusting the details. Changes won't be saved.Climate risks
Neighborhood: Woodruff
Nearby schools
Schools provided by the listing agent
- Elementary: Woodruff
- Middle: Mt Logan
- High: Logan
- District: Logan
Source: UtahRealEstate.com. This data may not be complete. We recommend contacting the local school district to confirm school assignments for this home.
Similar homes
- $415,0004 bd2 ba1.8k sqft783 Linden Ct, Logan, UT 84321For Sale

 MLS ID #2174702, Nancy Davis Buckway, Achievement Realty, LLC. UtahRealEstate.com
 - $250,0003 bd2 ba1.1k sqft329 W 675 S, Logan, UT 84321For Sale
 MLS ID #2184833, Larry Bradley, Abode & Co. Real Estate LLC. UtahRealEstate.com
 - $354,9993 bd3 ba1.5k sqft431 W 85 S, Providence, UT 84332For Sale
 MLS ID #2184087, Emily Aguilar, Century 21 Everest (Centerville). UtahRealEstate.com
 - $310,0003 bd3 ba1.3k sqft242 W 1010 S, Logan, UT 84321For Sale
 MLS ID #2174253, Jeremy Martin, Omada Real Estate. UtahRealEstate.com
 - $399,9005 bd2 ba2k sqft695 W 760 S, Logan, UT 84321For SaleMLS ID #2170862, Tuiono Malakai, Equity Real Estate (South Valley). UtahRealEstate.com
- $299,0003 bd3 ba1.3k sqft1024 S 270 W, Logan, UT 84321For SaleMLS ID #2143312, Mandy Ketchum, Jason Mitchell Real Estate Utah LLC. UtahRealEstate.com
- $299,9003 bd3 ba1.3k sqft273 W 1010 S, Logan, UT 84321For SaleMLS ID #2146808, Smith Alley, White Oak Real Estate, LLC. UtahRealEstate.com
- $384,0004 bd2 ba1.3k sqft461 S 1200 W, Logan, UT 84321For SaleMLS ID #2175709, Jeanette L Davis, Century 21 Everest (Centerville). UtahRealEstate.com
- $425,0003 bd2 ba1.2k sqft827 S 600 E, River Heights, UT 84321For SaleMLS ID #2170595, Barry Henline, ECCLES HENLINE LLC. UtahRealEstate.com
- $495,0003 bd3 ba2k sqft1148 W 290 S, Logan, UT 84321For SaleMLS ID #2182598, Bryce Anderson, Intermountain Properties. UtahRealEstate.com
- $425,0003 bd2 ba2.2k sqft299 W Center St APT 2, Logan, UT 84321For SaleMLS ID #2169348, Jette H Youngblood, Engel & Volkers Logan, LLC. UtahRealEstate.com
- $380,0004 bd2 ba1.9k sqft75 E 300 S, Logan, UT 84321For SaleMLS ID #2175997, Lynn C Fillmore, Town & Country Apollo Properties, LLC. UtahRealEstate.com
- $429,9003 bd3 ba1.6k sqft1241 W 500 S #339, Logan, UT 84321New ConstructionMLS ID #2182330, Lindsey Bundy, Visionary Real Estate. UtahRealEstate.com
- $515,0004 bd3 ba2.1k sqft1110 S 900 W, Logan, UT 84321For SaleMLS ID #2180986, Birk Wolfgramm, Silverback Group Realty LLC. UtahRealEstate.com
