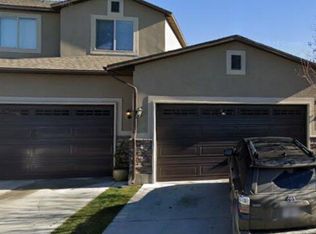
A Stone Haven townhome with an open floor plan, room to spread out, and a private patio backing to green space. Step inside to LVP flooring and a kitchen anchored by granite countertops and a walk-in pantry, opening into the living and dining space. The primary suite is on that floor with dual vanities, a double shower, and a walk-in closet. New where it counts - roof ('24), furnace and A/C ('25), carpet ('25), water heater ('26) plus Google Fiber. As an end unit it picks up an extra set of windows and the daylight they bring. Stone Haven covers lawn care and exterior maintenance, with a resort-style pool and lazy river, clubhouse theater, and fitness center. Smithfield Canyon hiking and biking is minutes out. Square footage figures are provided as a courtesy estimate only and were obtained from county records. Buyer is advised to obtain an independent measurement.
For sale
$389,999
748 S 150 E, Smithfield, UT 84335
5beds
2,496sqft
Townhouse
Built in 2012
1,742 Square Feet Lot
$389,100 Zestimate®
$156/sqft
$250/mo HOA
What's special
Lvp flooringOpen floor planWalk-in pantryWalk-in closetLiving and dining spaceDouble shower
- 29 days
- 240
- 13
Zillow last checked:
Listing updated:
Listed by:
Brandon Gifford 435-787-8683,
Cornerstone Real Estate Professionals, LLC
Source: UtahRealEstate.com,MLS#: 2184170
Facts & features
Interior
Bedrooms & bathrooms
- Bedrooms: 5
- Bathrooms: 3
- Full bathrooms: 3
- Main level bedrooms: 2
Rooms
- Room types: Master Bathroom
Primary bedroom
- Level: First
Heating
- Central
Cooling
- Central Air
Appliances
- Included: Microwave, Refrigerator, Disposal, Free-Standing Range
- Laundry: Electric Dryer Hookup
Features
- Walk-In Closet(s), Vaulted Ceiling(s), Granite Counters, Smart Thermostat
- Flooring: Carpet, Tile
- Windows: Blinds
- Basement: Full
- Number of fireplaces: 1
Interior area
- Total structure area: 2,496
- Total interior livable area: 2,496 sqft
- Finished area above ground: 1,248
- Finished area below ground: 1,248
Property
Parking
- Total spaces: 4
- Parking features: Garage - Attached
- Attached garage spaces: 2
- Uncovered spaces: 2
Accessibility
- Accessibility features: Accessible Doors, Accessible Hallway(s)
Features
- Stories: 2
- Patio & porch: Patio, Open Patio
- Pool features: Association
Lot
- Size: 1,742 Square Feet
- Features: Curb & Gutter, Sprinkler: Auto-Full
- Residential vegetation: Landscaping: Full, Mature Trees
Details
- Parcel number: 081990074
- Zoning: R-1
- Zoning description: Single-Family
Construction
Type & style
- Home type: Townhouse
- Property subtype: Townhouse
Materials
- Stone, Stucco
- Roof: Asphalt
Condition
- Blt./Standing
- New construction: No
- Year built: 2012
Utilities & green energy
- Sewer: Public Sewer, Sewer: Public
- Water: Culinary
- Utilities for property: Natural Gas Connected, Electricity Connected, Sewer Connected, Water Connected
Community & HOA
Community
- Features: Clubhouse, Sidewalks
- Subdivision: Stone Haven
HOA
- Has HOA: Yes
- Amenities included: Clubhouse, Playground, Pool
- HOA fee: $250 monthly
- HOA name: Burke Nielsen
- HOA phone: 435-752-5154
Location
- Region: Smithfield
Financial & listing details
- Price per square foot: $156/sqft
- Tax assessed value: $381,239
- Annual tax amount: $1,566
- Date on market: 9/7/2026
- Listing terms: Cash,Conventional,FHA,VA Loan
- Inclusions: Microwave, Range, Refrigerator, Smart Thermostat(s)
- Exclusions: Dryer, Washer
- Acres allowed for irrigation: 0
- Electric utility on property: Yes
- Road surface type: Paved
Estimated market value
$389,100
$370,000 - $409,000
$2,093/mo
Price history
| Date | Event | Price |
|---|---|---|
| 9/9/2026 | Listed for sale | $389,999-3.5%$156/sqft |
Source:  UtahRealEstate.com #2184170 Report a problem UtahRealEstate.com #2184170 Report a problem | ||
| 9/4/2026 | Listing removed | $404,000$162/sqft |
Source: UtahRealEstate.com #2166934 Report a problem | ||
| 7/30/2026 | Price change | $404,000-2.4%$162/sqft |
Source: UtahRealEstate.com #2166934 Report a problem | ||
| 6/22/2026 | Listed for sale | $414,000$166/sqft |
Source: UtahRealEstate.com #2166934 Report a problem | ||
Public tax history
| Year | Property taxes | Tax assessment |
|---|---|---|
| 2025 | $1,566 -9.4% | $209,680 -3.4% |
| 2024 | $1,729 -5% | $217,160 +0.4% |
| 2023 | $1,821 -1.6% | $216,260 |
| 2022 | $1,851 +13.8% | $216,260 +35.4% |
| 2021 | $1,627 +4.1% | $159,745 +11.5% |
| 2020 | $1,564 +10.1% | $143,215 +15.5% |
| 2019 | $1,420 +6.2% | $123,965 +10.5% |
| 2018 | $1,337 +4.4% | $112,155 +4.4% |
| 2017 | $1,281 +13.3% | $107,470 +15.3% |
| 2016 | $1,131 -0.4% | $93,225 |
| 2015 | $1,136 +2% | $93,225 |
| 2014 | $1,113 | $93,225 |
| 2013 | -- | $93,225 |
Find assessor info on the county website
Monthly payment
Est. payment
Payment breakdown
Explore the cost of this home by adjusting the details. Changes won't be saved.Climate risks
Neighborhood: 84335
Nearby schools
Schools provided by the listing agent
- Elementary: Sunrise
- Middle: North Cache
- High: Sky View
- District: Cache
Source: UtahRealEstate.com. This data may not be complete. We recommend contacting the local school district to confirm school assignments for this home.

Similar homes
- $313,9003 bd3 ba1.4k sqft81 E 780 S, Smithfield, UT 84335For Sale

 MLS ID #2181146, Brent Keith Homer, RE/MAX Peaks. UtahRealEstate.com
 - $355,0003 bd3 ba2.2k sqft817 S 270 E #4, Smithfield, UT 84335For Sale
 MLS ID #2177573, Deolinda Marshall, Key to Realty, LLC. UtahRealEstate.com
 - $355,0003 bd3 ba2.2k sqft813 S 270 E #3, Smithfield, UT 84335For Sale
 MLS ID #2177571, Deolinda Marshall, Key to Realty, LLC. UtahRealEstate.com
 - $355,0003 bd3 ba2.2k sqft821 S 270 E #5, Smithfield, UT 84335For Sale
 MLS ID #2177577, Deolinda Marshall, Key to Realty, LLC. UtahRealEstate.com
 - $325,0003 bd3 ba1.5k sqft221 E 700 N, Smithfield, UT 84335For SaleMLS ID #2188939, Brandon Miller, Brix Real Estate. UtahRealEstate.com
- $439,0005 bd2 ba2.4k sqft325 N 200 W, Smithfield, UT 84335For SaleMLS ID #2181218, Danny Swett, Equity Real Estate (Bear River). UtahRealEstate.com
- $425,0003 bd2 ba2.5k sqft239 N 300 W, Smithfield, UT 84335For SaleMLS ID #2166193, Janice Williams, Abode & Co. Real Estate LLC. UtahRealEstate.com
- $500,0005 bd2 ba2.7k sqft335 W Center St, Smithfield, UT 84335For SaleMLS ID #2176820, Duane Williams, RND Properties. UtahRealEstate.com
- $320,9003 bd3 ba1.5k sqft691 N 130 E, Smithfield, UT 84335For SaleMLS ID #2174802, Laura Garvert, KW Unite Keller Williams LLC. UtahRealEstate.com
- $499,0005 bd3 ba2.5k sqft517 W 260 N, Smithfield, UT 84335For SaleMLS ID #2173924, Whitney Cornia, Engel & Volkers Logan, LLC. UtahRealEstate.com
- $425,0003 bd2 ba1.2k sqft724 W 500 N, Smithfield, UT 84335For SaleMLS ID #2185963, Lewis Weaver, Real Broker, LLC. UtahRealEstate.com
- $499,9003 bd2 ba2.9k sqft353 N 770 W, Smithfield, UT 84335For SaleMLS ID #2180802, Celeste Huss, North Realty, LLC. UtahRealEstate.com
- $387,0003 bd3 ba1.7k sqft1004 S 220 W, Logan, UT 84321For SaleMLS ID #2183849, Andrea J Steffes, Engel & Volkers Logan, LLC. UtahRealEstate.com
- $373,0003 bd3 ba2.5k sqft1010 N 130 W APT 102, Logan, UT 84341For SaleMLS ID #2167196, Wyatt Olsen, Boomerang Real Estate Services LLC. UtahRealEstate.com
- $475,0005 bd3 ba2.2k sqft277 W 100 N, Providence, UT 84332For SaleMLS ID #2188986, Laura Garvert, KW Unite Keller Williams LLC. UtahRealEstate.com
- $524,9003 bd3 ba3.1k sqft579 N 550 W, Smithfield, UT 84335New ConstructionUtahRealEstate.com
- $339,0003 bd3 ba1.6k sqft356 N 2075 N, North Logan, UT 84341For SaleMLS ID #2174972, Sandy Hansen, Berkshire Hathaway Home Services Utah Properties (Cache Valley). UtahRealEstate.com
- $419,9004 bd2 ba2.1k sqft40 Canyon Cv, Logan, UT 84321For SaleMLS ID #2184258, Rome Legg, PPC Residential Division. UtahRealEstate.com
- $449,9003 bd3 ba1.5k sqft529 N 550 W #54, Smithfield, UT 84335For SaleMLS ID #2165149, Alheli M Brilliant, KW Unite Keller Williams LLC. UtahRealEstate.com
- $384,0004 bd2 ba1.3k sqft461 S 1200 W, Logan, UT 84321For SaleMLS ID #2175709, Jeanette L Davis, Century 21 Everest (Centerville). UtahRealEstate.com
