Fresh opportunity in Smithfield! Built in 2020, this 3-bedroom, 2-bath rambler offers comfortable single-level living today with nearly 1,500 additional square feet ready for your future plans. The open main level features vaulted ceilings, a spacious kitchen and gathering area, and a private primary suite with a walk-in closet. The full unfinished basement offers room for additional bedrooms, a bathroom, a family room, a home gym, storage, or a layout designed around your needs. Outside, enjoy a fully fenced and landscaped 0.23-acre lot with automatic sprinklers, a patio, mountain views, and dedicated RV or boat parking. The sellers will pay off the solar system at closing, allowing the new owner to enjoy its long-term benefits without assuming the existing solar loan. Tesla Battery included! Located in a desirable location in Smithfield, with schools, parks, and everyday conveniences just a short drive away. HOA fee is for a sewer-lift service-area assessment of only $15 per month. Move in now, grow into the space later, and make this home your own!
For sale
$499,900
353 N 770 W, Smithfield, UT 84335
3beds
2,916sqft
Single Family Residence
Built in 2020
10,018 Square Feet Lot
$494,800 Zestimate®
$171/sqft
$15/mo HOA
What's special
Mountain viewsSingle-level livingAutomatic sprinklersVaulted ceilings
- 45 days
- 273
- 17
Zillow last checked:
Listing updated:
Listed by:
Celeste Huss 435-755-7700,
North Realty, LLC
Source: UtahRealEstate.com,MLS#: 2180802
Facts & features
Interior
Bedrooms & bathrooms
- Bedrooms: 3
- Bathrooms: 2
- Full bathrooms: 2
- Main level bedrooms: 3
Primary bedroom
- Level: First
Heating
- Forced Air, Central
Cooling
- Central Air
Appliances
- Included: Microwave, Range Hood, Refrigerator, Disposal, Free-Standing Range
- Laundry: Electric Dryer Hookup
Features
- Walk-In Closet(s), Vaulted Ceiling(s), Smart Thermostat
- Flooring: Carpet
- Doors: Sliding Doors
- Windows: Blinds
- Basement: Full
- Has fireplace: No
Interior area
- Total structure area: 2,916
- Total interior livable area: 2,916 sqft
- Finished area above ground: 1,430
Video & virtual tour
Property
Parking
- Total spaces: 6
- Parking features: RV Access/Parking
- Garage spaces: 2
- Uncovered spaces: 4
Accessibility
- Accessibility features: Single Level Living
Features
- Stories: 2
- Patio & porch: Patio, Open Patio
- Exterior features: Lighting
- Fencing: Full
- Has view: Yes
- View description: Mountain(s)
Lot
- Size: 10,018 Square Feet
- Features: Curb & Gutter, Sprinkler: Auto-Full, Drip Irrigation: Auto-Full
- Topography: Terrain
- Residential vegetation: Landscaping: Full
Details
- Parcel number: 082140061
- Zoning description: Single-Family
Construction
Type & style
- Home type: SingleFamily
- Architectural style: Rambler/Ranch
- Property subtype: Single Family Residence
Materials
- Stone
- Roof: Asphalt
Condition
- Blt./Standing
- New construction: No
- Year built: 2020
Utilities & green energy
- Water: Culinary
- Utilities for property: Natural Gas Connected, Electricity Connected, Sewer Connected, Water Connected
Green energy
- Energy generation: Solar
Community & HOA
Community
- Features: Sidewalks
- Security: Video Door Bell(s)
- Subdivision: Fox Meadows Subdivision Phase 3
HOA
- Has HOA: Yes
- HOA fee: $15 monthly
- HOA name: FCS Community Mangement
- HOA phone: 801-256-0465
Location
- Region: Smithfield
Financial & listing details
- Price per square foot: $171/sqft
- Tax assessed value: $511,192
- Annual tax amount: $2,288
- Date on market: 8/23/2026
- Listing terms: Cash,Conventional,FHA,VA Loan
- Inclusions: Microwave, Range, Range Hood, Refrigerator, Video Door Bell(s)
- Exclusions: Dryer, Washer
- Acres allowed for irrigation: 0
- Electric utility on property: Yes
Estimated market value
$494,800
$470,000 - $520,000
$2,181/mo
Price history
| Date | Event | Price |
|---|---|---|
| 8/24/2026 | Listed for sale | $499,900-2.9%$171/sqft |
Source:  UtahRealEstate.com #2180802 Report a problem UtahRealEstate.com #2180802 Report a problem | ||
| 3/6/2026 | Listing removed | $515,000$177/sqft |
Source: UtahRealEstate.com #2123235 Report a problem | ||
| 2/17/2026 | Price change | $515,000-1%$177/sqft |
Source: UtahRealEstate.com #2123235 Report a problem | ||
| 1/18/2026 | Price change | $520,000-1%$178/sqft |
Source: UtahRealEstate.com #2123235 Report a problem | ||
| 11/17/2025 | Listed for sale | $525,000$180/sqft |
Source: UtahRealEstate.com #2123235 Report a problem | ||
Public tax history
| Year | Property taxes | Tax assessment |
|---|---|---|
| 2025 | $2,100 +1.4% | $281,155 +8.1% |
| 2024 | $2,071 -4.3% | $260,045 +1.2% |
| 2023 | $2,165 -1.6% | $257,070 |
| 2022 | $2,200 +69.6% | $257,070 +101.8% |
| 2021 | $1,297 | $127,380 |
Find assessor info on the county website
Monthly payment
Est. payment
Payment breakdown
Explore the cost of this home by adjusting the details. Changes won't be saved.Climate risks
Neighborhood: 84335
Nearby schools
Schools provided by the listing agent
- Elementary: Birch Creek
- Middle: North Cache
- High: Sky View
- District: Cache
Source: UtahRealEstate.com. This data may not be complete. We recommend contacting the local school district to confirm school assignments for this home.
Similar homes
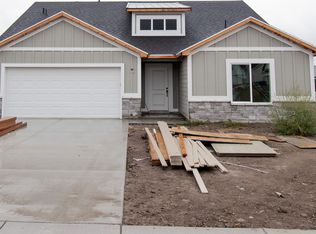
- $499,0005 bd3 ba2.5k sqft517 W 260 N, Smithfield, UT 84335For Sale

 MLS ID #2173924, Whitney Cornia, Engel & Volkers Logan, LLC. UtahRealEstate.com
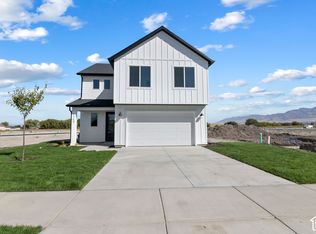
 - $524,9003 bd3 ba3.1k sqft579 N 550 W, Smithfield, UT 84335New Construction
 UtahRealEstate.com
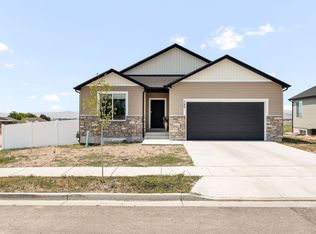
 - $515,0003 bd2 ba3.1k sqft735 N 300 W, Smithfield, UT 84335For Sale
 MLS ID #2178385, Eston Mercer, Century 21 Everest. UtahRealEstate.com
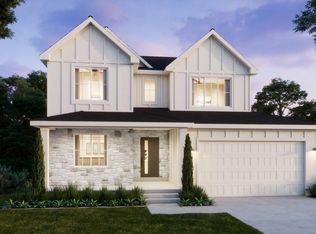
 - from $489,9003 bd3 ba3.2k sqftGlendale Plan, The Village at Fox Meadows - Smithfield, Smithfield, UT 84335New Construction
 Visionary Homes
 - $449,9003 bd3 ba1.5k sqft529 N 550 W #54, Smithfield, UT 84335For SaleMLS ID #2165149, Alheli M Brilliant, KW Unite Keller Williams LLC. UtahRealEstate.com
- $525,0006 bd3 ba2.7k sqft572 Willow Cir, Logan, UT 84341For SaleMLS ID #2181215, Jacob Thurston, Shadow Mountain Realty LLC. UtahRealEstate.com
- $515,0003 bd2 ba2.7k sqft18235 N 4400 W, Fielding, UT 84311For SaleMLS ID #2189019, Baylor D Harrop, SURV REAL ESTATE INC. UtahRealEstate.com
- $699,9005 bd3 ba3.4k sqft1058 E 300 S, Smithfield, UT 84335For SaleMLS ID #2163618, Daycie L Smith, KW Unite Keller Williams LLC. UtahRealEstate.com
- $389,9995 bd3 ba2.4k sqft748 S 150 E, Smithfield, UT 84335For SaleMLS ID #2184170, Brandon Gifford, Cornerstone Real Estate Professionals, LLC. UtahRealEstate.com
- $524,9006 bd3 ba2.7k sqft470 Red Oak Dr, North Logan, UT 84341For SaleMLS ID #2186094, Jeffrey S. Reeder, Wasatch Realty LLC. UtahRealEstate.com
- $475,0005 bd3 ba2.2k sqft277 W 100 N, Providence, UT 84332For SaleMLS ID #2188986, Laura Garvert, KW Unite Keller Williams LLC. UtahRealEstate.com
- $530,0005 bd3 ba2.7k sqft31 N 700 E, Providence, UT 84332For SaleMLS ID #2188975, Chelsea Funk, Realtypath LLC (Cache Valley). UtahRealEstate.com
- $585,0005 bd3 ba2.9k sqft952 E 100 N, Hyde Park, UT 84318For SaleMLS ID #2186974, Duane Williams, RND Properties. UtahRealEstate.com
- $599,9003 bd2 ba2.8k sqft5406 19650, Plymouth, UT 84330For SaleMLS ID #2190122, Darrin Webster, Prime Real Estate Experts (Founders). UtahRealEstate.com
- $528,0005 bd2 ba2.7k sqft195 S 200 E, Richmond, UT 84333For SaleMLS ID #2161068, Felysha A Lilley, Berkshire Hathaway Home Services Utah Properties (Cache Valley). UtahRealEstate.com
