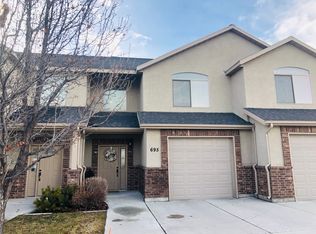
Beautifully maintained townhome featuring an open-concept kitchen and living area with soaring ceilings that create a bright, spacious feel. Enjoy abundant storage with large closets throughout and built-in overhead shelving in the garage. Relax on the private back patio with a garden box featuring established strawberries and a thriving grapevine, all watered by the automatic sprinkler system. A new A/C unit installed last summer adds comfort and peace of mind. This home offers the perfect blend of style, function, and low-maintenance living. Square footage figures are provided as a courtesy estimate only and were obtained from county records . Buyer is advised to obtain an independent measurement.
For sale
Price cut: $2K (9/8)
$320,900
691 N 130 E, Smithfield, UT 84335
3beds
1,558sqft
Townhouse
Built in 2008
871 Square Feet Lot
$319,700 Zestimate®
$206/sqft
$170/mo HOA
What's special
Bright spacious feelPrivate back patioAutomatic sprinkler systemSoaring ceilings
- 79 days
- 51
- 1
Zillow last checked:
Listing updated:
Listed by:
Laura Garvert 435-881-1517,
KW Unite Keller Williams LLC
Source: UtahRealEstate.com,MLS#: 2174802
Facts & features
Interior
Bedrooms & bathrooms
- Bedrooms: 3
- Bathrooms: 3
- Full bathrooms: 2
- 1/2 bathrooms: 1
- Partial bathrooms: 1
Primary bedroom
- Level: Second
Heating
- Forced Air, Central
Cooling
- Central Air
Appliances
- Included: Disposal, Free-Standing Range
- Laundry: Electric Dryer Hookup
Features
- Walk-In Closet(s)
- Flooring: Carpet, Laminate, Tile
- Doors: Sliding Doors
- Windows: Blinds, Drapes, Double Pane Windows
- Has fireplace: No
Interior area
- Total structure area: 1,558
- Total interior livable area: 1,558 sqft
- Finished area above ground: 1,558
Property
Parking
- Total spaces: 2
- Parking features: Garage - Attached
- Attached garage spaces: 1
- Uncovered spaces: 1
Features
- Stories: 2
- Has view: Yes
- View description: Mountain(s)
Lot
- Size: 871 Square Feet
- Features: Sprinkler: Auto-Full
- Topography: Terrain
- Residential vegetation: Landscaping: Full
Details
- Parcel number: 081930003
- Zoning: RES
- Zoning description: Single-Family
Construction
Type & style
- Home type: Townhouse
- Property subtype: Townhouse
Materials
- Asphalt, Brick, Stucco
- Foundation: Slab
- Roof: Asphalt
Condition
- Blt./Standing
- New construction: No
- Year built: 2008
Utilities & green energy
- Sewer: Public Sewer, Sewer: Public
- Water: Culinary
- Utilities for property: Natural Gas Connected, Electricity Connected, Sewer Connected, Water Connected
Community & HOA
Community
- Subdivision: Northridge
HOA
- Has HOA: Yes
- Amenities included: Insurance, Playground, Snow Removal, Trash
- Services included: Insurance, Trash
- HOA fee: $170 monthly
- HOA name: North HOA Management
- HOA phone: 435-774-2005
Location
- Region: Smithfield
Financial & listing details
- Price per square foot: $206/sqft
- Tax assessed value: $315,758
- Annual tax amount: $1,383
- Date on market: 7/28/2026
- Listing terms: Cash,Conventional,FHA,VA Loan,USDA Loan
- Acres allowed for irrigation: 0
- Electric utility on property: Yes
Estimated market value
$319,700
$304,000 - $336,000
$1,697/mo
Price history
| Date | Event | Price |
|---|---|---|
| 10/12/2026 | Listed for rent | $1,600$1/sqft |
Source: Zillow Rentals Report a problem | ||
| 9/8/2026 | Price change | $320,900-0.6%$206/sqft |
Source:  UtahRealEstate.com #2174802 Report a problem UtahRealEstate.com #2174802 Report a problem | ||
| 7/28/2026 | Listed for sale | $322,900$207/sqft |
Source: UtahRealEstate.com #2174802 Report a problem | ||
| 1/3/2017 | Sold | -- |
Source: Agent Provided Report a problem | ||
Public tax history
| Year | Property taxes | Tax assessment |
|---|---|---|
| 2025 | $1,297 -5% | $173,665 +1.3% |
| 2024 | $1,365 -6.4% | $171,475 -1% |
| 2023 | $1,459 -1.6% | $173,250 |
| 2022 | $1,483 +20.1% | $173,250 +42.9% |
| 2021 | $1,235 +3.7% | $121,220 +11.2% |
| 2020 | $1,190 +7.8% | $108,995 +13.1% |
| 2019 | $1,103 +5.6% | $96,345 +10% |
| 2018 | $1,045 +4.1% | $87,615 +4.1% |
| 2017 | $1,003 +16% | $84,150 +18.1% |
| 2016 | $865 -0.4% | $71,280 |
| 2015 | $868 +2% | $71,280 |
| 2014 | $851 | $71,280 |
| 2013 | -- | $71,280 |
Find assessor info on the county website
Monthly payment
Est. payment
Payment breakdown
Explore the cost of this home by adjusting the details. Changes won't be saved.Climate risks
Neighborhood: 84335
Nearby schools
Schools provided by the listing agent
- Elementary: Birch Creek
- Middle: North Cache
- High: Sky View
- District: Cache
Source: UtahRealEstate.com. This data may not be complete. We recommend contacting the local school district to confirm school assignments for this home.

Similar homes
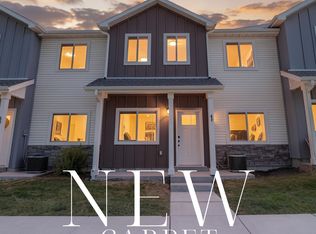
- $314,9003 bd3 ba1.6k sqft46 W 460 N, Smithfield, UT 84335For Sale
 MLS ID #2171058, Holley Baird, My Utah Agents. UtahRealEstate.com
 - $310,0004 bd3 ba1.9k sqft101 E 630 N APT 27, Smithfield, UT 84335For Sale
 MLS ID #2135872, Cesar Eduardo Perez Soto, Ascent Real Estate Group LLC. UtahRealEstate.com
 - $313,9003 bd3 ba1.4k sqft81 E 780 S, Smithfield, UT 84335For Sale
 MLS ID #2181146, Brent Keith Homer, RE/MAX Peaks. UtahRealEstate.com
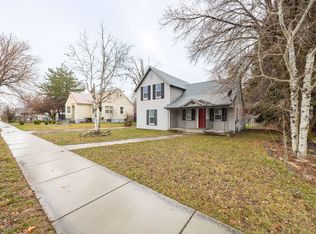
 - $349,0003 bd1 ba1.6k sqft39 N 100 E, Smithfield, UT 84335For Sale
 MLS ID #2141734, Jon Bass, Coldwell Banker Realty (Union Heights). UtahRealEstate.com
 - $300,0003 bd3 ba1.3k sqft471 W 1490 N APT 104, Logan, UT 84341For SaleMLS ID #2183821, Laurie M Meacham, Parker Real Estate Services, PC. UtahRealEstate.com
- $299,9003 bd3 ba1.3k sqft273 W 1010 S, Logan, UT 84321For SaleMLS ID #2188978, Smith Alley, Berkshire Hathaway HomeServices Utah Properties (North Salt Lake). UtahRealEstate.com
- $339,0003 bd3 ba1.6k sqft356 N 2075 N, North Logan, UT 84341For SaleMLS ID #2174972, Sandy Hansen, Berkshire Hathaway Home Services Utah Properties (Cache Valley). UtahRealEstate.com
- $299,0003 bd3 ba1.3k sqft242 W 1010 S, Logan, UT 84321For SaleMLS ID #2174253, Jeremy Martin, Omada Real Estate. UtahRealEstate.com
- $349,9993 bd3 ba1.5k sqft431 W 85 S, Providence, UT 84332For SaleMLS ID #2184087, Emily Aguilar, Century 21 Everest (Centerville). UtahRealEstate.com
- $342,0003 bd3 ba1.5k sqft565 N 225 E, Providence, UT 84332For SaleMLS ID #2159678, Aaron Oakeson, Integrated Realty, LLC. UtahRealEstate.com
- $298,9433 bd2 ba1.3k sqft475 W 60 S Unit L304, Providence, UT 84332For SaleMLS ID #2190748, Jacob Howell, Berkshire Hathaway Home Services Utah Properties (Cache Valley). UtahRealEstate.com
- $319,9003 bd3 ba1.5k sqft1291 W 500 S, Logan, UT 84321New ConstructionUtahRealEstate.com
- $284,9003 bd2 ba1.3k sqft1593 N 160 W #201, Logan, UT 84341For SaleMLS ID #2187071, Jeremy Osguthorpe, Realtypath LLC (Platinum). UtahRealEstate.com
- $334,0003 bd4 ba2.1k sqft418 S 1285 E, Hyrum, UT 84319For SaleMLS ID #2152974, Brian Rose, All American Real Estate, LLC. UtahRealEstate.com
- $250,0003 bd2 ba1.1k sqft329 W 675 S, Logan, UT 84321For SaleMLS ID #2184833, Larry Bradley, Abode & Co. Real Estate LLC. UtahRealEstate.com
- $367,5003 bd3 ba2.3k sqft320 N 150 W, Logan, UT 84321For SaleMLS ID #2182746, Heidi Christiansen, Valley Realty. UtahRealEstate.com
- $365,0002 bd2 ba1.1k sqft275 W 260 N, Hyde Park, UT 84318For SaleMLS ID #2126851, Shannon Poppleton, Key to Realty, LLC. UtahRealEstate.com
