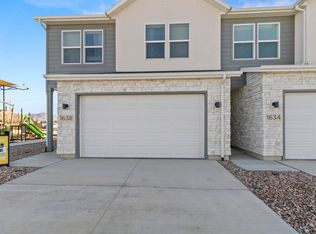
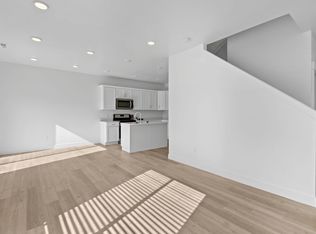
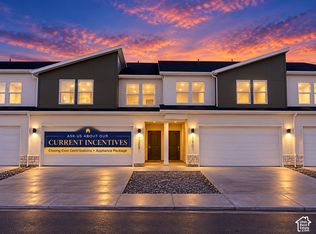
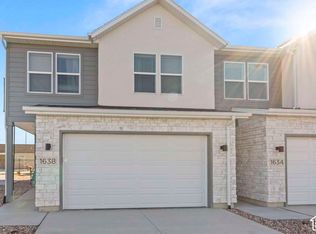
Estimated Completion Jan 2027. Welcome to the Benton townhome by Visionary Homes in the sought-after Sugar Creek community in Logan! This thoughtfully designed home combines modern style, low-maintenance living, and exceptional value in a prime Cache Valley location. Step inside to an open-concept floor plan featuring a spacious great room, abundant natural light, and a beautifully appointed kitchen with designer finishes, ample cabinetry, a large island, and plenty of space for entertaining. The well-designed layout offers comfortable living areas, a private owner's suite with a walk-in closet and en-suite bath, plus additional bedrooms that provide flexibility for guests, family, or a home office. Located in the desirable Sugar Creek community, residents enjoy easy access to shopping, dining, schools, parks, outdoor recreation, and the conveniences of Logan while enjoying beautiful mountain views and a welcoming neighborhood atmosphere. Visionary Homes includes smart home features and quality craftsmanship throughout, giving you the peace of mind that comes with a brand-new home. Don't miss your opportunity to own a beautifully designed new townhome in one of Logan's most desirable communities. Schedule your showing today and discover why the Benton is one of Visionary Homes' most popular floor plans.
New construction
Price cut: $10K (10/17)
$309,900
1291 W 500 S, Logan, UT 84321
3beds
1,546sqft
Townhouse
Built in 2026
871 Square Feet Lot
$310,000 Zestimate®
$200/sqft
$179/mo HOA
What's special
Beautiful mountain viewsOpen-concept floor planQuality craftsmanship throughoutLarge islandAmple cabinetrySpacious great roomAbundant natural light
- 28 days
- 223
- 17
Zillow last checked:
Listing updated:
Listed by:
Kourtney Knowles 435-228-4702,
Visionary Real Estate
Source: UtahRealEstate.com,MLS#: 2189150
Facts & features
Interior
Bedrooms & bathrooms
- Bedrooms: 3
- Bathrooms: 3
- Full bathrooms: 2
- 1/2 bathrooms: 1
- Partial bathrooms: 1
Rooms
- Room types: Master Bathroom
Primary bedroom
- Level: Second
Heating
- Forced Air, Central, >= 95% efficiency
Cooling
- Central Air
Appliances
- Included: Disposal, Gas Range, Free-Standing Range
- Laundry: Electric Dryer Hookup
Features
- Walk-In Closet(s), Smart Thermostat
- Flooring: Carpet
- Windows: Blinds, Double Pane Windows
- Has fireplace: No
Interior area
- Total structure area: 1,546
- Total interior livable area: 1,546 sqft
- Finished area above ground: 1,546
Property
Parking
- Total spaces: 6
- Parking features: Covered
- Attached garage spaces: 2
- Uncovered spaces: 4
Features
- Stories: 2
- Patio & porch: Porch, Open Porch
- Has view: Yes
- View description: Mountain(s)
Lot
- Size: 871 Square Feet
- Features: Sprinkler: Auto-Full
- Topography: Terrain
- Residential vegetation: Landscaping: Full
Details
- Parcel number: 023530311
- Zoning: R3
- Zoning description: Multi-Family
Construction
Type & style
- Home type: Townhouse
- Property subtype: Townhouse
Materials
- Stone, Stucco, Cement Siding
- Foundation: Slab
- Roof: Asphalt
Condition
- Und. Const.
- New construction: Yes
- Year built: 2026
Details
- Warranty included: Yes
Utilities & green energy
- Sewer: Public Sewer, Sewer: Public
- Water: Culinary
- Utilities for property: Natural Gas Connected, Electricity Connected, Sewer Connected, Water Connected
Community & HOA
Community
- Features: Sidewalks
- Subdivision: Sugar Creek Townhomes
HOA
- Has HOA: Yes
- Amenities included: Trail(s), Insurance, Maintenance, Playground, Snow Removal
- Services included: Insurance, Maintenance Grounds
- HOA fee: $179 monthly
Location
- Region: Logan
Financial & listing details
- Price per square foot: $200/sqft
- Annual tax amount: $1
- Date on market: 10/3/2026
- Listing terms: Cash,Conventional,FHA,VA Loan
- Acres allowed for irrigation: 0
- Electric utility on property: Yes
- Road surface type: Paved
Estimated market value
$310,000
$295,000 - $326,000
$1,786/mo
Price history
| Date | Event | Price |
|---|---|---|
| 10/17/2026 | Price change | $309,900-3.1%$200/sqft |
Source:  Visionary Homes Report a problem | ||
| 9/15/2026 | Price change | $319,900-7.5%$207/sqft |
Source: Visionary Homes Report a problem | ||
| 9/11/2026 | Listed for sale | $345,900$224/sqft |
Source: Visionary Homes Report a problem | ||
Public tax history
Tax history is unavailable.
Monthly payment
Est. payment
Payment breakdown
Explore the cost of this home by adjusting the details. Changes won't be saved.Climate risks
Neighborhood: Woodruff
Nearby schools
Schools provided by the listing agent
- Elementary: Adams
- Middle: Mt Logan
- High: Logan
- District: Logan
Source: UtahRealEstate.com. This data may not be complete. We recommend contacting the local school district to confirm school assignments for this home.
Similar homes
- $309,9003 bd3 ba1.5k sqft1293 W 500 S, Logan, UT 84321New Construction
 UtahRealEstate.com
- $309,9003 bd3 ba1.5k sqft1297 W 500 S #308, Logan, UT 84321New Construction
 MLS ID #2182111, Lindsey Bundy, Visionary Real Estate. UtahRealEstate.com
- $329,9003 bd3 ba1.5k sqft1261 W 500 S, Logan, UT 84321New Construction
 UtahRealEstate.com
- from $345,9003 bd3 ba1.5k sqftBenton Plan, Sugar Creek - Logan (Townhomes), Logan, UT 84321New Construction
 Visionary Homes
- $299,9003 bd3 ba1.3k sqft273 W 1010 S, Logan, UT 84321For SaleMLS ID #2188978, Smith Alley, Berkshire Hathaway HomeServices Utah Properties (North Salt Lake). UtahRealEstate.com
- $297,0003 bd3 ba1.3k sqft242 W 1010 S, Logan, UT 84321For SaleMLS ID #2174253, Jeremy Martin, Omada Real Estate. UtahRealEstate.com
- $314,9003 bd3 ba1.4k sqft1151 W 1870 S, Logan, UT 84321For SaleMLS ID #2182063, Christina Palmer, North Realty, LLC. UtahRealEstate.com
- $349,8993 bd3 ba1.5k sqft431 W 85 S, Providence, UT 84332For SaleMLS ID #2194051, Emily Aguilar, Century 21 Everest (Centerville). UtahRealEstate.com
- $339,9003 bd3 ba1.5k sqft565 N 225 E, Providence, UT 84332For SaleMLS ID #2193078, Aaron Oakeson, Integrated Realty, LLC. UtahRealEstate.com
- $319,9003 bd3 ba1.4k sqft3090 S 270 W, Nibley, UT 84321New ConstructionUtahRealEstate.com
- $298,0003 bd3 ba1.3k sqft471 W 1490 N APT 104, Logan, UT 84341For SaleMLS ID #2183821, Laurie M Meacham, Parker Real Estate Services, PC. UtahRealEstate.com
- $324,9003 bd3 ba1.5k sqft3070 S 270 W, Nibley, UT 84321New ConstructionUtahRealEstate.com
- $339,9003 bd3 ba1.5k sqft3068 S 270 W #907, Nibley, UT 84321New ConstructionMLS ID #2176277, Nicholas Duersch, Visionary Real Estate. UtahRealEstate.com
- $344,9003 bd3 ba1.5k sqft274 W 3075 S, Nibley, UT 84321New ConstructionMLS ID #2182094, Pablo Zepeda, Visionary Real Estate. UtahRealEstate.com
- $360,0003 bd3 ba1.6k sqft2216 S 1150 W, Nibley, UT 84321For SaleMLS ID #2176087, Elissa Benson, North Realty, LLC. UtahRealEstate.com
