Welcome to the Benton by Visionary Homes, a thoughtfully designed townhome offering 1,547 sq. ft. of modern living space with 3 bedrooms, 2.5 bathrooms, and a 2-car garage. The open-concept main floor is filled with natural light and features a spacious family room, dining area, and beautifully designed kitchen complete with a large island and walk-in pantry-perfect for everyday living and entertaining. Upstairs, you'll find a versatile loft ideal for a home office, study area, or additional lounge space, along with a convenient laundry room and generously sized secondary bedrooms. The private owner's suite boasts an ensuite bath and a large walk-in closet. Located in the desirable Sugar Creek community in Logan, this low-maintenance townhome combines style, functionality, and comfort with easy access to shopping, dining, schools, and outdoor recreation. Don't miss this opportunity to own a brand-new home in one of Cache Valley's most sought-after communities.
Pending
Price cut: $36K (7/29)
$309,900
1265 W 500 S, Logan, UT 84321
3beds
1,532sqft
Townhouse
Built in 2026
1,306 Square Feet Lot
$335,200 Zestimate®
$202/sqft
$179/mo HOA
What's special
Large islandWalk-in pantryDining areaBeautifully designed kitchenGenerously sized secondary bedroomsEnsuite bathSpacious family room
- 48 days
- 2
- 0
Zillow last checked:
Listing updated:
Listed by:
Kourtney Knowles 435-228-4702,
Visionary Real Estate
Source: UtahRealEstate.com,MLS#: 2174835
Facts & features
Interior
Bedrooms & bathrooms
- Bedrooms: 3
- Bathrooms: 3
- Full bathrooms: 2
- 1/2 bathrooms: 1
- Partial bathrooms: 1
Rooms
- Room types: Master Bathroom
Primary bedroom
- Level: Second
Heating
- Electric, >= 95% efficiency
Cooling
- Central Air
Appliances
- Included: Disposal, Free-Standing Range
- Laundry: Electric Dryer Hookup
Features
- Walk-In Closet(s), Smart Thermostat
- Flooring: Carpet
- Doors: Sliding Doors
- Windows: Blinds, Double Pane Windows
- Has fireplace: No
Interior area
- Total structure area: 1,532
- Total interior livable area: 1,532 sqft
- Finished area above ground: 1,532
Property
Parking
- Total spaces: 2
- Parking features: Garage - Attached
- Attached garage spaces: 2
Features
- Stories: 2
- Patio & porch: Porch, Patio, Open Porch, Open Patio
- Exterior features: Entry (Foyer)
- Has view: Yes
- View description: Mountain(s)
Lot
- Size: 1,306 Square Feet
- Topography: Terrain
- Residential vegetation: Landscaping: Full
Details
- Parcel number: 023530316
- Zoning description: Multi-Family
Construction
Type & style
- Home type: Townhouse
- Property subtype: Townhouse
Materials
- Stone, Stucco, Cement Siding
- Foundation: Slab
- Roof: Asphalt
Condition
- Und. Const.
- New construction: Yes
- Year built: 2026
Details
- Warranty included: Yes
Utilities & green energy
- Water: Culinary
- Utilities for property: Natural Gas Connected, Electricity Connected, Sewer Connected, Water Connected
Community & HOA
Community
- Features: Sidewalks
- Subdivision: Sugar Creek
HOA
- Has HOA: Yes
- Amenities included: Playground, Snow Removal
- HOA fee: $179 monthly
Location
- Region: Logan
Financial & listing details
- Price per square foot: $202/sqft
- Annual tax amount: $1
- Date on market: 7/28/2026
- Listing terms: Cash,Conventional,FHA,VA Loan
- Acres allowed for irrigation: 0
- Electric utility on property: Yes
Estimated market value
$335,200
$318,000 - $352,000
$1,876/mo
Price history
| Date | Event | Price |
|---|---|---|
| 8/6/2026 | Pending sale | $309,900$202/sqft |
Source:  UtahRealEstate.com #2174835 Report a problem UtahRealEstate.com #2174835 Report a problem | ||
| 7/29/2026 | Price change | $309,900-10.4%$202/sqft |
Source: UtahRealEstate.com #2174835 Report a problem | ||
| 7/8/2026 | Price change | $345,900+8.1%$226/sqft |
Source:  Visionary Homes Report a problem Visionary Homes Report a problem | ||
| 6/12/2026 | Listed for sale | $319,900$209/sqft |
Source: Visionary Homes Report a problem | ||
Public tax history
Tax history is unavailable.
Monthly payment
Est. payment
Payment breakdown
Explore the cost of this home by adjusting the details. Changes won't be saved.Climate risks
Neighborhood: Woodruff
Nearby schools
Schools provided by the listing agent
- Elementary: Adams
- Middle: Mt Logan
- High: Logan
- District: Logan
Source: UtahRealEstate.com. This data may not be complete. We recommend contacting the local school district to confirm school assignments for this home.

Similar homes
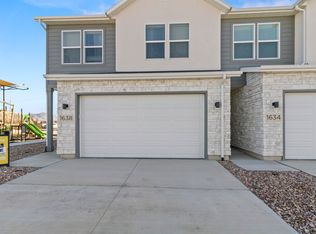
- $319,9003 bd3 ba1.5k sqft1293 W 500 S, Logan, UT 84321New Construction

 UtahRealEstate.com
 - $319,9003 bd3 ba1.5k sqft1297 W 500 S #308, Logan, UT 84321New Construction
 MLS ID #2182111, Lindsey Bundy, Visionary Real Estate. UtahRealEstate.com
 - $319,9003 bd3 ba1.5k sqft1264 W 500 S #320, Logan, UT 84321New Construction
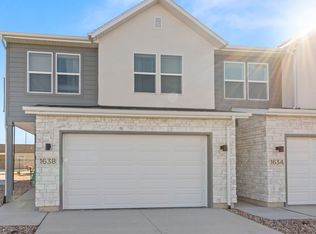 MLS ID #2159651, Nicholas Duersch, Visionary Real Estate. UtahRealEstate.com
 - $324,9003 bd3 ba1.5k sqft1271 W 500 S, Logan, UT 84321New Construction
 UtahRealEstate.com
 - $310,0003 bd3 ba1.3k sqft242 W 1010 S, Logan, UT 84321For SaleMLS ID #2174253, Jeremy Martin, Omada Real Estate. UtahRealEstate.com
- $344,9003 bd3 ba1.5k sqft229 W 3175 S, Nibley, UT 84321For SaleMLS ID #2184255, Barrett R Vest, Berkshire Hathaway Home Services Utah Properties (Cache Valley). UtahRealEstate.com
- $319,9003 bd3 ba1.4k sqft3074 S 270 W, Nibley, UT 84321New ConstructionUtahRealEstate.com
- $324,9003 bd3 ba1.4k sqft3090 S 270 W, Nibley, UT 84321New ConstructionUtahRealEstate.com
- $329,9003 bd3 ba1.5k sqft3070 S 270 W, Nibley, UT 84321New ConstructionUtahRealEstate.com
- $339,9003 bd3 ba1.5k sqft3068 S 270 W #907, Nibley, UT 84321New ConstructionMLS ID #2176277, Nicholas Duersch, Visionary Real Estate. UtahRealEstate.com
- $344,9003 bd3 ba1.5k sqft274 W 3075 S, Nibley, UT 84321New ConstructionMLS ID #2182094, Pablo Zepeda, Visionary Real Estate. UtahRealEstate.com
- $360,0003 bd3 ba1.6k sqft2216 S 1150 W, Nibley, UT 84321For SaleMLS ID #2176087, Elissa Benson, North Realty, LLC. UtahRealEstate.com
- $429,9003 bd3 ba1.6k sqft1219 W 500 S #148, Logan, UT 84321New ConstructionMLS ID #2182114, Lindsey Bundy, Visionary Real Estate. UtahRealEstate.com
- $444,9003 bd3 ba1.9k sqft1237 W 500th Dr S #230, Logan, UT 84321New ConstructionMLS ID #2180629, Kourtney Knowles, Visionary Real Estate. UtahRealEstate.com
