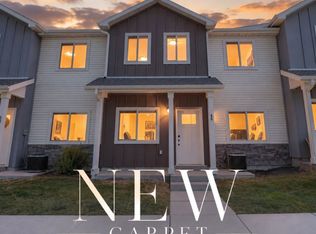
BRAND NEW CARPET! Welcome to this well-maintained 2021 townhome in a convenient Smithfield location. This home features 3 bedrooms, 2 bathrooms, 1,610 square feet, and an attached 2-car garage. The main level offers an open living area with LVP flooring, large windows, and a kitchen with quartz countertops, stainless steel appliances, a large island, and a brand-new dishwasher. Upstairs includes the primary suite with a walk-in closet and private bathroom, plus two additional bedrooms and laundry. Enjoy low-maintenance living with an HOA that covers exterior maintenance, landscaping, snow removal, playground, and trash. Located near schools, parks, shopping, and commuter routes. Move-in ready and easy to show!
For sale
Price cut: $900 (9/15)
$323,500
46 W 460 N, Smithfield, UT 84335
3beds
1,625sqft
Townhouse
Built in 2020
1,306 Square Feet Lot
$321,800 Zestimate®
$199/sqft
$150/mo HOA
What's special
Lvp flooringLarge islandKitchen with quartz countertopsStainless steel appliancesBrand-new dishwasherLarge windowsPrivate bathroom
- 87 days
- 95
- 6
Zillow last checked:
Listing updated:
Listed by:
Holley Baird 801-436-3204,
My Utah Agents
Source: UtahRealEstate.com,MLS#: 2171058
Facts & features
Interior
Bedrooms & bathrooms
- Bedrooms: 3
- Bathrooms: 3
- Full bathrooms: 2
- 1/2 bathrooms: 1
- Partial bathrooms: 1
Rooms
- Room types: Master Bathroom
Primary bedroom
- Level: Second
Heating
- Forced Air, Central
Cooling
- Central Air
Appliances
- Included: Microwave, Disposal
Features
- Walk-In Closet(s)
- Flooring: Carpet
- Windows: Double Pane Windows
- Has fireplace: No
Interior area
- Total structure area: 1,625
- Total interior livable area: 1,625 sqft
- Finished area above ground: 1,625
Video & virtual tour
Property
Parking
- Total spaces: 2
- Parking features: Garage
- Garage spaces: 2
Features
- Stories: 2
- Exterior features: Lighting
- Has view: Yes
- View description: Mountain(s)
Lot
- Size: 1,306 Square Feet
- Features: Sprinkler: Auto-Full
- Topography: Terrain
- Residential vegetation: Landscaping: Full
Details
- Parcel number: 082130018
- Zoning: RES
- Zoning description: Single-Family
Construction
Type & style
- Home type: Townhouse
- Property subtype: Townhouse
Materials
- Stone
- Foundation: Slab
- Roof: Asphalt,Pitched
Condition
- Blt./Standing
- New construction: No
- Year built: 2020
Utilities & green energy
- Sewer: Public Sewer, Sewer: Public
- Water: Culinary
- Utilities for property: Natural Gas Connected, Electricity Connected, Sewer Connected, Water Connected
Community & HOA
Community
- Features: Sidewalks
- Subdivision: Summit Creek Place
HOA
- Has HOA: Yes
- Amenities included: Playground, Trash
- Services included: Trash
- HOA fee: $150 monthly
- HOA name: North HOA
- HOA phone: 435-774-2005
Location
- Region: Smithfield
Financial & listing details
- Price per square foot: $199/sqft
- Tax assessed value: $355,844
- Annual tax amount: $1,462
- Date on market: 7/1/2026
- Listing terms: Cash,Conventional,FHA,VA Loan,USDA Loan
- Inclusions: Microwave, Range
- Acres allowed for irrigation: 0
- Electric utility on property: Yes
- Road surface type: Paved
Estimated market value
$321,800
$306,000 - $338,000
$1,756/mo
Price history
| Date | Event | Price |
|---|---|---|
| 9/15/2026 | Price change | $323,500-0.3%$199/sqft |
Source:  UtahRealEstate.com #2171058 Report a problem UtahRealEstate.com #2171058 Report a problem | ||
| 9/7/2026 | Price change | $324,400-0.2%$200/sqft |
Source: UtahRealEstate.com #2171058 Report a problem | ||
| 8/15/2026 | Price change | $324,900-5.8%$200/sqft |
Source: UtahRealEstate.com #2171058 Report a problem | ||
| 7/27/2026 | Price change | $344,990-4.1%$212/sqft |
Source: UtahRealEstate.com #2171058 Report a problem | ||
| 7/10/2026 | Listed for sale | $359,900$221/sqft |
Source: UtahRealEstate.com #2171058 Report a problem | ||
| 6/30/2023 | Listing removed | -- |
Source: Zillow Rentals Report a problem | ||
| 6/20/2023 | Listed for rent | $1,750$1/sqft |
Source: Zillow Rentals Report a problem | ||
Public tax history
| Year | Property taxes | Tax assessment |
|---|---|---|
| 2025 | $1,462 -7.6% | $195,715 -1.5% |
| 2024 | $1,581 -2.4% | $198,595 +3.2% |
| 2023 | $1,620 -1.6% | $192,390 |
| 2022 | $1,646 +205% | $192,390 +263% |
| 2021 | $540 +210.9% | $53,000 +233.3% |
| 2020 | $174 | $15,900 |
Find assessor info on the county website
Monthly payment
Est. payment
Payment breakdown
Explore the cost of this home by adjusting the details. Changes won't be saved.Climate risks
Neighborhood: 84335
Nearby schools
Schools provided by the listing agent
- Elementary: Birch Creek
- Middle: North Cache
- High: Sky View
- District: Cache
Source: UtahRealEstate.com. This data may not be complete. We recommend contacting the local school district to confirm school assignments for this home.

Similar homes
- $320,9003 bd3 ba1.5k sqft691 N 130 E, Smithfield, UT 84335For Sale
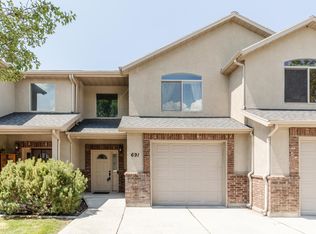
 MLS ID #2174802, Laura Garvert, KW Unite Keller Williams LLC. UtahRealEstate.com
 - $313,9003 bd3 ba1.4k sqft81 E 780 S, Smithfield, UT 84335For Sale
 MLS ID #2181146, Brent Keith Homer, RE/MAX Peaks. UtahRealEstate.com
 - $321,9003 bd3 ba1.4k sqft675 N 280 W, Smithfield, UT 84335New Construction
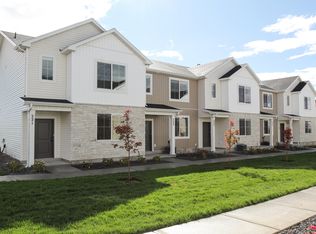 MLS ID #2149761, Abbie Patterson, Kartchner Homes, Inc. UtahRealEstate.com
 - from $379,9003 bd3 ba1.6k sqftAshton (Slab-On-Grade) Plan, Golden Forest, Smithfield, UT 84335New Construction
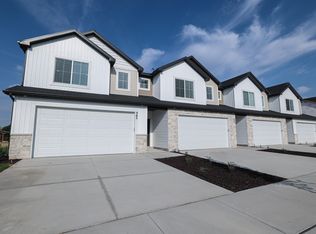 Kartchner Homes
 - $334,9003 bd3 ba1.7k sqft748 W 750 N, Smithfield, UT 84335New ConstructionUtahRealEstate.com
- $332,9003 bd3 ba1.7k sqft730 W 750 N, Smithfield, UT 84335For SaleMLS ID #2174031, Steven Flores, Visionary Real Estate. UtahRealEstate.com
- $339,9003 bd3 ba1.7k sqft743 W 725 N, Smithfield, UT 84335New ConstructionMLS ID #2177803, Tanner Watson, Visionary Real Estate. UtahRealEstate.com
- $379,9003 bd3 ba1.6k sqft665 N 300 W, Smithfield, UT 84335New ConstructionMLS ID #2162839, Chase Morrell, Kartchner Homes, Inc. UtahRealEstate.com
- $299,9003 bd3 ba1.3k sqft273 W 1010 S, Logan, UT 84321For SaleMLS ID #2188978, Smith Alley, Berkshire Hathaway HomeServices Utah Properties (North Salt Lake). UtahRealEstate.com
- $319,9003 bd3 ba1.5k sqft1291 W 500 S, Logan, UT 84321New ConstructionUtahRealEstate.com
- $339,0003 bd3 ba1.6k sqft356 N 2075 N, North Logan, UT 84341For SaleMLS ID #2174972, Sandy Hansen, Berkshire Hathaway Home Services Utah Properties (Cache Valley). UtahRealEstate.com
- $345,0003 bd3 ba1.5k sqft565 N 225 E, Providence, UT 84332For SaleMLS ID #2159678, Aaron Oakeson, Integrated Realty, LLC. UtahRealEstate.com
- $379,9003 bd3 ba2.4k sqft842 S 380 E #67, Smithfield, UT 84335New ConstructionMLS ID #2160490, Lindsey Bundy, Visionary Real Estate. UtahRealEstate.com
- $299,0003 bd3 ba1.3k sqft242 W 1010 S, Logan, UT 84321For SaleMLS ID #2174253, Jeremy Martin, Omada Real Estate. UtahRealEstate.com
