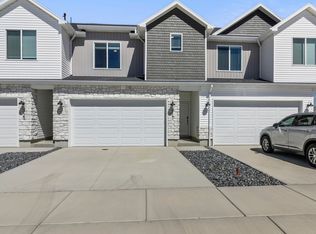
Ask me about our 4.99% ARM*!! Move-In-Ready and Near Move-In-Ready units available now! Come check out this beautiful NEW END UNIT townhome in the awesome new community: Village at Fox Meadows. Just down the street from Birch Creek Elementary and Forrester Acres Park. Beautiful townhome with 9-foot ceilings on the main floor, soft close cabinets and drawers, and quartz countertops. Great primary suite with a walk-in closet. Spacious loft on the second floor that can be used as an office, play space or second living area! These townhomes present a very spacious and roomy feel! Photos are of a previously completed home and may vary in finishes and features. ------------------------------------------- *Special savings and financing opportunities are available on select quick move-in homes. Buyer must finance through First Colony Mortgage Corporation (NMLS ID 3112) to qualify. The advertised 4.99% rate is the initial interest rate on a 30-year conventional 7/6 adjustable-rate mortgage (ARM) and reflects an annual percentage rate (APR) of 5.987%. This loan is an Adjustable Rate Mortgage. The interest rate and principal and interest payments are subject to increase after consummation. The interest rate is fixed for the first seven years. Beginning with the 85th month the rate and payment will adjust, and will adjust every six months thereafter, based on the sum of the 30-Day Average SOFR index (at 3.648% as of September 14, 2026) plus a margin of 3.000%. The rate may increase by up to 5% at the first adjustment and up to 1% at each adjustment thereafter, subject to a lifetime maximum interest rate of 9.99% and a minimum of 3.00%. Based on a $430,000 purchase price and a $344,000 loan amount with 20% down, a 0.5% discount point paid by the buyer, and a 740 credit score, this transaction would have 84 monthly principal and interest payments of $1,844.56 at the initial rate of 4.990%, followed by 276 monthly principal and interest payments of $2,141.88 at the fully indexed rate of 6.648%. Payments shown are principal and interest only and do not include taxes, insurance, or HOA dues, so actual payments will be higher. Rates and APR are effective September 14, 2026, depend on borrower qualification, and are subject to change without notice due to market conditions. Financing is subject to credit approval and is not a commitment to lend. Offers, availability, eligibility requirements, terms, conditions, and deadlines vary by home and may change or end without notice. Contact a Visionary Homes Sales Professional or a First Colony Mortgage Loan Officer for current availability, complete program details, and financing terms. First Colony Mortgage Corporation is not affiliated with any third parties that may be referenced in this communication.
New construction
$339,900
743 W 725 N, Smithfield, UT 84335
3beds
1,717sqft
Townhouse
Built in 2026
1,306 Square Feet Lot
$339,600 Zestimate®
$198/sqft
$185/mo HOA
What's special
New end unit townhomeQuartz countertops
- 59 days
- 26
- 0
Zillow last checked:
Listing updated:
Listed by:
Tanner Watson 435-228-4702,
Visionary Real Estate
Source: UtahRealEstate.com,MLS#: 2177803
Facts & features
Interior
Bedrooms & bathrooms
- Bedrooms: 3
- Bathrooms: 3
- Full bathrooms: 2
- 1/2 bathrooms: 1
- Partial bathrooms: 1
Rooms
- Room types: Master Bathroom
Primary bedroom
- Level: Second
Heating
- Forced Air, >= 95% efficiency
Cooling
- Central Air
Appliances
- Included: Disposal, Free-Standing Range
Features
- Wet Bar, Walk-In Closet(s), Smart Thermostat
- Flooring: Carpet
- Doors: Sliding Doors
- Windows: Blinds, Double Pane Windows
- Has fireplace: No
Interior area
- Total structure area: 1,717
- Total interior livable area: 1,717 sqft
- Finished area above ground: 1,717
Property
Parking
- Total spaces: 2
- Parking features: Garage
- Garage spaces: 2
Features
- Stories: 2
- Patio & porch: Patio, Open Patio
- Pool features: Association
- Has view: Yes
- View description: Mountain(s)
Lot
- Size: 1,306 Square Feet
- Topography: Terrain
- Residential vegetation: Landscaping: Full
Details
- Parcel number: 032230842
- Zoning description: Multi-Family
Construction
Type & style
- Home type: Townhouse
- Property subtype: Townhouse
Materials
- Stone, Cement Siding
- Foundation: Slab
- Roof: Asphalt
Condition
- Und. Const.
- New construction: Yes
- Year built: 2026
Utilities & green energy
- Water: Culinary
- Utilities for property: Natural Gas Connected, Electricity Connected, Sewer Connected, Water Connected
Community & HOA
Community
- Subdivision: Village At Fox Meadows
HOA
- Has HOA: Yes
- Amenities included: Playground, Pool
- HOA fee: $185 monthly
- HOA name: FCS Management
Location
- Region: Smithfield
Financial & listing details
- Price per square foot: $198/sqft
- Annual tax amount: $1
- Date on market: 8/10/2026
- Listing terms: Cash,Conventional,FHA,VA Loan,USDA Loan
- Acres allowed for irrigation: 0
- Electric utility on property: Yes
Estimated market value
$339,600
$323,000 - $357,000
$1,887/mo
Price history
| Date | Event | Price |
|---|---|---|
| 8/10/2026 | Listed for sale | $339,900$198/sqft |
Source:  UtahRealEstate.com #2177803 Report a problem UtahRealEstate.com #2177803 Report a problem | ||
Public tax history
Tax history is unavailable.
Monthly payment
Est. payment
Payment breakdown
Explore the cost of this home by adjusting the details. Changes won't be saved.Climate risks
Neighborhood: 84335
Nearby schools
Schools provided by the listing agent
- Elementary: Birch Creek
- Middle: North Cache
- High: Sky View
- District: Cache
Source: UtahRealEstate.com. This data may not be complete. We recommend contacting the local school district to confirm school assignments for this home.



Similar homes
- $334,9003 bd3 ba1.7k sqft748 W 750 N, Smithfield, UT 84335New Construction

 UtahRealEstate.com
 - $332,9003 bd3 ba1.7k sqft730 W 750 N, Smithfield, UT 84335For SaleMLS ID #2174031, Steven Flores, Visionary Real Estate. UtahRealEstate.com
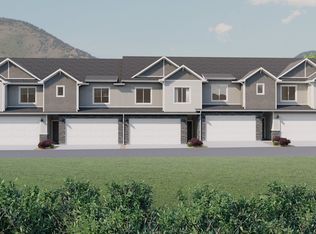
- from $329,9003 bd3 ba1.7k sqftOak Plan, The Village at Fox Meadows - Smithfield (Townhomes), Smithfield, UT 84335New Construction
 Visionary Homes
 - $314,9003 bd3 ba1.6k sqft46 W 460 N, Smithfield, UT 84335For Sale
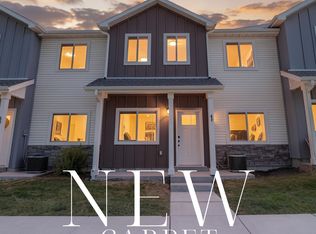 MLS ID #2171058, Holley Baird, My Utah Agents. UtahRealEstate.com
 - $359,9003 bd3 ba2.4k sqft843 S 380 E, Smithfield, UT 84335New ConstructionUtahRealEstate.com
- $379,9003 bd3 ba2.4k sqft842 S 380 E #67, Smithfield, UT 84335New ConstructionMLS ID #2160490, Lindsey Bundy, Visionary Real Estate. UtahRealEstate.com
- $349,9993 bd3 ba1.5k sqft431 W 85 S, Providence, UT 84332For SaleMLS ID #2184087, Emily Aguilar, Century 21 Everest (Centerville). UtahRealEstate.com
- $319,9003 bd3 ba1.5k sqft1291 W 500 S, Logan, UT 84321New ConstructionUtahRealEstate.com
- $345,0003 bd3 ba1.5k sqft565 N 225 E, Providence, UT 84332For SaleMLS ID #2159678, Aaron Oakeson, Integrated Realty, LLC. UtahRealEstate.com
