Discover the spacious main living area in the Pine interior townhome, featuring a great room and kitchen. The kitchen is equipped with a kitchen island for all your cooking needs and a large pantry for added storage. Upstairs, you'll find a generous loft that can be transformed into anything from a lounge area to a work space. The owner's suite boasts an owner's bath and a walk-in closet that offers ample space for your clothing and accessories. This townhome includes 3 bedrooms, 2.5 bathrooms, and a 2-car garage. This is a slab on grade townhome.
New construction
$329,900
759 W 725 N, Smithfield, UT 84335
3beds
1,739sqft
Townhouse
Built in 2026
1,306 Square Feet Lot
$-- Zestimate®
$190/sqft
$185/mo HOA
What's special
Kitchen islandLarge pantryGreat roomGenerous loftWalk-in closet
- 12 hours
- 6
- 0
Zillow last checked:
Listing updated:
Listed by:
Pablo Zepeda 435-890-2521,
Visionary Real Estate
Source: UtahRealEstate.com,MLS#: 2190187
Facts & features
Interior
Bedrooms & bathrooms
- Bedrooms: 3
- Bathrooms: 3
- Full bathrooms: 2
- 1/2 bathrooms: 1
- Partial bathrooms: 1
Rooms
- Room types: Master Bathroom
Primary bedroom
- Level: Second
Heating
- Forced Air, >= 95% efficiency
Cooling
- Central Air
Appliances
- Included: Microwave, Disposal, Free-Standing Range
Features
- Wet Bar, Walk-In Closet(s), Smart Thermostat
- Flooring: Carpet
- Doors: Sliding Doors
- Windows: Blinds, Double Pane Windows
- Has fireplace: No
Interior area
- Total structure area: 1,739
- Total interior livable area: 1,739 sqft
- Finished area above ground: 1,739
Property
Parking
- Total spaces: 4
- Parking features: Garage
- Garage spaces: 2
- Uncovered spaces: 2
Features
- Stories: 2
- Patio & porch: Patio, Open Patio
- Pool features: Association
- Has view: Yes
- View description: Mountain(s)
Lot
- Size: 1,306 Square Feet
- Topography: Terrain
- Residential vegetation: Landscaping: Full
Details
- Parcel number: 082230838
- Zoning: R-3
- Zoning description: Multi-Family
Construction
Type & style
- Home type: Townhouse
- Property subtype: Townhouse
Materials
- Stone, Cement Siding
- Foundation: Slab
- Roof: Asphalt
Condition
- Und. Const.
- New construction: Yes
- Year built: 2026
Details
- Warranty included: Yes
Utilities & green energy
- Sewer: Public Sewer, Sewer: Public
- Water: Culinary
- Utilities for property: Natural Gas Connected, Electricity Connected, Sewer Connected, Water Connected
Community & HOA
Community
- Features: Clubhouse
- Subdivision: Village At Fox Meadows
HOA
- Has HOA: Yes
- Amenities included: Playground, Pool
- HOA fee: $185 monthly
- HOA name: FCS
Location
- Region: Smithfield
Financial & listing details
- Price per square foot: $190/sqft
- Annual tax amount: $1
- Date on market: 10/8/2026
- Listing terms: Cash,Conventional,FHA,VA Loan,USDA Loan
- Inclusions: Microwave, Range
- Acres allowed for irrigation: 0
- Electric utility on property: Yes
Estimated market value
Not available
Estimated sales range
Not available
Not available
Price history
| Date | Event | Price |
|---|---|---|
| 10/8/2026 | Listed for sale | $329,900$190/sqft |
Source:  UtahRealEstate.com #2190187 Report a problem UtahRealEstate.com #2190187 Report a problem | ||
Public tax history
Tax history is unavailable.
Monthly payment
Est. payment
Payment breakdown
Explore the cost of this home by adjusting the details. Changes won't be saved.Climate risks
Neighborhood: 84335
Nearby schools
Schools provided by the listing agent
- Elementary: Birch Creek
- Middle: North Cache
- High: Sky View
- District: Cache
Source: UtahRealEstate.com. This data may not be complete. We recommend contacting the local school district to confirm school assignments for this home.

Similar homes
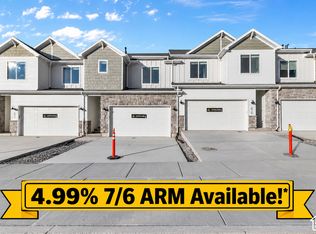
- $339,9003 bd3 ba1.7k sqft742 W 750 N #8054, Smithfield, UT 84335New Construction

 MLS ID #2189634, Nicholas Duersch, Visionary Real Estate. UtahRealEstate.com
 - $325,0003 bd3 ba1.5k sqft221 E 700 N, Smithfield, UT 84335For Sale
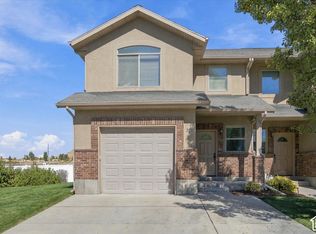 MLS ID #2188939, Brandon Miller, Brix Real Estate. UtahRealEstate.com
 - $334,9003 bd3 ba1.7k sqft748 W 750 N, Smithfield, UT 84335New Construction
 UtahRealEstate.com
 - $329,9003 bd3 ba1.7k sqft762 W 750 N #8058, Smithfield, UT 84335New Construction
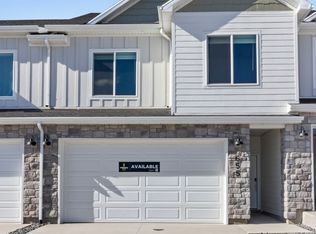 MLS ID #2180160, Lindsey Bundy, Visionary Real Estate. UtahRealEstate.com
 - $327,0003 bd3 ba1.5k sqft225 W 690 N, Smithfield, UT 84335For SaleMLS ID #2188732, Valee Quarnberg, KW Success Keller Williams Realty. UtahRealEstate.com
- $337,9003 bd3 ba1.5k sqft662 N 280 W, Smithfield, UT 84335New ConstructionMLS ID #2188378, Chase Morrell, Kartchner Homes, Inc. UtahRealEstate.com
- $332,9003 bd3 ba1.7k sqft730 W 750 N, Smithfield, UT 84335For SaleMLS ID #2174031, Steven Flores, Visionary Real Estate. UtahRealEstate.com
- $339,9003 bd3 ba1.7k sqft743 W 725 N, Smithfield, UT 84335New ConstructionMLS ID #2177803, Tanner Watson, Visionary Real Estate. UtahRealEstate.com
- $385,0003 bd4 ba2.3k sqft615 S 575 W #543, Smithfield, UT 84335For SaleMLS ID #2190246, Robert Brown, Cornerstone Real Estate Professionals, LLC. UtahRealEstate.com
- $334,9003 bd3 ba1.5k sqft669 N 280 W, Smithfield, UT 84335For SaleMLS ID #2149231, Abbie Patterson, Kartchner Homes, Inc. UtahRealEstate.com
- $314,9003 bd3 ba1.6k sqft46 W 460 N, Smithfield, UT 84335For SaleMLS ID #2171058, Holley Baird, My Utah Agents. UtahRealEstate.com
- $320,9003 bd3 ba1.5k sqft691 N 130 E, Smithfield, UT 84335For SaleMLS ID #2174802, Laura Garvert, KW Unite Keller Williams LLC. UtahRealEstate.com
- $319,9003 bd3 ba1.6k sqft113 E 780 S, Smithfield, UT 84335For SaleMLS ID #2182920, Brittany L Reese, Skyline Realty Group, LLC. UtahRealEstate.com
- $321,9003 bd3 ba1.4k sqft671 N 280 W, Smithfield, UT 84335New ConstructionMLS ID #2149224, Chase Morrell, Kartchner Homes, Inc. UtahRealEstate.com
- $321,9003 bd3 ba1.4k sqft675 N 280 W, Smithfield, UT 84335New ConstructionMLS ID #2149761, Abbie Patterson, Kartchner Homes, Inc. UtahRealEstate.com
- $299,0004 bd3 ba1.9k sqft101 E 630 N #25, Smithfield, UT 84335For SaleMLS ID #2179333, Heather Hall, Berkshire Hathaway Home Services Utah Properties (Cache Valley). UtahRealEstate.com
- $313,9003 bd3 ba1.4k sqft81 E 780 S, Smithfield, UT 84335For SaleMLS ID #2181146, Brent Keith Homer, RE/MAX Peaks. UtahRealEstate.com
