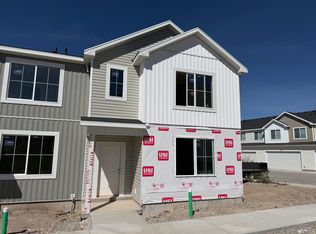
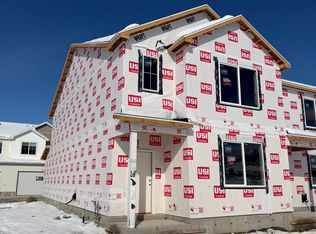
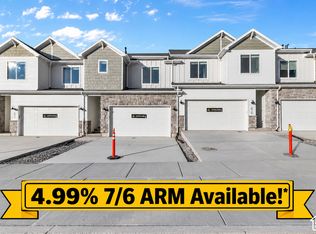
Imagine coming home to a place where everything is already done and ready to enjoy. This beautifully maintained 3-bedroom, 2.5-bath home offers 1,567 sq ft, a 2-car garage, and a bright, open layout that feels welcoming from the moment you walk in. The kitchen features beautiful quartz countertops, stainless steel appliances, LVP flooring, and plenty of space to gather. Upstairs, you'll find three bedrooms, including a spacious primary suite with a walk-in closet. The home has been incredibly well cared for and is truly move-in ready. Outside your door, there's even more to enjoy. Play pickleball or basketball, enjoy the clubhouse, playground and dog park, or take in the beautiful Cache Valley views. The pool and spa are currently under construction, giving you even more to look forward to! The HOA helps make life easy by covering yard and exterior landscaping maintenance, exterior building maintenance, driveway snow removal, trash, insurance coverage, and high-speed fiber internet. And for qualified buyers, Utah first-time homebuyer programs may offer assistance with some of the costs associated with purchasing a home. Ask about available programs and eligibility! A beautiful home, incredible amenities, and an amazing Smithfield location-all ready for you to call home. Square footage figures are provided as a courtesy only and were obtained from county records. Buyer and Buyer's Agent are advised to obtain an independent measurement and verify all information to their satisfaction.
For sale
$327,000
225 W 690 N, Smithfield, UT 84335
3beds
1,567sqft
Townhouse
Built in 2025
1,306 Square Feet Lot
$326,500 Zestimate®
$209/sqft
$185/mo HOA
What's special
Lvp flooringBeautiful cache valley viewsPlay pickleball or basketballDog parkStainless steel appliancesSpacious primary suiteBright open layout
- 22 hours
- 25
- 0
Zillow last checked:
Listing updated:
Listed by:
Valee Quarnberg 801-866-1934,
KW Success Keller Williams Realty
Source: UtahRealEstate.com,MLS#: 2188732
Facts & features
Interior
Bedrooms & bathrooms
- Bedrooms: 3
- Bathrooms: 3
- Full bathrooms: 2
- 1/2 bathrooms: 1
- Partial bathrooms: 1
Rooms
- Room types: Master Bathroom
Heating
- Forced Air
Cooling
- Central Air
Appliances
- Included: Portable Dishwasher, Refrigerator, Disposal, Free-Standing Range
- Laundry: Electric Dryer Hookup
Features
- Separate Bath/Shower, Walk-In Closet(s), Smart Thermostat
- Flooring: Carpet
- Doors: French Doors
- Windows: Blinds, Double Pane Windows
- Has fireplace: No
Interior area
- Total structure area: 1,567
- Total interior livable area: 1,567 sqft
- Finished area above ground: 1,567
Property
Parking
- Total spaces: 2
- Parking features: Covered
- Attached garage spaces: 2
Features
- Stories: 2
- Patio & porch: Porch, Open Porch
- Exterior features: Entry (Foyer)
- Has private pool: Yes
- Pool features: Association
Lot
- Size: 1,306 Square Feet
- Features: Sprinkler: Auto-Full
- Residential vegetation: Landscaping: Full
Details
- Parcel number: 081550266
- Zoning: RES
- Zoning description: Single-Family
Construction
Type & style
- Home type: Townhouse
- Property subtype: Townhouse
Materials
- Asphalt, Stone
- Foundation: Slab
- Roof: Asphalt
Condition
- Blt./Standing
- New construction: No
- Year built: 2025
- Major remodel year: 2025
Utilities & green energy
- Sewer: Public Sewer, Sewer: Public
- Water: Culinary
- Utilities for property: Natural Gas Connected, Electricity Connected, Sewer Connected, Water Connected
Community & HOA
Community
- Features: Clubhouse, Sidewalks
- Security: Fire Alarm
- Subdivision: Golden Forest
HOA
- Has HOA: Yes
- Amenities included: Clubhouse, Fitness Center, Maintenance, Playground, Pool, Snow Removal, Trash
- Services included: Maintenance Grounds, Trash
- HOA fee: $185 monthly
- HOA name: Premier Community Mngmnt
- HOA phone: 435-255-1160
Location
- Region: Smithfield
Financial & listing details
- Price per square foot: $209/sqft
- Annual tax amount: $1,596
- Date on market: 9/30/2026
- Listing terms: Cash,Conventional,FHA,VA Loan,USDA Loan
- Inclusions: Dishwasher: Portable, Range, Refrigerator
- Exclusions: Dryer, Washer
- Acres allowed for irrigation: 0
- Electric utility on property: Yes
- Road surface type: Paved
Estimated market value
$326,500
$310,000 - $343,000
$1,796/mo
Price history
| Date | Event | Price |
|---|---|---|
| 10/1/2026 | Listed for sale | $327,000-0.9%$209/sqft |
Source:  UtahRealEstate.com #2188732 Report a problem UtahRealEstate.com #2188732 Report a problem | ||
| 10/27/2025 | Pending sale | $329,900$211/sqft |
Source: UtahRealEstate.com #2093782 Report a problem | ||
| 10/14/2025 | Price change | $329,900-0.6%$211/sqft |
Source: UtahRealEstate.com #2093782 Report a problem | ||
| 10/10/2025 | Price change | $331,900-0.6%$212/sqft |
Source: UtahRealEstate.com #2093782 Report a problem | ||
| 9/30/2025 | Price change | $333,900+2.5%$213/sqft |
Source: UtahRealEstate.com #2093782 Report a problem | ||
| 7/16/2025 | Pending sale | $325,900$208/sqft |
Source: UtahRealEstate.com #2093782 Report a problem | ||
| 6/20/2025 | Listed for sale | $325,900$208/sqft |
Source: UtahRealEstate.com #2093782 Report a problem | ||
Public tax history
Tax history is unavailable.
Monthly payment
Est. payment
Payment breakdown
Explore the cost of this home by adjusting the details. Changes won't be saved.Climate risks
Neighborhood: 84335
Nearby schools
Schools provided by the listing agent
- Elementary: Birch Creek
- Middle: North Cache
- High: Sky View
- District: Cache
Source: UtahRealEstate.com. This data may not be complete. We recommend contacting the local school district to confirm school assignments for this home.
Similar homes
- from $329,9003 bd3 ba1.7k sqftOak Plan, The Village at Fox Meadows - Smithfield (Townhomes), Smithfield, UT 84335New Construction
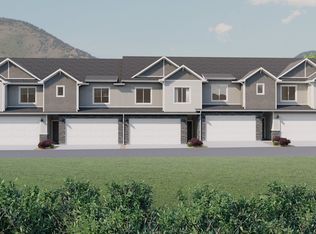 Visionary Homes
 - $334,9003 bd3 ba1.5k sqft669 N 280 W, Smithfield, UT 84335For Sale
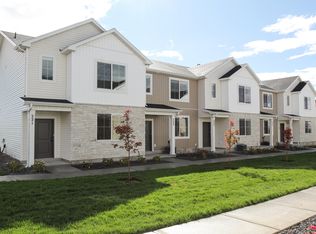
 MLS ID #2149231, Abbie Patterson, Kartchner Homes, Inc. UtahRealEstate.com
 - $321,9003 bd3 ba1.4k sqft671 N 280 W, Smithfield, UT 84335New Construction
 MLS ID #2149224, Chase Morrell, Kartchner Homes, Inc. UtahRealEstate.com
 - $339,9003 bd3 ba1.7k sqft743 W 725 N, Smithfield, UT 84335New Construction
 MLS ID #2177803, Tanner Watson, Visionary Real Estate. UtahRealEstate.com
 - $313,9003 bd3 ba1.4k sqft81 E 780 S, Smithfield, UT 84335For SaleMLS ID #2181146, Brent Keith Homer, RE/MAX Peaks. UtahRealEstate.com
- $355,0003 bd3 ba2.2k sqft817 S 270 E #4, Smithfield, UT 84335For SaleMLS ID #2177573, Deolinda Marshall, Key to Realty, LLC. UtahRealEstate.com
- $355,0003 bd3 ba2.2k sqft813 S 270 E #3, Smithfield, UT 84335For SaleMLS ID #2177571, Deolinda Marshall, Key to Realty, LLC. UtahRealEstate.com
- $425,0003 bd2 ba1.2k sqft724 W 500 N, Smithfield, UT 84335For SaleMLS ID #2185963, Lewis Weaver, Real Broker, LLC. UtahRealEstate.com
- $449,9003 bd3 ba1.5k sqft529 N 550 W #54, Smithfield, UT 84335For SaleMLS ID #2165149, Alheli M Brilliant, KW Unite Keller Williams LLC. UtahRealEstate.com
- $339,0003 bd3 ba1.6k sqft356 N 2075 N, North Logan, UT 84341For SaleMLS ID #2174972, Sandy Hansen, Berkshire Hathaway Home Services Utah Properties (Cache Valley). UtahRealEstate.com
- $300,0003 bd3 ba1.3k sqft471 W 1490 N APT 104, Logan, UT 84341For SaleMLS ID #2183821, Laurie M Meacham, Parker Real Estate Services, PC. UtahRealEstate.com
- $349,9993 bd3 ba1.5k sqft431 W 85 S, Providence, UT 84332For SaleMLS ID #2184087, Emily Aguilar, Century 21 Everest (Centerville). UtahRealEstate.com
- $345,0003 bd3 ba1.5k sqft565 N 225 E, Providence, UT 84332For SaleMLS ID #2159678, Aaron Oakeson, Integrated Realty, LLC. UtahRealEstate.com
- $299,9003 bd3 ba1.4k sqft1213 W 1820 S, Logan, UT 84321For SaleMLS ID #2169478, Chris Tolman, Cornerstone Real Estate Professionals, LLC. UtahRealEstate.com
- $323,9003 bd3 ba1.4k sqft824 Altura Vista Ln, Logan, UT 84321New ConstructionUtahRealEstate.com
