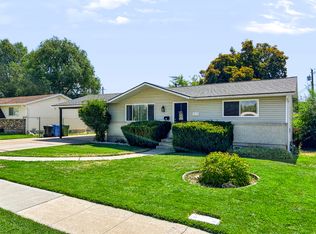
Step into the charm of this 1959 home, where classic character and flexible living spaces come together on a beautifully maintained, expansive yard. Whether you envision lively gatherings, quiet mornings with coffee, or afternoons surrounded by nature, this property offers room to enjoy it all. Inside, original hardwood floors bring timeless warmth to the main level. Two comfortable bedrooms, a full bath, a bright kitchen, dedicated dining area, and a spacious living room create an easy flow for everyday living. Just off the living room, a cozy study provides the perfect spot for reading, working, or unwinding. The finished basement adds valuable space with a generous family room, two additional bedrooms, a second bathroom, and a utility room that includes laundry facilities and extra storage. A walkout door from the utility room leads directly to the backyard, making outdoor access convenient for gardening, play, pets, or entertaining. With its mid century character, adaptable layout, and a yard that truly sets it apart, this home offers a rare blend of comfort, charm, and outdoor beauty. This property may be sold together with adjoining residential lot on the north side. (mls # 2176309) Square footage figures are provided as a courtesy estimate only and were obtained from a 2026 appraisal. Buyer is advised to obtain an independent measurement.
For sale
$396,000
1099 N 400 E, Logan, UT 84341
4beds
2,136sqft
Single Family Residence
Built in 1959
0.33 Acres Lot
$393,800 Zestimate®
$185/sqft
$-- HOA
What's special
Mid century characterBeautifully maintained expansive yardCozy studyDedicated dining areaFinished basementGenerous family roomBright kitchen
- 46 days
- 828
- 91
Zillow last checked:
Listing updated:
Listed by:
Laura R Larsen laurarocksrealestate@outlook.com,
Equity Real Estate (Bear River),
Charles K Larsen,
Equity Real Estate (Bear River)
Source: UtahRealEstate.com,MLS#: 2176310
Facts & features
Interior
Bedrooms & bathrooms
- Bedrooms: 4
- Bathrooms: 2
- Full bathrooms: 1
- 3/4 bathrooms: 1
- Main level bedrooms: 2
Rooms
- Room types: Den/Office
Heating
- Forced Air, Central
Cooling
- Central Air, Ceiling Fan(s)
Appliances
- Included: Dryer, Freezer, Refrigerator, Washer, Oven, Countertop Range, Built-In Range
- Laundry: Electric Dryer Hookup
Features
- Flooring: Carpet, Hardwood, Tile
- Windows: Drapes, Window Coverings, Double Pane Windows
- Basement: Daylight,Entrance,Full,Basement Entrance
- Number of fireplaces: 1
- Fireplace features: Fireplace Insert, Insert
Interior area
- Total structure area: 2,136
- Total interior livable area: 2,136 sqft
- Finished area above ground: 1,068
- Finished area below ground: 790
Property
Parking
- Total spaces: 1
- Parking features: Garage - Attached
- Attached garage spaces: 1
Features
- Stories: 2
- Patio & porch: Patio, Open Patio
- Fencing: Partial
- Frontage length: 90.8
Lot
- Size: 0.33 Acres
- Dimensions: 90.8 x 156.5 x 0.0
- Features: Curb & Gutter, Sprinkler: Manual-Full, Gentle Sloping
- Topography: Terrain Grad Slope
- Residential vegetation: Landscaping: Full, Mature Trees, Pines, Vegetable Garden
Details
- Additional structures: Outbuilding, Storage Shed(s)
- Parcel number: 050200018
- Zoning: NR-6
- Zoning description: Single-Family
Construction
Type & style
- Home type: SingleFamily
- Architectural style: Bungalow/Cottage
- Property subtype: Single Family Residence
Materials
- Brick
- Roof: Tar/Gravel
Condition
- Blt./Standing
- New construction: No
- Year built: 1959
Details
- Warranty included: Yes
Utilities & green energy
- Sewer: Public Sewer, Sewer: Public
- Water: Culinary
- Utilities for property: Natural Gas Connected, Electricity Connected, Sewer Connected, Water Connected
Community & HOA
Community
- Features: Sidewalks
- Subdivision: Wasatch Estates Subdivision
HOA
- Has HOA: No
Location
- Region: Logan
Financial & listing details
- Price per square foot: $185/sqft
- Tax assessed value: $377,029
- Annual tax amount: $1,603
- Date on market: 7/22/2026
- Listing terms: Cash,Conventional,FHA,VA Loan
- Inclusions: Ceiling Fan, Dryer, Fireplace Insert, Freezer, Range, Refrigerator, Storage Shed(s), Washer, Window Coverings
- Acres allowed for irrigation: 0
- Electric utility on property: Yes
- Road surface type: Paved
Estimated market value
$393,800
$374,000 - $413,000
$2,109/mo
Price history
| Date | Event | Price |
|---|---|---|
| 9/2/2026 | Listed for sale | $396,000$185/sqft |
Source:  UtahRealEstate.com #2176310 Report a problem UtahRealEstate.com #2176310 Report a problem | ||
| 8/15/2026 | Pending sale | $396,000$185/sqft |
Source: UtahRealEstate.com #2176310 Report a problem | ||
| 8/4/2026 | Listed for sale | $396,000$185/sqft |
Source: UtahRealEstate.com #2176310 Report a problem | ||
Public tax history
| Year | Property taxes | Tax assessment |
|---|---|---|
| 2025 | $1,603 -3.1% | $207,365 |
| 2024 | $1,655 -4.1% | $207,365 +0.6% |
| 2023 | $1,727 -6.6% | $206,155 0% |
| 2022 | $1,849 +31.3% | $206,160 +54.5% |
| 2021 | $1,409 +10.6% | $133,470 +22.9% |
| 2020 | $1,273 -4.3% | $108,570 |
| 2019 | $1,331 -0.4% | $108,570 +13.5% |
| 2018 | $1,336 +8.5% | $95,676 +8.5% |
| 2017 | $1,231 +1.5% | $88,165 +5.3% |
| 2016 | $1,213 -0.1% | $83,765 |
| 2015 | $1,214 +10.6% | $83,765 |
| 2014 | $1,098 | $83,765 +9.8% |
| 2013 | -- | $76,255 |
Find assessor info on the county website
Monthly payment
Est. payment
Payment breakdown
Explore the cost of this home by adjusting the details. Changes won't be saved.Climate risks
Neighborhood: Adams
Nearby schools
Schools provided by the listing agent
- Elementary: Adams
- Middle: Mt Logan
- High: Logan
- District: Logan
Source: UtahRealEstate.com. This data may not be complete. We recommend contacting the local school district to confirm school assignments for this home.


Similar homes
- $400,0005 bd2 ba1.9k sqft1031 N 500 E, Logan, UT 84341For Sale

 MLS ID #2181918, Makenzee Nelson Chew, Dwell Realty Group, LLC. UtahRealEstate.com
 - $390,0004 bd2 ba1.8k sqft318 W 775 N, Logan, UT 84321For Sale
 MLS ID #2181494, Justin H Nunez, Dwell Realty Group, LLC. UtahRealEstate.com
 - $419,9004 bd2 ba2.1k sqft40 Canyon Cv, Logan, UT 84321For Sale
 MLS ID #2184258, Rome Legg, PPC Residential Division. UtahRealEstate.com
 - $424,9004 bd2 ba2.7k sqft702 N 150 W, Logan, UT 84321For Sale
 MLS ID #2182342, Steven Sanders, Cresent Ridge Realty LLC. UtahRealEstate.com
 - $395,0004 bd2 ba1.8k sqft783 Linden Ct, Logan, UT 84321For SaleMLS ID #2174702, Nancy Davis Buckway, Achievement Realty, LLC. UtahRealEstate.com
- $384,0004 bd2 ba1.3k sqft461 S 1200 W, Logan, UT 84321For SaleMLS ID #2175709, Jeanette L Davis, Century 21 Everest (Centerville). UtahRealEstate.com
- $489,0004 bd3 ba3k sqft1205 N 1600 E, Logan, UT 84341For SaleMLS ID #2162273, Kade C. Longhurst, Brix Real Estate. UtahRealEstate.com
- $369,0005 bd3 ba2.2k sqft380 N 200 W, Logan, UT 84321For SaleMLS ID #2135796, Laura R Larsen, Equity Real Estate (Bear River). UtahRealEstate.com
- $373,0003 bd3 ba2.5k sqft1010 N 130 W APT 102, Logan, UT 84341For SaleMLS ID #2167196, Wyatt Olsen, Boomerang Real Estate Services LLC. UtahRealEstate.com
- $399,9904 bd2 ba2.6k sqft485 N Main St, Logan, UT 84335For SaleMLS ID #2169438, Brian England, Realtypath LLC (Cache Valley). UtahRealEstate.com
- $439,9004 bd2 ba1.8k sqft356 E 300 N, Logan, UT 84321For SaleMLS ID #2176057, Kerri Anthon, KW Unite Keller Williams LLC. UtahRealEstate.com
- $425,9004 bd2 ba1.9k sqft290 W 600 N, Logan, UT 84321For SaleMLS ID #2163502, Zachry Checketts, RE/MAX Peaks. UtahRealEstate.com
- $345,0005 bd1 ba2.1k sqft80 N 500 W, Logan, UT 84321For SaleMLS ID #2183367, Tenaya Geary, Better Homes and Gardens Real Estate Momentum (Kaysville). UtahRealEstate.com
- $364,0003 bd2 ba1.8k sqft244 N 600 W, Logan, UT 84321For SaleMLS ID #2156991, Ethan Teuscher, Cresent Ridge Realty LLC. UtahRealEstate.com
- $479,9004 bd2 ba2.2k sqft612 S 600 E, River Heights, UT 84321For SaleMLS ID #2185886, Carrie Hunter, Cornerstone Real Estate Professionals, LLC. UtahRealEstate.com
- $367,5003 bd3 ba2.3k sqft320 N 150 W, Logan, UT 84321For SaleMLS ID #2182746, Heidi Christiansen, Valley Realty. UtahRealEstate.com
- $399,9003 bd2 ba1.8k sqft320 N 200 W, Mendon, UT 84325For SaleMLS ID #2187614, Kerri Anthon, KW Unite Keller Williams LLC. UtahRealEstate.com
- $475,0005 bd3 ba2.2k sqft277 W 100 N, Providence, UT 84332For SaleMLS ID #2188986, Laura Garvert, KW Unite Keller Williams LLC. UtahRealEstate.com
- $519,9005 bd4 ba2.8k sqft1720 N 1850 E, North Logan, UT 84341For SaleMLS ID #2184340, Feng Yee, Prime Real Estate Experts. UtahRealEstate.com
