Step right into your dream home at 88 S 1250 E in Logan, UT! This stunning 4-bedroom, 3-bathroom multi-level masterpiece boasts an incredible 2,366 sq. ft. of 100% finished living space on a quiet cul-de-sac in the highly sought after Cliffside neighborhood. Inside, you'll fall in love with the brilliant, light-filled layout featuring two family rooms, an elegant formal living room/library, gorgeous granite countertops, stylish tile and laminate flooring, a cozy fireplace, and modern smart home conveniences! From the jetted tub to the indoor sauna, this well-maintained home will feel like the sanctuary you need. Step outside into your very own private backyard paradise! Enjoy a thriving, productive fruit orchard complete with a cherry tree, two pear trees, an Asian pear tree, a plum tree, three apple trees, and lush patches of raspberries and blackberries, plus raised garden boxes and gorgeous terraced landscaping powered by an automatic drip and sprinkler irrigation system! Relax on the East-facing patio with grape-covered pergola shading your built-in seating area with in-table fire pit and weatherproof speakers. Ideally located just moments from downtown Logan and Utah State University, vibrant parks, and scenic trails, this extraordinary property has it all!
Accepting backups
Price cut: $20K (10/30)
$495,000
88 S 1250 E, Logan, UT 84321
4beds
2,366sqft
Single Family Residence
Built in 1997
6,969 Square Feet Lot
$491,600 Zestimate®
$209/sqft
$-- HOA
What's special
Private backyard paradiseRaised garden boxesGrape-covered pergolaEast-facing patioJetted tubIndoor saunaWeatherproof speakers
- 43 days
- 388
- 17
Zillow last checked:
Listing updated:
Listed by:
Aaron Tuttle 435-232-2441,
Realtypath LLC (Cache Valley)
Source: UtahRealEstate.com,MLS#: 2189041
Facts & features
Interior
Bedrooms & bathrooms
- Bedrooms: 4
- Bathrooms: 4
- Full bathrooms: 3
- 1/2 bathrooms: 1
- Partial bathrooms: 1
Primary bedroom
- Level: Second
Heating
- Forced Air, Central
Cooling
- Central Air, Ceiling Fan(s)
Appliances
- Included: Microwave, Range Hood, Refrigerator, Disposal, Gas Range, Built-In Range
- Laundry: Electric Dryer Hookup
Features
- Walk-In Closet(s), Vaulted Ceiling(s), Granite Counters, Smart Thermostat
- Flooring: Carpet, Laminate, Tile
- Windows: Blinds, Double Pane Windows
- Basement: Partial
- Number of fireplaces: 1
- Fireplace features: Fireplace Insert, Insert
Interior area
- Total structure area: 2,366
- Total interior livable area: 2,366 sqft
- Finished area above ground: 1,711
- Finished area below ground: 655
Property
Parking
- Total spaces: 4
- Parking features: Garage - Attached
- Attached garage spaces: 2
- Uncovered spaces: 2
Accessibility
- Accessibility features: Accessible Doors
Features
- Levels: Tri/Multi-Level
- Stories: 3
- Patio & porch: Patio, Open Patio
- Exterior features: Entry (Foyer), Lighting
- Has spa: Yes
- Spa features: Jetted Tub
- Fencing: Full
- Has view: Yes
- View description: Mountain(s)
- Frontage length: 66
Lot
- Size: 6,969 Square Feet
- Dimensions: 66.0 x 112.0 x 65.0
- Features: Cul-De-Sac, Curb & Gutter, Sprinkler: Auto-Full, Drip Irrigation: Auto-Full
- Residential vegetation: Fruit Trees, Landscaping: Full, Mature Trees, Pines, Terraced Yard, Vegetable Garden
Details
- Additional structures: Storage Shed(s)
- Parcel number: 071600029
- Zoning: RES
- Zoning description: Single-Family
Construction
Type & style
- Home type: SingleFamily
- Property subtype: Single Family Residence
Materials
- Brick, Stucco
- Roof: Asphalt
Condition
- Blt./Standing
- New construction: No
- Year built: 1997
Utilities & green energy
- Water: Culinary
- Utilities for property: Natural Gas Connected, Electricity Connected, Sewer Connected, Water Connected
Community & HOA
Community
- Features: Sidewalks
- Security: Fire Alarm, Video Door Bell(s)
- Subdivision: Mt. Logan
HOA
- Has HOA: No
Location
- Region: Logan
Financial & listing details
- Price per square foot: $209/sqft
- Tax assessed value: $453,364
- Annual tax amount: $1,917
- Date on market: 10/2/2026
- Inclusions: Ceiling Fan, Fireplace Insert, Microwave, Range Hood, Refrigerator, Storage Shed(s), Video Door Bell(s), Smart Thermostat(s)
- Acres allowed for irrigation: 0
- Electric utility on property: Yes
- Road surface type: Paved
Estimated market value
$491,600
$467,000 - $516,000
$2,400/mo
Price history
| Date | Event | Price |
|---|---|---|
| 10/30/2026 | Price change | $495,000-3.9%$209/sqft |
Source:  UtahRealEstate.com #2189041 Report a problem | ||
| 10/2/2026 | Listed for sale | $515,000+74.6%$218/sqft |
Source: UtahRealEstate.com #2189041 Report a problem | ||
| 5/21/2019 | Sold | -- |
Source: Agent Provided Report a problem | ||
| 4/22/2019 | Listed for sale | $295,000$125/sqft |
Source: Youngblood Real Estate, LLC #1595114 Report a problem | ||
Public tax history
| Year | Property taxes | Tax assessment |
|---|---|---|
| 2025 | $1,928 -3.3% | $249,355 -0.2% |
| 2024 | $1,994 -3.9% | $249,795 +0.8% |
| 2023 | $2,075 +9.7% | $247,795 +17.5% |
| 2022 | $1,891 +1.4% | $210,835 +19.3% |
| 2021 | $1,865 +6.6% | $176,675 +18.4% |
| 2020 | $1,750 -4.3% | $149,205 |
| 2019 | $1,829 -3% | $149,205 +10.6% |
| 2018 | $1,885 +14.6% | $134,965 +14.6% |
| 2017 | $1,645 -3.5% | $117,800 |
| 2016 | $1,706 +19.8% | $117,800 +19.9% |
| 2015 | $1,424 +10.6% | $98,220 |
| 2014 | $1,287 | $98,220 |
| 2013 | -- | $98,220 |
Find assessor info on the county website
Monthly payment
Est. payment
Payment breakdown
Explore the cost of this home by adjusting the details. Changes won't be saved.Climate risks
Neighborhood: Wilson
Nearby schools
Schools provided by the listing agent
- Elementary: Wilson
- Middle: Mt Logan
- High: Logan
- District: Logan
Source: UtahRealEstate.com. This data may not be complete. We recommend contacting the local school district to confirm school assignments for this home.


Similar homes
- $479,0003 bd3 ba2.5k sqft1345 E 100 S, Logan, UT 84321For Sale
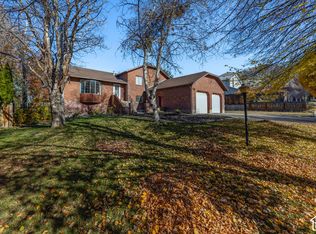
 MLS ID #2196175, Makenzee Nelson Chew, Dwell Realty Group, LLC. UtahRealEstate.com
- $484,9004 bd3 ba2.9k sqft684 E Apple Dr, Logan, UT 84321For Sale
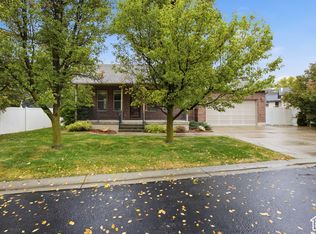 MLS ID #2193054, Shaun Greene, Wasatch Group Real Estate. UtahRealEstate.com
- $459,0004 bd3 ba2.1k sqft778 E 200 N, Logan, UT 84321For Sale
 MLS ID #2162848, Tracy L Duncan, Equity Real Estate (Bear River). UtahRealEstate.com
- $549,9006 bd3 ba3k sqft838 Mountain Rd, Logan, UT 84321For Sale
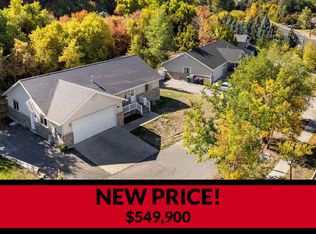 MLS ID #2184001, Heidi Hampton, KW Unite Keller Williams LLC. UtahRealEstate.com
- $549,9006 bd3 ba3.1k sqft434 River Heights Blvd, River Heights, UT 84321For SaleMLS ID #2195744, Whitney Cornia, Engel & Volkers Logan, LLC. UtahRealEstate.com
- $539,9006 bd3 ba2.6k sqft820 Hillcrest Ave, Logan, UT 84321For SaleMLS ID #2194123, Bryce Anderson, Intermountain Properties. UtahRealEstate.com
- $460,0003 bd3 ba2.1k sqft848 Juniper Dr, Logan, UT 84321For SaleMLS ID #2192516, Vivian Taylor, Engel & Volkers Logan, LLC. UtahRealEstate.com
- $500,0005 bd2 ba2.2k sqft3470 S Main St, Nibley, UT 84321For SaleMLS ID #2193972, Bobby Tello, Action Team Realty. UtahRealEstate.com
- $435,0004 bd2 ba1.5k sqft1145 W 2640 S, Nibley, UT 84321For SaleMLS ID #2196203, Megan Coon, Powerhouse Real Estate. UtahRealEstate.com
- $649,9006 bd3 ba3.4k sqft16 Winding Way, Logan, UT 84321For SaleMLS ID #2191892, Lizbeth Silva, Coldwell Banker Tugaw Realtors (Tremonton). UtahRealEstate.com
- $497,5002 bd2 ba1.4k sqft47 N 500 E, Logan, UT 84321For SaleMLS ID #2178654, Mario Mathis, Presidio Real Estate (Cache Valley). UtahRealEstate.com
- $475,0006 bd2 ba2.9k sqft853 N 1400 E, Logan, UT 84321For SaleMLS ID #2154986, Dylan Tibbitts, Skyline Realty Group, LLC. UtahRealEstate.com
- $520,0005 bd3 ba2.7k sqft31 N 700 E, Providence, UT 84332For SaleMLS ID #2188975, Chelsea Funk, Realtypath LLC (Cache Valley). UtahRealEstate.com
- $539,9004 bd2 ba2k sqft3104 S 800 W, Nibley, UT 84321For SaleMLS ID #2183280, Jennifer Brown, Besst Realty Group LLC. UtahRealEstate.com
- $399,0004 bd1 ba2.6k sqft142 W 400 N, Logan, UT 84321For SaleMLS ID #2187653, Sara Olson, KW Unite Keller Williams LLC. UtahRealEstate.com
- $459,9004 bd3 ba2.7k sqft1683 E 1700 N, Logan, UT 84341For SaleMLS ID #2192016, David Marcyes, KW Unite Keller Williams LLC. UtahRealEstate.com
- $499,0004 bd2 ba3k sqft98 E 400 S, Providence, UT 84332For SaleMLS ID #2185512, Kristina Eborn Eck, KW Unite Keller Williams LLC. UtahRealEstate.com
- $489,0004 bd3 ba3k sqft1205 N 1600 E, Logan, UT 84341For SaleMLS ID #2162273, Kade C. Longhurst, Brix Real Estate. UtahRealEstate.com
- $450,0005 bd3 ba2.2k sqft277 W 100 N, Providence, UT 84332For SaleMLS ID #2188986, Laura Garvert, KW Unite Keller Williams LLC. UtahRealEstate.com
- $395,0004 bd2 ba1.8k sqft783 Linden Ct, Logan, UT 84321For SaleMLS ID #2174702, Nancy Davis Buckway, Achievement Realty, LLC. UtahRealEstate.com
