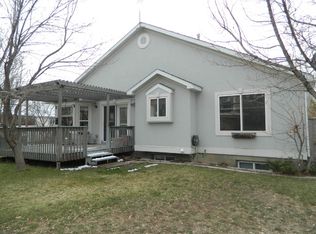
Great east bench home on a quiet cul de sac. Home has been recently updated with newer paint, LVP flooring, light fixtures, kitchen appliances, furnace, a/c and roof. The main level has an open floor plan with a spacious great room including a gas fireplace, a nice modern kitchen with custom knotty alder cabinets and a slate backsplash, mud area/laundry room, 3 bedrooms, 2 baths and a large home office with mountain views. Enjoy the west deck that walks down to a fenced backyard and a convenient storage shed for the garden tools. The walkout basement has a large living room, 2 well sized bedrooms (one currently being used a gym), another full bathroom and plenty of storage. Ideal location and turn key condition. The front yard includes a water feature, trailer parking on the side and motion sensors. Don't miss this gem! Buyer to verify all information.
For sale
Price cut: $50.9K (10/3)
$624,000
583 S 225 E, Providence, UT 84332
5beds
3,160sqft
Single Family Residence
Built in 2002
0.29 Acres Lot
$618,900 Zestimate®
$197/sqft
$-- HOA
What's special
Fenced backyardLvp flooringSlate backsplashLight fixturesKitchen appliancesGas fireplacePlenty of storage
- 102 days
- 270
- 7
Zillow last checked:
Listing updated:
Listed by:
Jette H Youngblood 435-770-8840,
Engel & Volkers Logan, LLC
Source: UtahRealEstate.com,MLS#: 2168059
Facts & features
Interior
Bedrooms & bathrooms
- Bedrooms: 5
- Bathrooms: 3
- Full bathrooms: 3
- Main level bedrooms: 3
Rooms
- Room types: Master Bathroom, Den/Office, Great Room, Updated Kitchen
Heating
- Forced Air, Central, >= 95% efficiency
Cooling
- Central Air, Ceiling Fan(s)
Appliances
- Included: Microwave, Range Hood, Disposal, Free-Standing Range
- Laundry: Electric Dryer Hookup, Gas Dryer Hookup
Features
- Separate Bath/Shower, Walk-In Closet(s), Vaulted Ceiling(s), Smart Thermostat
- Flooring: Hardwood, Tile
- Windows: Blinds, Full, Window Coverings, Double Pane Windows
- Basement: Daylight,Full,Walk-Out Access,Basement Entrance
- Number of fireplaces: 1
- Fireplace features: Fireplace Insert, Insert, Gas Log
Interior area
- Total structure area: 3,160
- Total interior livable area: 3,160 sqft
- Finished area above ground: 1,584
- Finished area below ground: 1,418
Video & virtual tour
Property
Parking
- Total spaces: 4
- Parking features: Covered, Open
- Attached garage spaces: 2
- Uncovered spaces: 2
Features
- Stories: 2
- Patio & porch: Covered, Porch, Patio, Covered Patio, Open Porch, Open Patio
- Exterior features: Entry (Foyer), Lighting, Basketball Standard
- Fencing: Full
- Has view: Yes
- View description: Mountain(s)
- Frontage length: 57
Lot
- Size: 0.29 Acres
- Dimensions: 57.0 x 124.0 x 194.0
- Features: Cul-De-Sac, Curb & Gutter, Secluded, Sprinkler: Manual-Full, Private
- Topography: Terrain
- Residential vegetation: Landscaping: Full, Mature Trees, Pines
Details
- Additional structures: Outbuilding, Storage Shed(s)
- Parcel number: 021410012
- Zoning: RES
- Zoning description: Single-Family
Construction
Type & style
- Home type: SingleFamily
- Architectural style: Rambler/Ranch
- Property subtype: Single Family Residence
Materials
- Stone, Stucco
- Roof: Asphalt
Condition
- Blt./Standing
- New construction: No
- Year built: 2002
Utilities & green energy
- Water: Culinary
- Utilities for property: Natural Gas Connected, Electricity Connected, Sewer Connected, Water Connected
Community & HOA
Community
- Features: Sidewalks
- Subdivision: Apple Hill
HOA
- Has HOA: No
Location
- Region: Providence
Financial & listing details
- Price per square foot: $197/sqft
- Tax assessed value: $668,250
- Annual tax amount: $2,658
- Date on market: 6/26/2026
- Listing terms: Cash,Conventional,FHA,VA Loan
- Inclusions: Basketball Standard, Ceiling Fan, Fireplace Insert, Microwave, Range, Range Hood, Storage Shed(s), Window Coverings, Smart Thermostat(s)
- Exclusions: Dryer, Refrigerator, Washer
- Acres allowed for irrigation: 0
- Electric utility on property: Yes
- Road surface type: Paved
Estimated market value
$618,900
$588,000 - $650,000
$2,583/mo
Price history
| Date | Event | Price |
|---|---|---|
| 10/3/2026 | Price change | $624,000-7.5%$197/sqft |
Source:  UtahRealEstate.com #2168059 Report a problem UtahRealEstate.com #2168059 Report a problem | ||
| 8/29/2026 | Price change | $674,900-0.8%$214/sqft |
Source: UtahRealEstate.com #2168059 Report a problem | ||
| 8/13/2026 | Price change | $680,000-0.7%$215/sqft |
Source: UtahRealEstate.com #2168059 Report a problem | ||
| 7/28/2026 | Price change | $685,000-1.4%$217/sqft |
Source: UtahRealEstate.com #2168059 Report a problem | ||
| 6/26/2026 | Listed for sale | $695,000-12.6%$220/sqft |
Source: UtahRealEstate.com #2168059 Report a problem | ||
| 6/24/2026 | Listing removed | $795,000$252/sqft |
Source: UtahRealEstate.com #2157404 Report a problem | ||
| 5/13/2026 | Listed for sale | $795,000$252/sqft |
Source: UtahRealEstate.com #2157404 Report a problem | ||
Public tax history
| Year | Property taxes | Tax assessment |
|---|---|---|
| 2025 | $2,622 -2.8% | $367,540 +4.5% |
| 2024 | $2,696 -5.3% | $351,685 +0.5% |
| 2023 | $2,848 +18.7% | $349,980 +25.7% |
| 2022 | $2,399 +0.8% | $278,480 +19.7% |
| 2021 | $2,379 +11.8% | $232,685 +20.6% |
| 2020 | $2,127 -5.3% | $192,965 +0% |
| 2019 | $2,247 +8.8% | $192,960 +10.7% |
| 2018 | $2,065 +16.8% | $174,250 +16.8% |
| 2017 | $1,768 -1.1% | $149,160 |
| 2016 | $1,787 +3.1% | $149,160 +3.4% |
| 2015 | $1,733 +2.5% | $144,275 |
| 2014 | $1,690 | $144,275 |
| 2013 | -- | $144,275 |
Find assessor info on the county website
Monthly payment
Est. payment
Payment breakdown
Explore the cost of this home by adjusting the details. Changes won't be saved.Climate risks
Neighborhood: 84332
Nearby schools
Schools provided by the listing agent
- Elementary: Providence
- High: Ridgeline
- District: Cache
Source: UtahRealEstate.com. This data may not be complete. We recommend contacting the local school district to confirm school assignments for this home.
Similar homes
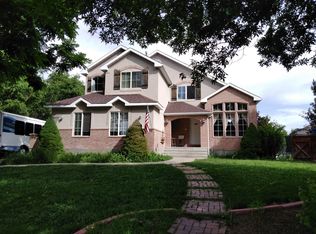
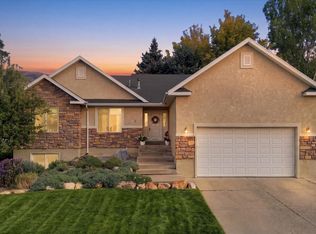
- $629,9006 bd3 ba3.1k sqft240 W 540 S, Providence, UT 84332For Sale
 MLS ID #2188846, Abbie Anderson, Brix Real Estate. UtahRealEstate.com
 - $530,0005 bd3 ba2.7k sqft31 N 700 E, Providence, UT 84332For Sale
 MLS ID #2188975, Chelsea Funk, Realtypath LLC (Cache Valley). UtahRealEstate.com
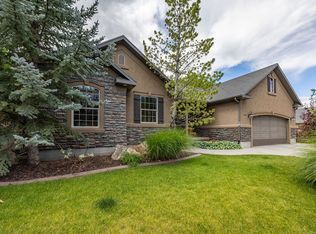
 - $750,0006 bd3 ba3.7k sqft288 E 525 S, Providence, UT 84332For Sale
 MLS ID #2155239, David Kirkman, Dwell Realty Group, LLC. UtahRealEstate.com
 - $700,0005 bd4 ba4.3k sqft1211 Grandview Dr, Providence, UT 84332For Sale
 MLS ID #2184869, Candice M Register, RE/MAX Peaks. UtahRealEstate.com
 - $475,0005 bd3 ba2.2k sqft277 W 100 N, Providence, UT 84332For SaleMLS ID #2188986, Laura Garvert, KW Unite Keller Williams LLC. UtahRealEstate.com
- $699,5004 bd4 ba3.7k sqft729 Eagle View Dr, Providence, UT 84332For SaleMLS ID #2164034, Jette H Youngblood, Engel & Volkers Logan, LLC. UtahRealEstate.com
- $699,0006 bd4 ba3.4k sqft709 Grandview Cir, Providence, UT 84332For SaleMLS ID #2166888, Patrick Bell, Fathom Realty (Northern Utah). UtahRealEstate.com
- $779,0005 bd3 ba4.4k sqft770 Eagleview Dr, Providence, UT 84332For SaleMLS ID #2180639, Makenzee Nelson Chew, Dwell Realty Group, LLC. UtahRealEstate.com
- $620,0006 bd3 ba3.3k sqft910 W Garden Cir, Logan, UT 84321For SaleMLS ID #2182387, Kristina Eborn Eck, KW Unite Keller Williams LLC. UtahRealEstate.com
- $786,4856 bd3 ba3.5k sqft175 N 100 W, Providence, UT 84332For SaleMLS ID #2135420, Nancy Davis Buckway, Achievement Realty, LLC. UtahRealEstate.com
- $634,0005 bd4 ba3.2k sqft1696 E 1185 N, Logan, UT 84341For SaleMLS ID #2177967, Abbie Anderson, Brix Real Estate. UtahRealEstate.com
- $599,9995 bd3 ba2.6k sqft584 W 300 N, Hyrum, UT 84319For SaleMLS ID #2179712, Brandon Gifford, Cornerstone Real Estate Professionals, LLC. UtahRealEstate.com
- $664,7006 bd3 ba3.4k sqft673 E 2100 N, North Logan, UT 84341For SaleMLS ID #2183937, Jen Luman, Engel & Volkers Logan, LLC. UtahRealEstate.com
- $515,0004 bd4 ba2.3k sqft88 S 1250 E, Logan, UT 84321For SaleMLS ID #2189041, Aaron Tuttle, Realtypath LLC (Cache Valley). UtahRealEstate.com
- $445,0003 bd3 ba1.8k sqft202 W 225 N, Providence, UT 84332For SaleMLS ID #2173908, Daniel B Blakely, Realtypath LLC (Cache Valley). UtahRealEstate.com
- $619,0006 bd3 ba3.6k sqft356 E 570 N, Hyde Park, UT 84318For SaleMLS ID #2182112, Patience M. Fisher, Bonneville Realty. UtahRealEstate.com
- $729,9005 bd3 ba3.4k sqft4380 S Main St, Nibley, UT 84321For SaleMLS ID #2181796, David Perley, KW WESTFIELD. UtahRealEstate.com
- $625,0004 bd3 ba3.6k sqft240 S 100 E, Hyrum, UT 84319For SaleMLS ID #2172977, Claudia Harmon, Abode & Co. Real Estate LLC. UtahRealEstate.com
- $599,0005 bd3 ba2.9k sqft952 E 100 N, Hyde Park, UT 84318For SaleMLS ID #2186974, Duane Williams, RND Properties. UtahRealEstate.com
- $650,0005 bd4 ba4.2k sqft1045 Fox Farm Rd, Logan, UT 84321For SaleMLS ID #2129223, Ethan Poppleton, Key to Realty, LLC. UtahRealEstate.com
