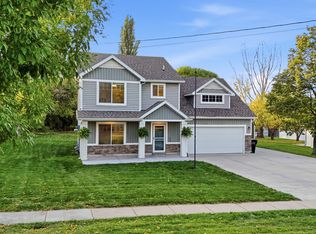
PRICE REDUCTION AND $10K IN CLOSING COSTS! Make this beautiful home yours! Two-story home tucked away in a quiet cul-de-sac in Hyrum, Utah! This spacious 5-bedroom, 3.5-bathroom home offers the perfect blend of comfort, style, and functionality. The open feel of the living room, dining area, and kitchen makes entertaining a breeze! The kitchen and bathrooms feature gorgeous granite countertops, adding a timeless touch throughout the home. The basement offers wonderful lighting and large windows that let in plenty of natural light, creating a bright and inviting space with room to spread out. Upstairs, you'll love the fresh, new carpet that gives the home an updated feel. Step outside and discover a beautiful yard with plenty of room to play, entertain, garden, or simply enjoy the outdoors. Established peach trees and raspberry bushes add a special touch, while the spacious yard offers endless possibilities. With beautiful mountain views and close proximity to schools, this home offers the perfect combination of convenience and charm. Spacious living areas, thoughtful features, beautiful views, and room for everyone! Come see all this home has to offer. You won't want to miss this opportunity!
For sale
Price cut: $5K (10/15)
$574,000
476 W 60 S, Hyrum, UT 84319
5beds
2,726sqft
Single Family Residence
Built in 2017
0.3 Acres Lot
$570,600 Zestimate®
$211/sqft
$-- HOA
What's special
Beautiful viewsBeautiful mountain viewsPlenty of natural lightQuiet cul-de-sacSpacious yard
- 15 days
- 325
- 33
Zillow last checked:
Listing updated:
Listed by:
Katie Longhurst 435-512-8264,
Brix Real Estate,
Kade C. Longhurst 435-512-8263,
Brix Real Estate
Source: UtahRealEstate.com,MLS#: 2188514
Facts & features
Interior
Bedrooms & bathrooms
- Bedrooms: 5
- Bathrooms: 4
- Full bathrooms: 3
- 1/2 bathrooms: 1
- Partial bathrooms: 1
Rooms
- Room types: Master Bathroom
Primary bedroom
- Level: Second
Heating
- Forced Air
Cooling
- Central Air
Appliances
- Included: Disposal, Free-Standing Range
Features
- Separate Bath/Shower, Walk-In Closet(s), Vaulted Ceiling(s), Granite Counters
- Flooring: Carpet
- Doors: Sliding Doors
- Windows: Blinds, Drapes, Double Pane Windows
- Basement: Daylight,Full
- Number of fireplaces: 1
Interior area
- Total structure area: 2,726
- Total interior livable area: 2,726 sqft
- Finished area above ground: 1,889
- Finished area below ground: 837
Property
Parking
- Total spaces: 4
- Parking features: Garage - Attached
- Attached garage spaces: 2
- Uncovered spaces: 2
Features
- Levels: Two
- Stories: 3
- Exterior features: Entry (Foyer), Swing Set
- Fencing: Full
- Has view: Yes
- View description: Mountain(s)
- Frontage length: 100
Lot
- Size: 0.3 Acres
- Dimensions: 100.0 x 130.0 x 100.0
- Features: Cul-De-Sac, Curb & Gutter, Sprinkler: Auto-Full
- Residential vegetation: Fruit Trees, Landscaping: Full
Details
- Additional structures: Storage Shed(s)
- Parcel number: 011430030
- Zoning: SFR
- Zoning description: Single-Family
Construction
Type & style
- Home type: SingleFamily
- Property subtype: Single Family Residence
Materials
- Brick
- Roof: Asphalt
Condition
- Blt./Standing
- New construction: No
- Year built: 2017
Utilities & green energy
- Sewer: Public Sewer, Sewer: Public
- Water: Culinary, Irrigation: Pressure, Secondary
- Utilities for property: Natural Gas Connected, Electricity Connected, Sewer Connected, Water Connected
Community & HOA
Community
- Features: Sidewalks
- Security: Fire Alarm
- Subdivision: South Cache Subdivision
HOA
- Has HOA: No
Location
- Region: Hyrum
Financial & listing details
- Price per square foot: $211/sqft
- Tax assessed value: $507,949
- Annual tax amount: $2,328
- Date on market: 9/8/2026
- Listing terms: Cash,Conventional,FHA,VA Loan,USDA Loan
- Inclusions: Storage Shed(s), Swing Set
- Acres allowed for irrigation: 0
- Electric utility on property: Yes
- Road surface type: Paved
Estimated market value
$570,600
$542,000 - $599,000
$2,787/mo
Price history
| Date | Event | Price |
|---|---|---|
| 10/15/2026 | Price change | $574,000-0.9%$211/sqft |
Source:  UtahRealEstate.com #2188514 Report a problem UtahRealEstate.com #2188514 Report a problem | ||
| 10/1/2026 | Listed for sale | $579,000+5.5%$212/sqft |
Source: UtahRealEstate.com #2188514 Report a problem | ||
| 5/16/2024 | Pending sale | $549,000$201/sqft |
Source: UtahRealEstate.com #1992938 Report a problem | ||
| 4/18/2024 | Listed for sale | $549,000$201/sqft |
Source: UtahRealEstate.com #1992938 Report a problem | ||
Public tax history
| Year | Property taxes | Tax assessment |
|---|---|---|
| 2025 | $1,946 +3.6% | $279,370 +10.9% |
| 2024 | $1,878 -6.3% | $251,855 -2% |
| 2023 | $2,006 -4.2% | $257,125 |
| 2022 | $2,093 +7.7% | $257,125 +27.1% |
| 2021 | $1,944 +4.8% | $202,375 +11.7% |
| 2020 | $1,855 +2.8% | $181,215 +9.3% |
| 2019 | $1,805 +0.4% | $165,815 +10% |
| 2018 | $1,798 +234.9% | $150,700 +234.9% |
| 2017 | $537 | $45,000 |
Find assessor info on the county website
Monthly payment
Est. payment
Payment breakdown
Explore the cost of this home by adjusting the details. Changes won't be saved.Climate risks
Neighborhood: 84319
Nearby schools
Schools provided by the listing agent
- Elementary: Lincoln
- Middle: South Cache
- High: Mountain Crest
- District: Cache
Source: UtahRealEstate.com. This data may not be complete. We recommend contacting the local school district to confirm school assignments for this home.

Similar homes
- $594,9005 bd3 ba2.6k sqft584 W 300 N, Hyrum, UT 84319For Sale

 MLS ID #2179712, Brandon Gifford, Cornerstone Real Estate Professionals, LLC. UtahRealEstate.com
 - $525,0004 bd3 ba2.2k sqft55 N 200 E, Hyrum, UT 84319For Sale
 MLS ID #2190569, Andrea Maughan, White Oak & Company, Inc.. UtahRealEstate.com
 - $419,0004 bd2 ba2.3k sqft225 W 300 N, Hyrum, UT 84319For Sale
 MLS ID #2191038, Stefanie Tugaw-Madsen, Coldwell Banker Tugaw Realtors. UtahRealEstate.com
 - $454,9005 bd3 ba2.5k sqft415 W 200 N, Hyrum, UT 84319For Sale
 MLS ID #2168694, Haydee Lara, Realtypath LLC. UtahRealEstate.com
 - $639,0006 bd4 ba3.4k sqft585 W 20 N, Hyrum, UT 84319For SaleMLS ID #2163254, Isabel Jones, KW Unite Keller Williams LLC. UtahRealEstate.com
- $625,0004 bd3 ba3.6k sqft240 S 100 E, Hyrum, UT 84319For SaleMLS ID #2172977, Claudia Harmon, Abode & Co. Real Estate LLC. UtahRealEstate.com
- $595,0004 bd3 ba2.4k sqft676 E 1100 S, Hyrum, UT 84319For SaleMLS ID #2187104, Karen Bradley, Abode & Co. Real Estate LLC. UtahRealEstate.com
- $558,3603 bd2 ba2.9k sqft798 W Seventy Res N #85, Hyrum, UT 84319New ConstructionMLS ID #2148966, Kyle B Livingston, Century 21 N & N Realtors. UtahRealEstate.com
