BRING AN OFFER - SO MUCH FOR $625K - This home is one of Hyrum's gems. Original woodwork, period lighting, and classic architectural details (but with all the modern goodness!) Updated electrical, pex plumbing, all metal roof, dual AC units, and more. The kitchen has been completely renovated. The Viking range/dual ovens is immaculate AND a set of double ovens AND double full-sized refrigerators. If you are feeling chefy, this is your kitchen. The primary suite is spacious, with it's own laundry, soaking tub, walk-in shower, and a deck with Wellsville Mountain views. AND - the home has a one-bedroom ADU in the basement (complete with laundry). But WAIT - let's wander through the backyard. The newly built all-glass greenhouse is magazine worthy, with stained glass and potting counters. The raised garden beds are completely self watering. In fact, the entire manicured yard is irrigated by timers! If the home and gardens don't catch your eye, the barn, shop, chicken coop, and darling kids playhouse with slide will seal the deal. This is an incredible home. Come and see!
For sale
Price cut: $50K (9/27)
$625,000
240 S 100 E, Hyrum, UT 84319
4beds
3,677sqft
Single Family Residence
Built in 1900
0.5 Acres Lot
$616,200 Zestimate®
$170/sqft
$-- HOA
What's special
Chicken coopPex plumbingDouble full-sized refrigeratorsSoaking tubClassic architectural detailsUpdated electricalAll metal roof
- 92 days
- 786
- 85
Zillow last checked:
Listing updated:
Listed by:
Claudia Harmon 435-764-5906,
Abode & Co. Real Estate LLC
Source: UtahRealEstate.com,MLS#: 2172977
Facts & features
Interior
Bedrooms & bathrooms
- Bedrooms: 4
- Bathrooms: 3
- Full bathrooms: 2
- 3/4 bathrooms: 1
Rooms
- Room types: Master Bathroom, Den/Office, Great Room
Primary bedroom
- Level: Second
Heating
- Forced Air, Central
Cooling
- Central Air, Ceiling Fan(s)
Appliances
- Included: Microwave, Refrigerator, Disposal, Gas Oven, Oven, Gas Range, Free-Standing Range
- Laundry: Electric Dryer Hookup
Features
- Basement Apartment, Separate Bath/Shower, In-Law Floorplan, Granite Counters, Smart Thermostat
- Flooring: Carpet, Hardwood, Tile
- Doors: Sliding Doors
- Windows: Blinds, Bay Window(s), Double Pane Windows, Greenhouse Windows
- Basement: Walk-Out Access,Basement Entrance
- Number of fireplaces: 3
- Fireplace features: Gas Log
Interior area
- Total structure area: 3,677
- Total interior livable area: 3,677 sqft
- Finished area above ground: 3,037
- Finished area below ground: 608
Property
Parking
- Total spaces: 14
- Parking features: Covered
- Garage spaces: 5
- Carport spaces: 1
- Covered spaces: 6
- Uncovered spaces: 8
Features
- Levels: Two
- Stories: 3
- Patio & porch: Covered, Covered Deck, Covered Patio
- Exterior features: Balcony
- Has spa: Yes
- Spa features: Jetted Tub
- Fencing: Full
- Has view: Yes
- View description: Mountain(s)
Lot
- Size: 0.5 Acres
- Features: Sprinkler: Auto-Full, Drip Irrigation: Auto-Full
- Topography: Terrain
- Residential vegetation: Fruit Trees, Landscaping: Full, Mature Trees, Vegetable Garden
Details
- Additional structures: Workshop, Outbuilding
- Parcel number: 010520029
- Zoning description: Single-Family
Construction
Type & style
- Home type: SingleFamily
- Property subtype: Single Family Residence
Materials
- Metal Siding
- Roof: Metal
Condition
- Blt./Standing
- New construction: No
- Year built: 1900
- Major remodel year: 2025
Utilities & green energy
- Sewer: Public Sewer, Sewer: Public
- Water: Culinary, Irrigation: Pressure, Secondary
- Utilities for property: Natural Gas Connected, Electricity Connected, Sewer Connected, Water Connected
Community & HOA
Community
- Subdivision: Plat A Hyrum City Su
HOA
- Has HOA: No
Location
- Region: Hyrum
Financial & listing details
- Price per square foot: $170/sqft
- Tax assessed value: $552,673
- Annual tax amount: $2,144
- Date on market: 7/20/2026
- Listing terms: Cash,Conventional,VA Loan
- Inclusions: Ceiling Fan, Microwave, Range, Refrigerator
- Acres allowed for irrigation: 0
- Electric utility on property: Yes
- Road surface type: Paved
Estimated market value
$616,200
$585,000 - $647,000
$2,365/mo
Price history
| Date | Event | Price |
|---|---|---|
| 9/27/2026 | Price change | $625,000-7.4%$170/sqft |
Source:  UtahRealEstate.com #2172977 Report a problem UtahRealEstate.com #2172977 Report a problem | ||
| 8/10/2026 | Price change | $675,000-3.6%$184/sqft |
Source: UtahRealEstate.com #2172977 Report a problem | ||
| 7/20/2026 | Listed for sale | $700,000+21.7%$190/sqft |
Source: UtahRealEstate.com #2172977 Report a problem | ||
| 6/7/2024 | Sold | -- |
Source: Agent Provided Report a problem | ||
| 5/19/2024 | Pending sale | $575,000$156/sqft |
Source: UtahRealEstate.com #1992961 Report a problem | ||
| 5/9/2024 | Price change | $575,000-2.4%$156/sqft |
Source: UtahRealEstate.com #1992961 Report a problem | ||
| 4/18/2024 | Listed for sale | $589,000+24.3%$160/sqft |
Source: UtahRealEstate.com #1992961 Report a problem | ||
| 10/26/2020 | Listing removed | $473,900$129/sqft |
Source: Crescent Ridge Realty #1694555 Report a problem | ||
| 8/28/2020 | Price change | $473,900-3.3%$129/sqft |
Source: Crescent Ridge Realty #1694555 Report a problem | ||
| 8/14/2020 | Listed for sale | $489,900$133/sqft |
Source: Crescent Ridge Realty #1694555 Report a problem | ||
Public tax history
| Year | Property taxes | Tax assessment |
|---|---|---|
| 2025 | $2,144 +1.9% | $307,770 +9.1% |
| 2024 | $2,104 -0.6% | $282,130 +4% |
| 2023 | $2,116 -13.5% | $271,285 -9.7% |
| 2022 | $2,446 +12.1% | $300,440 +32.3% |
| 2021 | $2,182 +15.3% | $227,145 +22.9% |
| 2020 | $1,892 +0.9% | $184,865 +7.2% |
| 2019 | $1,876 +0.3% | $172,380 +10% |
| 2018 | $1,870 +12.9% | $156,710 +12.9% |
| 2017 | $1,656 -2.2% | $138,810 |
| 2016 | $1,694 -0.3% | $138,810 |
| 2015 | $1,698 +2.4% | $138,810 +0.1% |
| 2014 | $1,658 | $138,645 |
| 2013 | -- | $138,645 |
Find assessor info on the county website
Monthly payment
Est. payment
Payment breakdown
Explore the cost of this home by adjusting the details. Changes won't be saved.Climate risks
Neighborhood: 84319
Nearby schools
Schools provided by the listing agent
- Elementary: Lincoln
- Middle: South Cache
- High: Mountain Crest
- District: Cache
Source: UtahRealEstate.com. This data may not be complete. We recommend contacting the local school district to confirm school assignments for this home.
Similar homes
- $594,9005 bd3 ba2.6k sqft584 W 300 N, Hyrum, UT 84319For Sale

 MLS ID #2179712, Brandon Gifford, Cornerstone Real Estate Professionals, LLC. UtahRealEstate.com
 - $620,0006 bd3 ba3.3k sqft910 W Garden Cir, Logan, UT 84321For Sale
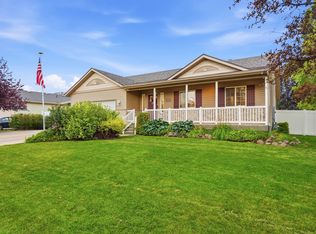 MLS ID #2182387, Kristina Eborn Eck, KW Unite Keller Williams LLC. UtahRealEstate.com
 - $629,9006 bd3 ba3.1k sqft240 W 540 S, Providence, UT 84332For Sale
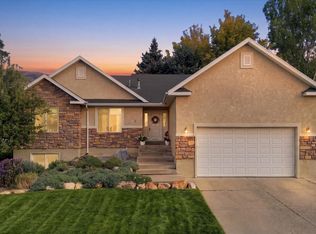 MLS ID #2188846, Abbie Anderson, Brix Real Estate. UtahRealEstate.com
 - $499,0004 bd3 ba1.9k sqft698 E 600 S, Hyrum, UT 84319For Sale
 MLS ID #2187805, Missy L Yeager, Real Broker, LLC. UtahRealEstate.com
 - $925,0005 bd4 ba4.3k sqft323 N 400 W, Hyrum, UT 84319For SaleMLS ID #2115610, David C Brown, Town & Country Realty Bear Lake, Inc. UtahRealEstate.com
- $729,9005 bd3 ba3.4k sqft4380 S Main St, Nibley, UT 84321For SaleMLS ID #2181796, David Perley, KW WESTFIELD. UtahRealEstate.com
- $599,9004 bd3 ba3.2k sqft291 N Main St, Hyde Park, UT 84318For SaleMLS ID #2176935, Rachel Erickson, Brix Real Estate. UtahRealEstate.com
- $575,0004 bd3 ba2.6k sqft4740 N Highway 38, Brigham City, UT 84302For SaleMLS ID #2190294, Kelly A Whitten, Berkshire Hathaway HomeServices Utah Properties (So Ogden). UtahRealEstate.com
- $559,9005 bd3 ba2.3k sqft140 W 9100 S, Paradise, UT 84328For SaleMLS ID #2187826, Autumn Grace Pixton, Real Broker, LLC. UtahRealEstate.com
- $640,0006 bd3 ba2.9k sqft575 N 850 E, Wellsville, UT 84339For SaleMLS ID #2137455, Kade C. Longhurst, Brix Real Estate. UtahRealEstate.com
- $599,5005 bd3 ba3.1k sqft583 S 225 E, Providence, UT 84332For SaleMLS ID #2168059, Jette H Youngblood, Engel & Volkers Logan, LLC. UtahRealEstate.com
- $489,0004 bd2 ba2.1k sqft2750 S 660 W, Nibley, UT 84321For SaleMLS ID #2189756, Chelsea Funk, Realtypath LLC (Cache Valley). UtahRealEstate.com
- $634,0005 bd4 ba3.2k sqft1696 E 1185 N, Logan, UT 84341For SaleMLS ID #2177967, Abbie Anderson, Brix Real Estate. UtahRealEstate.com
- $610,0006 bd4 ba4.1k sqft1143 Mountain Rd, Logan, UT 84321For SaleMLS ID #2190116, Kimberly A. Phipps, Berkshire Hathaway Home Services Utah Properties (Cache Valley). UtahRealEstate.com
- $575,0004 bd4 ba3.8k sqft485 Parkview Cir, Smithfield, UT 84335For SaleMLS ID #2186194, Kerri Anthon, KW Unite Keller Williams LLC. UtahRealEstate.com
- $649,0005 bd1 ba1.9k sqft2424 N 800 E, North Logan, UT 84341For SaleMLS ID #2189500, Kade C. Longhurst, Brix Real Estate. UtahRealEstate.com
- $750,0007 bd5 ba5.4k sqft3923 Hillside Dr, Nibley, UT 84321For SaleMLS ID #2176284, Katelyn Brandley, Powerhouse Real Estate. UtahRealEstate.com
- $690,0005 bd3 ba3.6k sqft217 S 150 W, Hyde Park, UT 84318For SaleMLS ID #2182937, Samantha Rae McCamish, ERA Brokers Consolidated (Ogden). UtahRealEstate.com
- $654,7006 bd3 ba3.4k sqft673 E 2100 N, North Logan, UT 84341For SaleMLS ID #2183937, Jen Luman, Engel & Volkers Logan, LLC. UtahRealEstate.com
- $619,0006 bd3 ba3.6k sqft356 E 570 N, Hyde Park, UT 84318For SaleMLS ID #2182112, Patience M. Fisher, Bonneville Realty. UtahRealEstate.com
