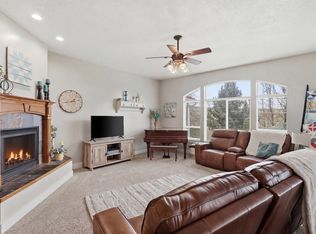
Recent price correction, MOTIVATED SELLER! Welcome to your dream estate in the heart of Hyrum, Utah. This beautifully designed 4,399 sq ft home offers panoramic views of the Wellsville Mountains-best enjoyed while swimming laps in your private indoor pool. The home features 5 spacious bedrooms and 4 bathrooms, including a generously sized primary suite on the main level, perfect for comfortable, single-level living. Set on 1.36 acres, the property provides both privacy and functionality. The serene backyard includes a custom fence designed by artist Malen Pierson, adding a truly unique artistic touch. For animal lovers or hobby farmers, there's a fenced pasture area with large gates for easy horse loading, along with pressurized irrigation to make watering effortless. This exceptional property combines rural charm with modern amenities-a rare opportunity to own a one-of-a-kind home in Cache Valley.
For sale
$925,000
323 N 400 W, Hyrum, UT 84319
5beds
4,399sqft
Single Family Residence
Built in 1999
1.36 Acres Lot
$912,100 Zestimate®
$210/sqft
$-- HOA
What's special
Serene backyardPressurized irrigationPrivate indoor pool
- 370 days
- 488
- 34
Zillow last checked:
Listing updated:
Listed by:
David C Brown 435-760-4929,
Town & Country Realty Bear Lake, Inc
Source: UtahRealEstate.com,MLS#: 2115610
Facts & features
Interior
Bedrooms & bathrooms
- Bedrooms: 5
- Bathrooms: 4
- Full bathrooms: 3
- 3/4 bathrooms: 1
- Main level bedrooms: 3
Rooms
- Room types: Master Bathroom, Den/Office, Great Room, Updated Kitchen
Primary bedroom
- Level: First
Heating
- Gas Radiant, Gas Stove, Hydronic, Wood
Cooling
- Evaporative Cooling
Appliances
- Included: Dryer, Microwave, Range Hood, Refrigerator, Washer, Disposal, Gas Oven, Gas Range, Free-Standing Range
Features
- Wet Bar, Separate Bath/Shower, Walk-In Closet(s)
- Flooring: Carpet, Hardwood, Tile, Concrete
- Doors: Sliding Doors
- Windows: Blinds, Drapes, Window Coverings, Double Pane Windows, Skylight(s)
- Basement: Daylight,Entrance,Full,Basement Entrance,Walk-Out Access
- Number of fireplaces: 3
- Fireplace features: Fireplace Insert, Wood Burning Stove, Insert, Gas Log
Interior area
- Total structure area: 4,399
- Total interior livable area: 4,399 sqft
- Finished area above ground: 3,008
- Finished area below ground: 1,391
Video & virtual tour
Property
Parking
- Total spaces: 16
- Parking features: Covered, Open, RV Access/Parking
- Attached garage spaces: 2
- Carport spaces: 4
- Covered spaces: 6
- Uncovered spaces: 10
Accessibility
- Accessibility features: Accessible Doors, Accessible Hallway(s), Single Level Living
Features
- Stories: 2
- Patio & porch: Covered, Patio, Covered Patio, Open Patio
- Exterior features: Atrium, Entry (Foyer), Lighting, Dog Run
- Has private pool: Yes
- Pool features: Heated, In Ground, Indoor, Pool/Spa Combo, Pool Cover
- Has spa: Yes
- Spa features: Hot Tub, Jetted Tub
- Fencing: Full
- Has view: Yes
- View description: Mountain(s), Valley
Lot
- Size: 1.36 Acres
- Features: Sprinkler: Auto-Full, Drip Irrigation: Auto-Part, Private
- Topography: Terrain
- Residential vegetation: Fruit Trees, Landscaping: Full, Mature Trees, Pines, Vegetable Garden
Details
- Additional structures: Outbuilding
- Parcel number: 010270011
- Zoning description: Single-Family
- Horses can be raised: Yes
- Horse amenities: Barn, Horse Property
Construction
Type & style
- Home type: SingleFamily
- Architectural style: Rambler/Ranch
- Property subtype: Single Family Residence
Materials
- Brick
- Roof: Asphalt,Pitched
Condition
- Blt./Standing
- New construction: No
- Year built: 1999
- Major remodel year: 2012
Utilities & green energy
- Water: Culinary, Irrigation, Irrigation: Pressure
- Utilities for property: Natural Gas Connected, Electricity Connected, Sewer Connected, Water Connected
Community & HOA
Community
- Subdivision: Brown Mini Subdivision
HOA
- Has HOA: No
Location
- Region: Hyrum
Financial & listing details
- Price per square foot: $210/sqft
- Tax assessed value: $765,198
- Annual tax amount: $3,198
- Date on market: 10/3/2025
- Listing terms: Cash,Conventional,VA Loan
- Inclusions: Dog Run, Dryer, Fireplace Insert, Hot Tub, Microwave, Range, Range Hood, Refrigerator, Washer, Window Coverings, Wood Stove
- Exclusions: Freezer
- Acres allowed for irrigation: 0
- Electric utility on property: Yes
- Road surface type: Paved
Estimated market value
$912,100
$866,000 - $958,000
$3,299/mo
Price history
| Date | Event | Price |
|---|---|---|
| 8/13/2026 | Listed for sale | $925,000-0.3%$210/sqft |
Source:  UtahRealEstate.com #2115610 Report a problem UtahRealEstate.com #2115610 Report a problem | ||
| 8/6/2026 | Listing removed | $928,000$211/sqft |
Source: UtahRealEstate.com #2115610 Report a problem | ||
| 5/29/2026 | Price change | $928,000-4.8%$211/sqft |
Source: UtahRealEstate.com #2115610 Report a problem | ||
| 4/20/2026 | Price change | $975,000-2%$222/sqft |
Source: UtahRealEstate.com #2115610 Report a problem | ||
| 11/25/2025 | Price change | $995,000-8.7%$226/sqft |
Source: UtahRealEstate.com #2115610 Report a problem | ||
| 11/10/2025 | Price change | $1,090,000-0.9%$248/sqft |
Source: UtahRealEstate.com #2115610 Report a problem | ||
| 10/4/2025 | Listed for sale | $1,100,000$250/sqft |
Source: UtahRealEstate.com #2115610 Report a problem | ||
Public tax history
| Year | Property taxes | Tax assessment |
|---|---|---|
| 2025 | $2,976 -6.9% | $427,340 -0.3% |
| 2024 | $3,198 -12.9% | $428,820 -8.9% |
| 2023 | $3,671 -4.2% | $470,695 |
| 2022 | $3,831 +2.4% | $470,695 +20.8% |
| 2021 | $3,742 +9% | $389,555 +16.2% |
| 2020 | $3,432 +12.4% | $335,275 +19.5% |
| 2019 | $3,053 +2% | $280,485 +11.8% |
| 2018 | $2,993 +7.7% | $250,875 +7.7% |
| 2017 | $2,779 -2.2% | $232,930 |
| 2016 | $2,842 +3.5% | $232,930 +3.7% |
| 2015 | $2,746 +2.3% | $224,515 +0.1% |
| 2014 | $2,683 | $224,350 |
| 2013 | -- | $224,350 |
Find assessor info on the county website
Monthly payment
Est. payment
Payment breakdown
Explore the cost of this home by adjusting the details. Changes won't be saved.Climate risks
Neighborhood: 84319
Nearby schools
Schools provided by the listing agent
- Elementary: Lincoln
- Middle: South Cache
- High: Mountain Crest
- District: Cache
Source: UtahRealEstate.com. This data may not be complete. We recommend contacting the local school district to confirm school assignments for this home.
Similar homes
- $964,9006 bd3 ba3.8k sqft366 E 6600 S, Hyrum, UT 84319For Sale
 MLS ID #2144122, Dirk Lewis, Skyline Realty Group, LLC. UtahRealEstate.com
 - $594,9005 bd3 ba2.6k sqft584 W 300 N, Hyrum, UT 84319For Sale
 MLS ID #2179712, Brandon Gifford, Cornerstone Real Estate Professionals, LLC. UtahRealEstate.com
 - $940,0006 bd5 ba5.3k sqft132 W 1270 S, Wellsville, UT 84339For Sale
 MLS ID #2190262, Jette H Youngblood, Engel & Volkers Logan, LLC. UtahRealEstate.com
 - $625,0004 bd3 ba3.6k sqft240 S 100 E, Hyrum, UT 84319For Sale
 MLS ID #2172977, Claudia Harmon, Abode & Co. Real Estate LLC. UtahRealEstate.com
 - $999,8996 bd4 ba4k sqft3883 S 250 E, Nibley, UT 84321For SaleMLS ID #2146341, Scott Kemp, BANGERTER REAL ESTATE, LLC. UtahRealEstate.com
- $919,9005 bd3 ba4.5k sqft1553 Oakview Dr, Logan, UT 84321For SaleMLS ID #2188181, Brady Pierce, CityFront Realty Inc.. UtahRealEstate.com
- $729,9005 bd3 ba3.4k sqft4380 S Main St, Nibley, UT 84321For SaleMLS ID #2181796, David Perley, KW WESTFIELD. UtahRealEstate.com
- $850,0005 bd3 ba2.5k sqft8360 S 400 W, Paradise, UT 84328For SaleMLS ID #2185265, Andrea J Steffes, Engel & Volkers Logan, LLC. UtahRealEstate.com
- $1,049,0004 bd3 ba4.7k sqft3053 W 6800 S, Wellsville, UT 84339For SaleMLS ID #2185424, P. Michelle Burnett, Brix Real Estate. UtahRealEstate.com
- $995,0005 bd4 ba3.2k sqft725 Canyon Rd, Smithfield, UT 84335For SaleMLS ID #2189359, Jette H Youngblood, Engel & Volkers Logan, LLC. UtahRealEstate.com
- $789,0007 bd5 ba5.4k sqft3923 Hillside Dr, Nibley, UT 84321For SaleMLS ID #2176284, Katelyn Brandley, Powerhouse Real Estate. UtahRealEstate.com
- $1,100,0005 bd3 ba4.1k sqft435 Canyon Rd, Providence, UT 84332For SaleMLS ID #2170600, Isabel Jones, KW Unite Keller Williams LLC. UtahRealEstate.com
- $689,0006 bd4 ba4.4k sqft31 N 200 W, Mendon, UT 84325For SaleMLS ID #2189704, Kerri Anthon, KW Unite Keller Williams LLC. UtahRealEstate.com
- $749,0005 bd3 ba4.4k sqft770 Eagleview Dr, Providence, UT 84332For SaleMLS ID #2180639, Makenzee Nelson Chew, Dwell Realty Group, LLC. UtahRealEstate.com
- $850,0005 bd4 ba5.5k sqft740 E 100 S, Hyde Park, UT 84318For SaleMLS ID #2162330, Eric Thor Lund, RANLife Real Estate Inc. UtahRealEstate.com
- $620,0006 bd3 ba3.3k sqft910 W Garden Cir, Logan, UT 84321For SaleMLS ID #2182387, Kristina Eborn Eck, KW Unite Keller Williams LLC. UtahRealEstate.com
- $885,0006 bd3 ba4.5k sqft139 S 830 E, Smithfield, UT 84335For SaleMLS ID #2169770, Jen Luman, Engel & Volkers Logan, LLC. UtahRealEstate.com
- $559,9005 bd3 ba2.3k sqft140 W 9100 S, Paradise, UT 84328For SaleMLS ID #2187826, Autumn Grace Pixton, Real Broker, LLC. UtahRealEstate.com
- $750,0006 bd3 ba3.7k sqft288 E 525 S, Providence, UT 84332For SaleMLS ID #2155239, David Kirkman, Dwell Realty Group, LLC. UtahRealEstate.com
- $625,0004 bd4 ba3k sqft7419 S 400 W, Paradise, UT 84328For SaleMLS ID #2141671, Kim Gillett, Equity Real Estate (Premier Elite). UtahRealEstate.com
