Located on Cliffside, 1553 Oakview Drive offers executive style living and incredible views. This beautiful home features 5 bedrooms, 3 full bathrooms and an indoor sports court. Inside, you will find hardwood floors that access all the main living areas and newly installed carpet. The open layout comes with vaulted ceilings and is framed with large windows that bring in the natural light. Exterior balconies and deck access off the front and back bedrooms also provide ample vantage points for views of Cache Valley. Downstairs: There is a custom 950 sq ft indoor sports court with 18 ft ceilings - whether you use it for basketball, pickleball, a home gym, or a year-round active play - this space sets the property apart from everything else currently on the market. A large 3-bay attached garage has plenty of room for all your vehicles, toys, tools and equipment. Walk-in pantry & media room. Main-floor laundry. Tray ceilings with accent lighting. Chair rail moldings. Walkout basement. Covered deck with ceiling fan. Full landscaping. Automatic sprinklers. Newer roof. Custom Parade of Homes winner. Live moments away from the Logan River Trail and USU. Move-in ready & easy to show!
For sale
$919,900
1553 Oakview Dr, Logan, UT 84321
5beds
4,563sqft
Single Family Residence
Built in 2003
0.33 Acres Lot
$897,600 Zestimate®
$202/sqft
$-- HOA
What's special
Newer roofWalkout basementIncredible viewsNewly installed carpetIndoor sports courtWalk-in pantryOpen layout
- 6 days
- 210
- 16
Zillow last checked:
Listing updated:
Listed by:
Brady Pierce 435-787-8351,
CityFront Realty Inc.
Source: UtahRealEstate.com,MLS#: 2188181
Facts & features
Interior
Bedrooms & bathrooms
- Bedrooms: 5
- Bathrooms: 3
- Full bathrooms: 3
- Main level bedrooms: 3
Rooms
- Room types: Master Bathroom
Primary bedroom
- Level: First
Heating
- Forced Air, Central
Cooling
- Central Air
Appliances
- Included: Dryer, Microwave, Range Hood, Refrigerator, Washer, Water Softener Owned, Disposal, Free-Standing Range
- Laundry: Electric Dryer Hookup
Features
- Wet Bar, Separate Bath/Shower, Walk-In Closet(s), Vaulted Ceiling(s)
- Flooring: Carpet, Hardwood
- Windows: Blinds, Plantation Shutters, Bay Window(s), Double Pane Windows
- Basement: Daylight,Full,Walk-Out Access
- Number of fireplaces: 2
- Fireplace features: Gas Log
Interior area
- Total structure area: 4,563
- Total interior livable area: 4,563 sqft
- Finished area above ground: 2,240
- Finished area below ground: 1,373
Property
Parking
- Total spaces: 10
- Parking features: RV Access/Parking
- Attached garage spaces: 4
- Uncovered spaces: 6
Features
- Stories: 3
- Patio & porch: Covered, Covered Deck, Covered Patio
- Exterior features: Balcony
- Has spa: Yes
- Spa features: Jetted Tub
- Has view: Yes
- View description: Mountain(s), Valley
- Frontage length: 100
Lot
- Size: 0.33 Acres
- Dimensions: 100.0 x 150.0 x 100.0
- Features: Cul-De-Sac, Curb & Gutter
- Residential vegetation: Fruit Trees, Landscaping: Full, Mature Trees, Terraced Yard, Vegetable Garden
Details
- Parcel number: 021350316
- Zoning: RES
- Zoning description: Single-Family
Construction
Type & style
- Home type: SingleFamily
- Architectural style: Rambler/Ranch
- Property subtype: Single Family Residence
Materials
- Stone, Stucco
- Roof: Asphalt
Condition
- Blt./Standing
- New construction: No
- Year built: 2003
- Major remodel year: 2020
Utilities & green energy
- Sewer: Public Sewer, Sewer: Public
- Water: Culinary
- Utilities for property: Natural Gas Connected, Electricity Connected, Sewer Connected, Water Connected
Community & HOA
Community
- Features: Sidewalks
- Subdivision: Cache Estates
HOA
- Has HOA: No
Location
- Region: Logan
Financial & listing details
- Price per square foot: $202/sqft
- Tax assessed value: $802,970
- Annual tax amount: $3,415
- Date on market: 9/29/2026
- Listing terms: Cash,Conventional
- Inclusions: Dryer, Microwave, Range, Range Hood, Refrigerator, Washer, Water Softener: Own, Video Door Bell(s)
- Acres allowed for irrigation: 0
- Electric utility on property: Yes
- Road surface type: Paved
Estimated market value
$897,600
$853,000 - $942,000
$2,307/mo
Price history
| Date | Event | Price |
|---|---|---|
| 9/29/2026 | Listed for sale | $919,900$202/sqft |
Source:  UtahRealEstate.com #2188181 Report a problem UtahRealEstate.com #2188181 Report a problem | ||
Public tax history
| Year | Property taxes | Tax assessment |
|---|---|---|
| 2025 | $3,415 -3.3% | $441,635 -0.2% |
| 2024 | $3,532 -8.5% | $442,435 -4% |
| 2023 | $3,859 +3% | $460,770 +10.3% |
| 2022 | $3,745 +2.2% | $417,595 +20.3% |
| 2021 | $3,664 -0.3% | $347,110 +10.8% |
| 2020 | $3,675 -4.3% | $313,350 |
| 2019 | $3,841 -2.1% | $313,350 +11.5% |
| 2018 | $3,924 +20.1% | $280,980 +20.1% |
| 2017 | $3,267 -3.5% | $233,915 |
| 2016 | $3,387 +12.3% | $233,915 +12.4% |
| 2015 | $3,016 +10.6% | $208,065 |
| 2014 | $2,726 | $208,065 |
| 2013 | -- | $208,065 |
Find assessor info on the county website
Monthly payment
Est. payment
Payment breakdown
Explore the cost of this home by adjusting the details. Changes won't be saved.Climate risks
Neighborhood: Wilson
Nearby schools
Schools provided by the listing agent
- Elementary: Wilson
- Middle: Mt Logan
- High: Logan
- District: Logan
Source: UtahRealEstate.com. This data may not be complete. We recommend contacting the local school district to confirm school assignments for this home.
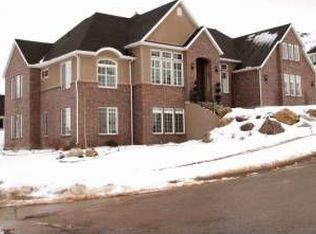
Similar homes
- $1,190,0004 bd4 ba5.3k sqft1358 Palisade Cir, Logan, UT 84321For Sale

 MLS ID #2184686, Katrina Gerrard, Brix Real Estate. UtahRealEstate.com
 - $515,0004 bd4 ba2.3k sqft88 S 1250 E, Logan, UT 84321For Sale
 MLS ID #2189041, Aaron Tuttle, Realtypath LLC (Cache Valley). UtahRealEstate.com
 - $675,0005 bd4 ba4.4k sqft1365 Sumac Dr, Logan, UT 84321For Sale
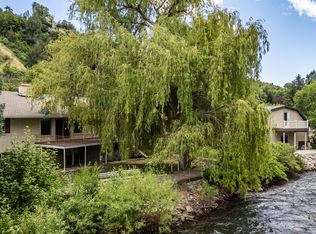 MLS ID #2160798, Jette H Youngblood, Engel & Volkers Logan, LLC. UtahRealEstate.com
 - $1,025,4006 bd4 ba4k sqft3883 S 250 E, Nibley, UT 84321For Sale
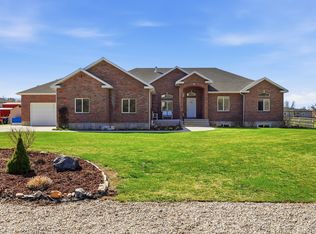 MLS ID #2146341, Scott Kemp, BANGERTER REAL ESTATE, LLC. UtahRealEstate.com
 - $779,0005 bd3 ba4.4k sqft770 Eagleview Dr, Providence, UT 84332For SaleMLS ID #2180639, Makenzee Nelson Chew, Dwell Realty Group, LLC. UtahRealEstate.com
- $549,9005 bd3 ba3.5k sqft30 Shadow Mountain Dr, Logan, UT 84321For SaleMLS ID #2164446, Celeste Huss, North Realty, LLC. UtahRealEstate.com
- $729,9005 bd3 ba3.4k sqft4380 S Main St, Nibley, UT 84321For SaleMLS ID #2181796, David Perley, KW WESTFIELD. UtahRealEstate.com
- $590,0006 bd3 ba3k sqft232 Bugle Way, Providence, UT 84332For SaleMLS ID #2189209, Tara F jones, Opendoor Brokerage LLC. UtahRealEstate.com
- $985,0005 bd4 ba4k sqft1833 E 3550 N, North Logan, UT 84341For SaleMLS ID #2184064, Kade C. Longhurst, Brix Real Estate. UtahRealEstate.com
- $530,0005 bd3 ba2.7k sqft31 N 700 E, Providence, UT 84332For SaleMLS ID #2188975, Chelsea Funk, Realtypath LLC (Cache Valley). UtahRealEstate.com
- $629,9006 bd3 ba3.1k sqft240 W 540 S, Providence, UT 84332For SaleMLS ID #2188846, Abbie Anderson, Brix Real Estate. UtahRealEstate.com
- $925,0005 bd4 ba4.3k sqft323 N 400 W, Hyrum, UT 84319For SaleMLS ID #2115610, David C Brown, Town & Country Realty Bear Lake, Inc. UtahRealEstate.com
- $899,9006 bd3 ba4.5k sqft139 S 830 E, Smithfield, UT 84335For SaleMLS ID #2169770, Jen Luman, Engel & Volkers Logan, LLC. UtahRealEstate.com
- $789,0007 bd5 ba5.4k sqft3923 Hillside Dr, Nibley, UT 84321For SaleMLS ID #2176284, Katelyn Brandley, Powerhouse Real Estate. UtahRealEstate.com
- $580,0004 bd3 ba4.5k sqft560 E 700 N, Logan, UT 84321For SaleMLS ID #2155917, Wyatt Olsen, Boomerang Real Estate Services LLC. UtahRealEstate.com
- $799,0004 bd3 ba5.4k sqft259 W 1800 N, Logan, UT 84341For SaleMLS ID #2120455, Robert G Hill, Golden Spike Realty. UtahRealEstate.com
- $964,9006 bd3 ba3.8k sqft366 E 6600 S, Hyrum, UT 84319For SaleMLS ID #2144122, Dirk Lewis, Skyline Realty Group, LLC. UtahRealEstate.com
- $850,0005 bd3 ba2.5k sqft8360 S 400 W, Paradise, UT 84328For SaleMLS ID #2185265, Andrea J Steffes, Engel & Volkers Logan, LLC. UtahRealEstate.com
- $1,100,0005 bd3 ba4.1k sqft435 Canyon Rd, Providence, UT 84332For SaleMLS ID #2170600, Isabel Jones, KW Unite Keller Williams LLC. UtahRealEstate.com
- $850,0005 bd4 ba5.5k sqft740 E 100 S, Hyde Park, UT 84318For SaleMLS ID #2162330, Eric Thor Lund, RANLife Real Estate Inc. UtahRealEstate.com
